Welcome to this spacious 3-bedroom ranch situated on a beautiful 2.37-acre lot in the Town of Scriba! You will love the large living room featuring an open floor plan that flows seamlessly into the dining area and kitchen, complete with a convenient island. The three bedrooms are generously sized with good closet space, and the seller believes there are hardwood floors under the carpeting. The bathroom has been newly updated, and the washer and dryer are currently located in the third bedroom but can easily be moved back to the basement if desired. The poured-wall basement provides a nice, dry space with plenty of room for storage, a workout area, workshop, or whatever suits your needs. Outside, the property offers a 30 x 30 garage with a newer updated metal roof, along with a 32 x 40 pole barn featuring electric and a 220 hookup. The pole barn also includes a workshop area that could easily be heated. The compressor and shelving units in the pole barn will remain with the property. Major updates include a newer metal roof on the house and 30 x 30 garage, Comfort replacement windows with a transferable warranty, new basement windows, updated bathroom, insulated basement and attic, refrigerator, washer, and dryer. With plenty of space inside and out, plus excellent storage and workshop options, this property has so much to offer! Don't miss your opportunity to make this Scriba ranch your new home—call today to schedule your showing! Best and Final offers are due Monday, August 3rd at 12pm.
Closed
$250,000
3671 County Route 4, Oswego, NY 13126
3beds
1,450sqft
Single Family Residence
Built in 1960
2.37 Acres Lot
$-- Zestimate®
$172/sqft
$-- Estimated rent
Home value
Not available
Estimated sales range
Not available
Not available
Zestimate® history
Owner options
List your home for rent
Find your next renter with Zillow Rental Manager. Plus, with online applications, you can quickly screen prospective tenants – for free.
Refinance and save
$1,980/mo
Est. payment
Refinancing to a lower rate could help reduce your monthly payments and save thousands over the life of the loan.
$1,980/mo
Est. payment
Explore your selling options
Work with a Zillow partner agent
Leverage their expertise and Zillow's premium Showcase listings to get your home seen by more buyers.
Get startedList with your own agent
Get your home in front of millions of buyers by listing it on Zillow.
Learn how to do itSell it yourself
Take full control of how buyers see your home on Zillow by listing For Sale by Owner (FSBO).
List your homeWhat's special
Convenient islandNew basement windowsInsulated basement and attic
Zillow last checked:
Listing updated:
Listed by:
Karen A Hammond 315-263-9111,
Hunt Real Estate ERA
Bought with:
Sarah Hoefer, 10301222053
Century 21 Galloway Realty
Source: NYSAMLSs,MLS#: S1702971 Originating MLS: Syracuse
Facts & features
Interior
Bedrooms & bathrooms
- Bedrooms: 3
- Bathrooms: 1
- Full bathrooms: 1
- Main level bathrooms: 1
- Main level bedrooms: 3
Heating
- Oil, Forced Air
Appliances
- Included: Dryer, Exhaust Fan, Electric Oven, Electric Range, Electric Water Heater, Refrigerator, Range Hood, Washer
- Laundry: In Basement, Main Level
Features
- Ceiling Fan(s), Separate/Formal Dining Room, Eat-in Kitchen, Separate/Formal Living Room, Country Kitchen, Living/Dining Room, Pull Down Attic Stairs, Natural Woodwork, Bedroom on Main Level, Workshop
- Flooring: Carpet, Hardwood, Varies, Vinyl
- Windows: Thermal Windows
- Basement: Full
- Attic: Pull Down Stairs
- Has fireplace: No
Interior area
- Total structure area: 1,450
- Total interior livable area: 1,450 sqft
Property
Parking
- Total spaces: 4
- Parking features: Detached, Electricity, Garage, Storage, Driveway
- Garage spaces: 4
Features
- Levels: One
- Stories: 1
- Patio & porch: Open, Porch
- Exterior features: Blacktop Driveway
Lot
- Size: 2.37 Acres
- Dimensions: 297 x 347
- Features: Rectangular, Rectangular Lot, Residential Lot
Details
- Additional structures: Barn(s), Outbuilding
- Parcel number: 35560014800000030100000000
- Special conditions: Standard
Construction
Type & style
- Home type: SingleFamily
- Architectural style: Ranch
- Property subtype: Single Family Residence
Materials
- Aluminum Siding, Attic/Crawl Hatchway(s) Insulated, Blown-In Insulation, Spray Foam Insulation, Copper Plumbing
- Foundation: Poured
- Roof: Metal
Condition
- Resale
- Year built: 1960
Utilities & green energy
- Electric: Circuit Breakers
- Sewer: Septic Tank
- Water: Connected, Public
- Utilities for property: Cable Available, High Speed Internet Available, Water Connected
Community & HOA
Location
- Region: Oswego
Financial & listing details
- Price per square foot: $172/sqft
- Tax assessed value: $90,000
- Annual tax amount: $3,201
- Date on market: 7/30/2026
- Cumulative days on market: 4 days
- Listing terms: Cash,Conventional,FHA,VA Loan
Price history
| Date | Event | Price |
|---|---|---|
| 11/18/2026 | Sold | $250,000+4.2%$172/sqft |
Source:  NYSAMLSs #S1702971 Report a problem | ||
| 8/3/2026 | Pending sale | $239,900$165/sqft |
Source: NYSAMLSs #S1702971 Report a problem | ||
| 7/30/2026 | Listed for sale | $239,900$165/sqft |
Source: NYSAMLSs #S1702971 Report a problem | ||
Public tax history
| Year | Property taxes | Tax assessment |
|---|---|---|
| 2018 | $1,889 | $90,000 +1.7% |
| 2017 | $1,889 | $88,500 |
| 2016 | -- | $88,500 |
Find assessor info on the county website
Neighborhood: 13126
Nearby homes
- $172,9002 bd1 ba1.4k sqft3671 County Route 4, Oswego, NY 13126Off Market
- $35,0003 bd1 ba970 sqft3651 County Route 4, Oswego, NY 13126Off Market
- $165,7003 bd1 ba1.7k sqft3687 County Route 4, Oswego, NY 13126Off Market
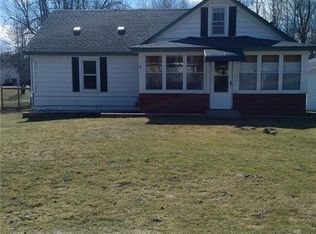
- $171,1003 bd1 ba1.1k sqft3682-88 County Route 4, Oswego, NY 13126Off Market
- $120,0002 bd1 ba1.4k sqft4202-04-4 County Route 4, Oswego, NY 13126Off Market
- $228,7003 bd1 ba1.4k sqft3580-82 County Route 4, Oswego, NY 13126Off Market
- $45,000-- bd-- ba840 sqft3643-45 County Route 4, Oswego, NY 13126Off Market
- $238,3333 bd2 ba1.3k sqft3681 County Route 4, Oswego, NY 13126Off Market
Nearby schools
GreatSchools rating
- 6/10Minetto Elementary SchoolGrades: PK-6Distance: 4.8 mi
- 6/10Oswego Middle SchoolGrades: 7-8Distance: 5.8 mi
- 3/10Oswego High SchoolGrades: 9-12Distance: 6.8 mi
Schools provided by the listing agent
- District: Oswego
Source: NYSAMLSs. This data may not be complete. We recommend contacting the local school district to confirm school assignments for this home.
- New York
- Oswego County
- Oswego
- 13126
- 3671 County Route 4
