Skip main navigation
Closed
  • $670,000

    3671 Ganymede Ct, Sparks, NV 89436

    4beds
    2,570sqft
    Single Family Residence
    Built in 2005
    0.37 Acres Lot
    $733,800 Zestimate®
    $261/sqft
    $3,181 Estimated rent

    Home value

    $733,800

    $697,000 - $770,000

    $3,181/mo

    Zestimate® history
    Loading
    Loading...

    Owner options

    List your home for rent

    $3,181/mo

    Rent Zestimate®

    Find your next renter with Zillow Rental Manager. Plus, with online applications, you can quickly screen prospective tenants – for free.

    Learn more

    $3,181/mo

    Rent Zestimate®

    Refinance and save

    $4,063/mo

    Est. payment

    Refinancing to a lower rate could help reduce your monthly payments and save thousands over the life of the loan.

    See today's rates

    $4,063/mo

    Est. payment

    Explore your selling options

    Work with a Zillow partner agent

    Leverage their expertise and Zillow's premium Showcase listings to get your home seen by more buyers.

    Get started

    List with your own agent

    Get your home in front of millions of buyers by listing it on Zillow.

    Learn how to do it

    Sell it yourself

    Take full control of how buyers see your home on Zillow by listing For Sale by Owner (FSBO).

    List your home

    What's special

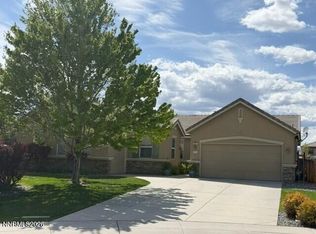
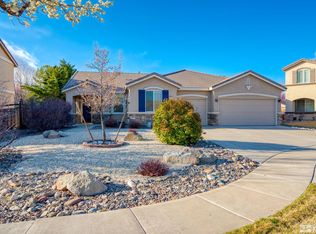
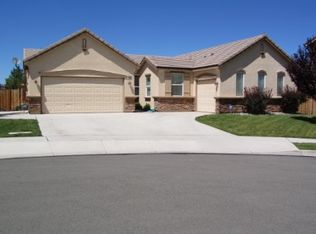
    BEAUTIFULLY REMODELED HOME W/THE LARGEST BACKYARD IN THE NEIGHBORHOOD! This spacious property is truly unique with multiple common areas inside and out including a large multifunctional loft/rec room, private office/library, open ceiling living room, and a great room for additional gathering. Upgrades include a new butcher block island, new dual zoned AC & furnace, fresh interior & exterior stucco paint, and recent remodels to the main level & primary suite bathrooms, office/library, & extended pantry!, Additional interior features include large open rooms with abundant light, plantation shutters throughout the home, granite tile kitchen countertops, breakfast bar seating at the kitchen island, under cabinet lighting, stainless appliances, pull out shelves for pots and pans, gas log fireplace, deep under stair storage, ceiling fans in living room and bedrooms, walk-in laundry room with sink, crown molding in bedrooms and most common rooms, and so much more. The home is equipped with smart technology including a Vivint home security system with door/window sensors, programmable keyless entry, and video doorbell. The beautifully remodeled primary bathroom features a large walk-in closet with new barn door and full-length mirror, updated vanities, and new primary shower stall and a free-standing tub. A previous walkthrough butler station was smartly reconfigured to create a double deep pantry with additional side storage and built-in living room storage. The new office/library was designed with French double doors for privacy, built-in shelving, barn door accents, personal or multiple workstations (great for working from home or family homework stations), and wood-like tile flooring. The prize feature of this property is the massive entertaining backyard that features a stamped concrete patio large enough for a regulation pickleball court, side patio with a large 8’x15’ storage shed and smaller auxiliary shed, wrap around stamped concrete sidewalk to front yard, personal playground with raised border, wood chips and playground equipment, secluded firepit area for evening enjoyment, gate for direct access to the Wingfield Springs walking trail, and well-manicured lawn and mature trees, and even an artificial turf doggy potty area to keep the rest of the backyard fresh. This fully fenced dream backyard is literally your own private park for entertainment and relaxation. The property’s 3 car garage includes a tandem pull through bay for backyard access and toy storage, MyQ smart garage door opener system, built-in shelving, and work bench. Situated in the Legends Place development of The Foothills at Wingfield Springs, this private cul-de-sac location offers south-facing views and backyard sunshine, no rear neighbors, and central proximity to shopping, and recreational facilities such as Raley’s, Costco, WinCo, Red Hawk Golf & Resort, Golden Eagle Park, and convenient access to Vista Blvd for faster commutes. Click on the virtual tour link to walk through a 3D tour of the home today!

    Zillow last checked:

    Listing updated:

    Listed by:

    Dan Smith BS.145514 775-313-3598,

    Dickson Realty - Sparks

    Bought with:

    Linda Carlin, B.144960

    Sierra Sotheby's Intl. Realty

    Source: NNRMLS,MLS#: 240004197MLS Logo

    Facts & features

    Interior

    Bedrooms & bathrooms
    • Bedrooms: 4
    • Bathrooms: 3
    • Full bathrooms: 3
    Heating
    • Fireplace(s), Forced Air, Natural Gas
    Cooling
    • Central Air, Refrigerated
    Appliances
    • Included: Dishwasher, Disposal, Gas Range, Microwave, Refrigerator
    • Laundry: Cabinets, Laundry Area, Laundry Room, Shelves, Sink
    Features
    • Breakfast Bar, Ceiling Fan(s), High Ceilings, Kitchen Island, Pantry, Smart Thermostat, Walk-In Closet(s)
    • Flooring: Carpet, Ceramic Tile
    • Windows: Double Pane Windows, Vinyl Frames
    • Number of fireplaces: 1
    • Fireplace features: Gas Log
    Interior area
    • Total structure area: 2,570
    • Total interior livable area: 2,570 sqft

    Property

    Parking
    • Total spaces: 3
    • Parking features: Attached, Garage Door Opener, Tandem
    • Attached garage spaces: 3
    Features
    • Stories: 2
    • Patio & porch: Patio
    • Exterior features: None
    • Fencing: Back Yard,Partial
    • Has view: Yes
    • View description: Desert, Mountain(s)
    Lot
    • Size: 0.37 Acres
    • Features: Common Area, Cul-De-Sac, Landscaped, Level, Sprinklers In Front, Sprinklers In Rear
    Details
    • Parcel number: 52605106
    • Zoning: Nud

    Construction

    Type & style
    • Home type: SingleFamily
    • Property subtype: Single Family Residence
    Materials
    • Frame, Stucco, Masonry Veneer
    • Foundation: Slab
    • Roof: Pitched,Tile
    Condition
    • Year built: 2005

    Utilities & green energy

    • Sewer: Public Sewer
    • Water: Public
    • Utilities for property: Cable Available, Electricity Available, Internet Available, Natural Gas Available, Phone Available, Sewer Available, Water Available, Cellular Coverage

    Community & HOA

    Community
    • Security: Keyless Entry, Security System Owned, Smoke Detector(s)
    • Subdivision: The Foothills At Wingfield Village 4
    HOA
    • Has HOA: Yes
    • Amenities included: Maintenance Grounds
    • HOA fee: $190 quarterly
    Location
    • Region: Sparks

    Financial & listing details

    • Price per square foot: $261/sqft
    • Tax assessed value: $515,354
    • Annual tax amount: $3,358
    • Date on market: 4/19/2024
    • Cumulative days on market: 55 days
    • Listing terms: 1031 Exchange,Cash,Conventional,FHA,Relocation Property,VA Loan

    Price history

    DateEventPrice
    6/12/2024Sold$670,000-0.7%$261/sqft
    Source: NNRMLS #240004197 Report a problem
    5/3/2024Pending sale$675,000$263/sqft
    Source: NNRMLS #240004197 Report a problem
    4/18/2024Listed for sale$675,000+45.2%$263/sqft
    Source: NNRMLS #240004197 Report a problem
    6/20/2019Sold$465,000$181/sqft
    Source: NNRMLS #190005931 Report a problem
    5/7/2019Pending sale$465,000$181/sqft
    Source: Sierra Sotheby's International Realty #190005931 Report a problem
    5/7/2019Listed for sale$465,000+30.1%$181/sqft
    Source: Sierra Sotheby's International Realty #190005931 Report a problem
    7/31/2015Sold$357,500-2.1%$139/sqft
    Source: Public Record Report a problem
    6/19/2015Pending sale$365,000$142/sqft
    Source: Chase International-Damonte #150005036 Report a problem
    5/13/2015Price change$365,000-2.7%$142/sqft
    Source: Chase International-Damonte #150005036 Report a problem
    4/24/2015Listed for sale$375,000+41.5%$146/sqft
    Source: Chase International-Damonte #150005036 Report a problem
    8/20/2009Sold$265,000-35.7%$103/sqft
    Source: Public Record Report a problem
    9/28/2008Listing removed$412,000$160/sqft
    Source: Owner Report a problem
    4/28/2008Listed for sale$412,000+4.6%$160/sqft
    Source: Owner Report a problem
    8/30/2005Sold$394,000$153/sqft
    Source: Public Record Report a problem

    Public tax history

    YearProperty taxesTax assessment
    2026$3,563 +2.9%$180,374 -1.1%
    2025$3,462 +3.1%$182,330 +2.8%
    2024$3,359 +2.9%$177,362 +1.5%
    2023$3,263 +3%$174,661 +20.8%
    2022$3,169 +3.1%$144,598 +5.9%
    2021$3,074 +1.2%$136,574 +3.6%
    2020$3,036 -1.2%$131,866
    2019$3,074 +1.2%$131,866 +8.1%
    2018$3,036 +12%$122,000 +1.6%
    2017$2,710 $120,077 +11.7%
    2016$2,710 $107,513 +6.9%
    2015$2,710 +0.2%$100,530 +21.9%
    2014$2,705 +2.8%$82,438 +17.3%
    2013$2,630 $70,267
    2012-- $70,267 +6%
    2011-- $66,287 -9.2%
    2010-- $72,999 -21.4%
    2009-- $92,928 -4.4%
    2008-- $97,201 -26.3%
    2007-- $131,890 +5.6%
    2006-- $124,855 +164.6%
    2005-- $47,186
    Find assessor info on the county website

    Neighborhood: 89436

    Nearby schools

    GreatSchools rating
    Schools provided by the listing agent
    • Elementary: Spanish Springs
    • Middle: Shaw Middle School
    • High: Spanish Springs

    Source: NNRMLS. This data may not be complete. We recommend contacting the local school district to confirm school assignments for this home.

    Get a cash offer in 3 minutes
    Find out how much your home could sell for in as little as 3 minutes with a no-obligation cash offer.
    Estimated market value
    $733,800
    Get a cash offer in 3 minutes
    Find out how much your home could sell for in as little as 3 minutes with a no-obligation cash offer.
    Estimated market value
    $733,800