Lovely, spacious, custom home conversion (from manufactured). The large, eat-in kitchen features quartz countertops, island, 3 pantries, plenty of cabinets-storage, and room for an office area. The dining room has plenty of room for a sideboard & hutch. The living room has a built-in propane fireplace. The primary suite is huge w/walk-in closet, built-in jewelry cabinet, & propane fireplace, the bathroom contains a walk-in shower, separate jetted bathtub, dressing table, & built-in storage. The second bathroom w/walk-in shower, & laundry room w/washer & dryer and more storage. There is a generous sunroom containing its own sink area and mini fridge. Connected to the home is a studio apartment with its own entry, kitchen, bathroom, and living space. Can be used as a mother-in-law suite, or as a rental unit. Attached 2-car garage containing a workbench, aluminum double carport, a good-sized yard, and is located on a dead-end road. New septic installed 2023. Treated for termites Nov 2023 Additional Rooms: Sun Room
Closed
Listed by: RE/MAX Best Choice St. Louis • Jolene Blecha • Contact: 573-431-2210
Bought with: Keller Williams Realty St. Louis
Price Unknown
3671 Gertrude Dr, Hillsboro, MO 63050
2beds
3,169sqft
Single Family Residence
Built in 1988
2,178 Square Feet Lot
$239,900 Zestimate®
$--/sqft
$2,392 Estimated rent
Home value
$239,900
$218,000 - $264,000
$2,392/mo
Zestimate® history
Owner options
List your home for rent
$2,392/mo
Rent Zestimate®
Find your next renter with Zillow Rental Manager. Plus, with online applications, you can quickly screen prospective tenants – for free.
$2,392/mo
Rent Zestimate®
Refinance and save
Refinancing to a lower rate could help reduce your monthly payments and save thousands over the life of the loan.
Explore your selling options
Work with a Zillow partner agent
Leverage their expertise and Zillow's premium Showcase listings to get your home seen by more buyers.
Get startedList with your own agent
Get your home in front of millions of buyers by listing it on Zillow.
Learn how to do itSell it yourself
Take full control of how buyers see your home on Zillow by listing For Sale by Owner (FSBO).
List your homeWhat's special
Propane fireplaceDressing tableSeparate jetted bathtubGenerous sunroomWalk-in showerCustom home conversionLaundry room
Zillow last checked:
Listing updated:
Listed by:
Jolene Blecha 573-431-2210,
RE/MAX Best Choice St. Louis
Bought with:
Mayra A Aragon, 2022047577
Keller Williams Realty St. Louis
Source: MARIS,MLS#: 23056654 Originating MLS: Southern Gateway Association of REALTORS
Originating MLS: Southern Gateway Association of REALTORSFacts & features
Interior
Bedrooms & bathrooms
- Bedrooms: 2
- Bathrooms: 3
- Full bathrooms: 3
- Main level bathrooms: 3
- Main level bedrooms: 2
Primary bedroom
- Features: Floor Covering: Carpeting, Wall Covering: Some
- Level: Main
- Area: 221
- Dimensions: 17x13
Bedroom
- Features: Floor Covering: Carpeting, Wall Covering: None
- Level: Main
- Area: 168
- Dimensions: 12x14
Primary bathroom
- Features: Floor Covering: Ceramic Tile, Wall Covering: Some
- Level: Main
- Area: 144
- Dimensions: 12x12
Bathroom
- Features: Floor Covering: Vinyl, Wall Covering: None
- Level: Main
- Area: 80
- Dimensions: 8x10
Dining room
- Features: Floor Covering: Carpeting, Wall Covering: Some
- Level: Main
- Area: 208
- Dimensions: 13x16
Kitchen
- Features: Floor Covering: Laminate, Wall Covering: Some
- Level: Main
- Area: 552
- Dimensions: 23x24
Laundry
- Features: Floor Covering: Vinyl, Wall Covering: None
- Level: Main
- Area: 90
- Dimensions: 9x10
Living room
- Features: Floor Covering: Carpeting, Wall Covering: Some
- Level: Main
- Area: 285
- Dimensions: 15x19
Sunroom
- Features: Floor Covering: Laminate, Wall Covering: Some
- Level: Main
- Area: 370
- Dimensions: 10x37
Heating
- Electric, Forced Air
Cooling
- Ceiling Fan(s), Central Air, Electric
Appliances
- Included: Electric Water Heater, Water Softener Rented, Dishwasher, Disposal, Dryer, Electric Cooktop, Microwave, Range, Refrigerator, Washer, Water Softener
- Laundry: Main Level
Features
- Tub, Breakfast Room, Kitchen Island, Custom Cabinetry, Eat-in Kitchen, Pantry, High Ceilings, Coffered Ceiling(s), Walk-In Closet(s), Separate Dining
- Flooring: Carpet
- Doors: Panel Door(s), Storm Door(s)
- Windows: Window Treatments, Bay Window(s)
- Basement: None
- Number of fireplaces: 2
- Fireplace features: Bedroom, Living Room
Interior area
- Total structure area: 3,169
- Total interior livable area: 3,169 sqft
- Finished area above ground: 3,169
Property
Parking
- Total spaces: 4
- Parking features: Covered, Garage, Garage Door Opener, Off Street, Storage, Workshop in Garage
- Garage spaces: 2
- Carport spaces: 2
- Covered spaces: 4
Features
- Levels: One
- Patio & porch: Covered, Deck
Lot
- Size: 2,178 Square Feet
- Features: Level
Details
- Additional structures: Shed(s)
- Parcel number: 115.021.02003006
- Special conditions: Standard
Construction
Type & style
- Home type: SingleFamily
- Architectural style: Traditional,Ranch
- Property subtype: Single Family Residence
Materials
- Stone Veneer, Brick Veneer
Condition
- Year built: 1988
Details
- Warranty included: Yes
Utilities & green energy
- Sewer: Septic Tank
- Water: Public
- Utilities for property: Natural Gas Available
Community & HOA
Community
- Security: Smoke Detector(s)
Location
- Region: Hillsboro
Financial & listing details
- Tax assessed value: $157,900
- Annual tax amount: $1,231
- Date on market: 9/19/2023
- Cumulative days on market: 54 days
- Listing terms: Cash,Conventional,FHA
- Ownership: Private
- Road surface type: Asphalt
Price history
| Date | Event | Price |
|---|---|---|
| 7/17/2024 | Sold | -- |
Source:  MARIS #23056654 Report a problem MARIS #23056654 Report a problem | ||
| 1/19/2024 | Pending sale | $198,931$63/sqft |
Source: MARIS #23056654 Report a problem | ||
| 1/16/2024 | Listed for sale | $198,931$63/sqft |
Source: MARIS #23056654 Report a problem | ||
| 11/9/2023 | Listing removed | -- |
Source: MARIS #23056654 Report a problem | ||
| 11/6/2023 | Contingent | $198,931$63/sqft |
Source: MARIS #23056654 Report a problem | ||
| 10/13/2023 | Price change | $198,931-9.5%$63/sqft |
Source: MARIS #23056654 Report a problem | ||
| 9/19/2023 | Listed for sale | $219,900-11.7%$69/sqft |
Source: MARIS #23056654 Report a problem | ||
| 6/23/2023 | Listing removed | -- |
Source: MARIS #23027041 Report a problem | ||
| 5/17/2023 | Listed for sale | $248,931$79/sqft |
Source: MARIS #23027041 Report a problem | ||
Public tax history
| Year | Property taxes | Tax assessment |
|---|---|---|
| 2025 | $1,842 +4.1% | $30,000 +6.4% |
| 2024 | $1,769 +49.6% | $28,200 +46.1% |
| 2023 | $1,183 -3.9% | $19,300 |
| 2022 | $1,231 -6.4% | $19,300 |
| 2021 | $1,315 +7.5% | $19,300 +10.9% |
| 2020 | $1,223 +0% | $17,400 |
| 2019 | $1,223 | $17,400 |
| 2018 | $1,223 +5.3% | $17,400 |
| 2017 | $1,162 | $17,400 +9.4% |
| 2016 | $1,162 +8.3% | $15,900 |
| 2015 | $1,073 | $15,900 +2.6% |
| 2013 | $1,073 | $15,500 +11.5% |
| 2005 | -- | $13,900 +8.6% |
| 2004 | -- | $12,800 -0.8% |
| 2003 | -- | $12,900 -1.5% |
| 2002 | -- | $13,100 +4% |
| 2001 | -- | $12,600 |
Find assessor info on the county website
Neighborhood: 63050
Nearby homes
- $29,500-- bd1 ba1.4k sqft3659 Gertrude Dr, Hillsboro, MO 63050Off Market
- $--2 bd1 ba720 sqft3670 Gertrude Dr, Hillsboro, MO 63050Sold
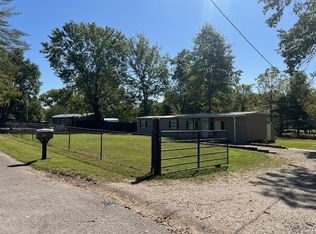
- $46,100-- bd1 ba966 sqft3666 Gertrude Dr, Hillsboro, MO 63050Off Market
- $11,000-- bd1 ba-- sqft3649 Gertrude Dr, Hillsboro, MO 63050Off Market
- $187,600-- bd1 ba2k sqft87 Temporal Pl, Hillsboro, MO 63050Off Market
- $29,400-- bd1 ba-- sqft3648 Gertrude Dr, Hillsboro, MO 63050Off Market
- $51,8003 bd2 ba1.8k sqft3641 Gertrude Dr, Hillsboro, MO 63050Off Market
- $77,100-- bd1 ba240 sqft3635 Gertrude Dr, Hillsboro, MO 63050Off Market
Nearby schools
GreatSchools rating
- 4/10Hillsboro Elementary SchoolGrades: 2-3Distance: 4.8 mi
- 5/10Hillsboro Jr. High SchoolGrades: 7-8Distance: 4.8 mi
- 6/10Hillsboro High SchoolGrades: 9-12Distance: 5.3 mi
Schools provided by the listing agent
- Elementary: Hillsboro Elem.
- Middle: Hillsboro Jr. High
- High: Hillsboro High
Source: MARIS. This data may not be complete. We recommend contacting the local school district to confirm school assignments for this home.
Get a cash offer in 3 minutes
Find out how much your home could sell for in as little as 3 minutes with a no-obligation cash offer.
Estimated market value
$239,900
Get a cash offer in 3 minutes
Find out how much your home could sell for in as little as 3 minutes with a no-obligation cash offer.
Estimated market value
$239,900
- Missouri
- Jefferson County
- Hillsboro
- 63050
- 3671 Gertrude Dr
Nearby cities
Nearby neighborhoods
Nearby zip codes
Other Hillsboro Topics
