Skip main navigation
Active with contingency
  • $435,000

    3671 Harrison St S, Fargo, ND 58104

    4beds
    2,584sqft
    : 
    $2,838/mo
    Get pre-qualified
    Single Family
    Built in 2005
    10,236 Square Feet Lot
    $-- Zestimate®
    $168/sqft
    $-- HOA

    What's special

    Kitchen has quartz countersCeiling detailPrimary room is spaciousBeautiful new backsplashYard is fully fencedUpdated details throughout
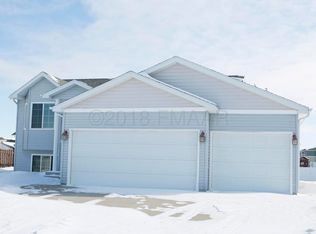
    Sellers are offering $5,000 towards new carpet, willing to work with buyers to get something installed prior to closing! Looking for an updated bi-level near all south Fargo has to offer, then look no further! So many amenities nearby! This house has it all, w/3 FULL bathrooms, and updated details throughout. Kitchen has quartz counters & a beautiful new backsplash. Cookbook storage added to the peninsula & open shelves added to the coffee bar! Primary room is spacious and features ceiling detail. Upper & lower level bathrooms have new vanities and flooring. Lower level bathroom features a heated towel rack! Garage has 3 heated stalls. Yard is fully fenced and has concrete edging w/decorative rock. Full list of improvements listed in the docs tab. SO many things to love about this home! Sellers found their next home & can't wait for you to fall in love with theirs!
    12 days
    |
    1,791
    |
    109
    |

    Likely to sell faster than

    Zillow last checked:

    Listing updated:

    Listed by:

    Emily Duma 701-261-8730,

    REALTY XPERTS 701-356-5300

    Source: NorthstarMLS as distributed by MLS GRID,MLS#: 7119317MLS Logo

      Facts & features

      Interior

      Bedrooms & bathrooms
      • Bedrooms: 4
      • Bathrooms: 3
      • Full bathrooms: 3
      Bedroom
      • Level: Upper
      Bedroom 2
      • Level: Lower
      Bedroom 3
      • Level: Lower
      Bedroom 4
      • Level: Lower
      Bathroom
      • Level: Upper
      Bathroom
      • Level: Upper
      Bathroom
      • Level: Lower
      Deck
      • Level: Upper
      Dining room
      • Level: Upper
      Family room
      • Level: Lower
      Foyer
      • Level: Main
      Kitchen
      • Level: Upper
      Laundry
      • Level: Lower
      Living room
      • Level: Upper
      Utility room
      • Level: Lower
      Heating
      • Forced Air, In-Floor Heating, Radiant
      Cooling
      • Central Air
      Appliances
      • Included: Dishwasher, Disposal, Gas Water Heater, Microwave, Range, Refrigerator
      • Laundry: Lower Level, Laundry Room, Sink
      Features
      • Basement: Egress Window(s),Storage Space
      • Number of fireplaces: 1
      • Fireplace features: Gas
      Interior area
      • Total structure area: 2,584
      • Total interior livable area: 2,584 sqft
      • Finished area above ground: 1,292
      • Finished area below ground: 1,292

      Property

      Parking
      • Total spaces: 3
      • Parking features: Attached, Heated Garage
      • Attached garage spaces: 3
      Accessibility
      • Accessibility features: None
      Features
      • Levels: Multi/Split
      • Patio & porch: Deck
      • Fencing: Full
      Lot
      • Size: 10,236 Square Feet
      • Dimensions: 80 x 128
      Details
      • Foundation area: 1292
      • Parcel number: 01757000160000
      • Zoning description: Residential-Single Family

      Construction

      Type & style
      • Home type: SingleFamily
      • Property subtype: Single Family
      Materials
      • Roof: Age Over 8 Years
      Condition
      • New construction: No
      • Year built: 2005

      Utilities & green energy

      • Gas: Natural Gas
      • Sewer: City Sewer/Connected
      • Water: City Water/Connected

      Community & HOA

      Community
      • Subdivision: Pointe West Third Add
      HOA
      • Has HOA: No
      Location
      • Region: Fargo

      Financial & listing details

      • Price per square foot: $168/sqft
      • Tax assessed value: $401,600
      • Annual tax amount: $5,632
      • Date on market: 8/4/2026

        Estimated market value

        Not available

        Estimated sales range

        Not available

        Not available

        Price history

        DateEventPrice
        8/4/2026Listed for sale$435,000+14.8%$168/sqft
        Source: NorthstarMLS as distributed by MLS GRID #7119317 Report a problem
        10/14/2022Sold--
        Source: NorthstarMLS as distributed by MLS GRID #7420762 Report a problem
        8/22/2022Listed for sale$379,000+18.4%$147/sqft
        Source: FMARMLS #22-4110 Report a problem
        7/29/2021Sold--
        Source: NorthstarMLS as distributed by MLS GRID #7412665 Report a problem
        4/1/2021Pending sale$320,000$124/sqft
        Source: FMARMLS #21-1571 Report a problem
        3/31/2021Listed for sale$320,000+25.5%$124/sqft
        Source: FMARMLS #21-1571 Report a problem
        3/24/2021Listing removed--
        Source: Owner Report a problem
        10/31/2013Sold--
        Source: NorthstarMLS as distributed by MLS GRID #7372698 Report a problem
        7/4/2013Listing removed$255,000$99/sqft
        Source: Owner Report a problem
        7/1/2013Listed for sale$255,000$99/sqft
        Source: Owner Report a problem

        Public tax history

        YearProperty taxesTax assessment
        2025$5,442 -12.3%$401,600 +5%
        2024$6,209 -5%$382,500 +2.2%
        2023$6,532 +7%$374,300 +12%
        2022$6,103 +3.3%$334,200 +7.5%
        2021$5,907 +0.5%$310,900
        2020$5,875 -3.4%$310,900
        2019$6,084 +1%$310,900
        2018$6,023 +8.7%$310,900 +125.2%
        2017$5,540 +11.9%$138,050 +10%
        2016$4,950 -5.8%$125,500
        2015$5,257 +3.3%$125,500 +7.1%
        2014$5,091 +2.8%$117,150 +7%
        2013$4,954 -13.6%$109,500
        2012$5,736 +2%$109,500
        2011$5,627 +1.1%$109,500
        2010$5,563 +1.4%$109,500 +0.9%
        2009$5,488 -8.4%$108,500 -50%
        2008$5,994 $217,000 +205.6%
        2007-- $71,000
        Find assessor info on the county website

        Monthly payment

        Est. payment

        Payment breakdown

        Explore the cost of this home by adjusting the details. Changes won't be saved.
        All calculations are estimates and provided by Zillow, Inc. for informational purposes only. Actual amounts may vary.
        HOA fees may include property taxes on listings classified as Co-Ops. Contact the listing agent and/or owner for fee details.
        See how much you could borrow to make a competitive offer.

        Climate risks

        Neighborhood: Pointe West

        Getting around

        40 / 100
        Car-Dependent
        19 / 100
        Minimal Transit
        38 / 100
        Somewhat Bikeable

        Nearby schools

        GreatSchools rating
        Schools provided by the listing agent
        • High: Fargo South

        Source: NorthstarMLS as distributed by MLS GRID. This data may not be complete. We recommend contacting the local school district to confirm school assignments for this home.

        A local agent can set up tours, give advice and negotiate with sellers.

        A local lender can help you make sure your offer is ready when you are.

        Browse local experts

        Similar homes