Skip main navigation
Sold for $300,000
  • $300,000

    3671 Hudson Manor Terrace #5D, Bronx, NY 10463

    1beds
    800sqft
    Stock Cooperative, Residential
    Built in 1963
    -- sqft lot
    $320,000 Zestimate®
    $375/sqft
    $2,797 Estimated rent

    Home value

    $320,000

    $278,000 - $368,000

    $2,797/mo

    Zestimate® history
    Loading
    Loading...

    Owner options

    List your home for rent

    $2,797/mo

    Rent Zestimate®

    Find your next renter with Zillow Rental Manager. Plus, with online applications, you can quickly screen prospective tenants – for free.

    Learn more

    $2,797/mo

    Rent Zestimate®

    Refinance and save

    $1,588/mo

    Est. payment

    Refinancing to a lower rate could help reduce your monthly payments and save thousands over the life of the loan.

    See today's rates

    $1,588/mo

    Est. payment

    Explore your selling options

    Work with a Zillow partner agent

    Leverage their expertise and Zillow's premium Showcase listings to get your home seen by more buyers.

    Get started

    List with your own agent

    Get your home in front of millions of buyers by listing it on Zillow.

    Learn how to do it

    Sell it yourself

    Take full control of how buyers see your home on Zillow by listing For Sale by Owner (FSBO).

    List your home

    What's special

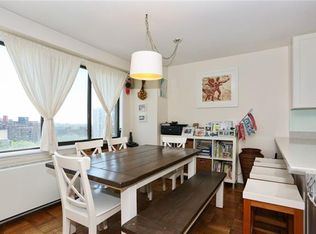
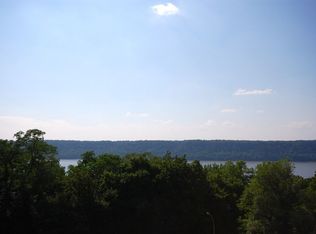
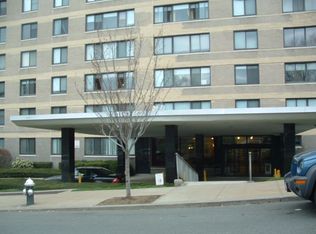
    Welcome home to this is a rare corner 1-bedroom with a generously proportioned private terrace at the Manor Tower luxury co-op. As you enter, you will immediately notice the new Acacia straight plank wood flooring throughout. Large windows encircle the apartment, allowing radiant sunlight to permeate every corner. The windowed dining area seamlessly flows into a thoughtfully renovated kitchen, featuring granite countertops, stainless steel appliances, wood cabinetry and a breakfast bar. The renovated bathroom boasts a bathtub with sliding glass doors, a modern glass vessel sink, and new fixtures. There are plenty of closets throughout. The apartment features central A/C and heat, which are both included in the monthly maintenance. Amenities include 24-hr doorman, live-in super, laundry room, heated saltwater pool with a sun deck, tennis courts and available parking. Pet friendly! Short walk to restaurants and shops. Lots of transportation options to Manhattan are available nearby. Additional Information: Amenities:Storage,Valet,ParkingFeatures:4+ Car Detached,

    Zillow last checked:

    Listing updated:

    Listed by:

    Grigoriy Kochanov 718-395-3535,

    Moda Realty LLC 718-412-0000

    Bought with:

    Jillian S. Faulls, 10301223543

    Corcoran MH, LLC

    Source: OneKey® MLS as distributed by MLS GRID,MLS#: H6290707MLS Logo

    Facts & features

    Interior

    Bedrooms & bathrooms
    • Bedrooms: 1
    • Bathrooms: 1
    • Full bathrooms: 1
    Heating
    • Forced Air
    Cooling
    • Central Air, Wall/Window Unit(s)
    Appliances
    • Included: Indirect Water Heater, Dishwasher, Microwave, Refrigerator
    • Laundry: Common Area
    Features
    • Formal Dining, Entrance Foyer, Granite Counters
    • Flooring: Hardwood
    • Doors: ENERGY STAR Qualified Doors
    • Windows: Double Pane Windows, Skylight(s), ENERGY STAR Qualified Windows
    • Common walls with other units/homes: End Unit
    Interior area
    • Total structure area: 800
    • Total interior livable area: 800 sqft

    Property

    Parking
    • Parking features: Assigned, Attached, Covered, Detached, Driveway, Garage, Heated Garage, On Street, Private, Valet
    • Has uncovered spaces: Yes
    Features
    • Pool features: Community, In Ground, Outdoor Pool
    Lot
    • Features: Near School, Near Shops, Near Public Transit
    Details
    • Parcel number: 05920065320858745D

    Construction

    Type & style
    • Home type: Cooperative
    • Property subtype: Stock Cooperative, Residential
    Condition
    • Actual
    • Year built: 1963

    Utilities & green energy

    • Sewer: Public Sewer
    • Water: Public
    • Utilities for property: Trash Collection Public

    Community & HOA

    Community
    • Features: Pool
    • Subdivision: Hudson Tower
    HOA
    • Has HOA: No
    • Amenities included: Building Link, Park, Elevator(s), Tennis Court(s), Trash
    • Services included: Air Conditioning, Gas, Heat, Hot Water, Sewer, Water
    • HOA name: AKAM
    • HOA phone: 917-451-4003
    Location
    • Region: Bronx

    Financial & listing details

    • Price per square foot: $375/sqft
    • Date on market: 2/21/2024
    • Cumulative days on market: 275 days
    • Listing agreement: Exclusive Right To Sell
    • Inclusions: Oven/Range

    Price history

    DateEventPrice
    3/26/2025Sold$300,000-1.6%$375/sqft
    Source: OneKey® MLS as distributed by MLS GRID #H6290707 Report a problem
    11/25/2024Contingent$305,000$381/sqft
    Source: StreetEasy #S1700679 Report a problem
    11/25/2024Pending sale$305,000$381/sqft
    Source: OneKey® MLS as distributed by MLS GRID #H6290707 Report a problem
    10/23/2024Price change$305,000-3.2%$381/sqft
    Source: OneKey® MLS as distributed by MLS GRID #H6290707 Report a problem
    5/24/2024Price change$315,000-4.3%$394/sqft
    Source: StreetEasy #1700679 Report a problem
    2/21/2024Listed for sale$329,000-2.9%$411/sqft
    Source: OneKey® MLS as distributed by MLS GRID #H6290707 Report a problem
    12/23/2023Listing removed--
    Source: OneKey® MLS as distributed by MLS GRID #H6274653 Report a problem
    10/20/2023Listed for sale$339,000+78.4%$424/sqft
    Source: StreetEasy Report a problem
    7/22/2014Sold$190,000$238/sqft
    Source: Public Record Report a problem

    Public tax history

    Tax history is unavailable.
    Find assessor info on the county website

    Neighborhood: Riverdale

    Nearby schools

    GreatSchools rating
    Schools provided by the listing agent
    • Elementary: Contact Agent
    • Middle: Contact Agent
    • High: Contact Agent

    Source: OneKey® MLS as distributed by MLS GRID. This data may not be complete. We recommend contacting the local school district to confirm school assignments for this home.