Skip main navigation
Sold for $431,250
Street View
  • $431,250

    3671 McGinty Dr, Greensboro, NC 27406

    4beds
    4,293sqft
    Stick/Site Built, Residential, Single Family Residence
    Built in 2006
    0.24 Acres Lot
    $434,300 Zestimate®
    $--/sqft
    $3,204 Estimated rent

    Home value

    $434,300

    $395,000 - $478,000

    $3,204/mo

    Zestimate® history
    Loading
    Loading...

    Owner options

    List your home for rent

    $3,204/mo

    Rent Zestimate®

    Find your next renter with Zillow Rental Manager. Plus, with online applications, you can quickly screen prospective tenants – for free.

    Learn more

    $3,204/mo

    Rent Zestimate®

    Refinance and save

    $3,032/mo

    Est. payment

    Refinancing to a lower rate could help reduce your monthly payments and save thousands over the life of the loan.

    See today's rates

    $3,032/mo

    Est. payment

    Explore your selling options

    Work with a Zillow partner agent

    Leverage their expertise and Zillow's premium Showcase listings to get your home seen by more buyers.

    Get started

    List with your own agent

    Get your home in front of millions of buyers by listing it on Zillow.

    Learn how to do it

    Sell it yourself

    Take full control of how buyers see your home on Zillow by listing For Sale by Owner (FSBO).

    List your home

    What's special

    Huge loft areaHot tubPlay areaCrown moldingFenced-in backyardSeamless space for gatheringsPrivacy for outdoor activities
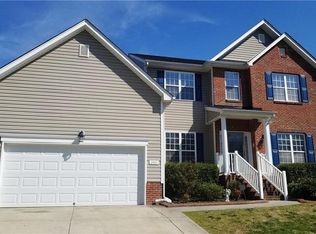
    This spacious home offers great value for the price and is perfect for entertaining and living. You will notice crown molding in the living room, dining room, and family room, adding a touch of elegance. The kitchen features stainless steel appliances and opens into the family room, creating a seamless space for gatherings or cozy nights in. The main level includes a 4th bedroom that can serve as a guest room or flexible space for your needs. On the second level, you’ll find a large primary suite with two large closets and an ensuite. The 3rd bedroom is spacious enough that it features a play area that can be converted into an additional bedroom. The huge loft area is perfect for game nights, movie marathons, or play space. The fenced-in backyard offers privacy for outdoor activities and includes a hot tub for relaxation. Over 4,000 sq ft of well-designed space, this home fosters connection and warmth. Located between I-85/I-40, commuting is easy. Make this lovely house your new home!

    Zillow last checked:

    Listing updated:

    Listed by:

    Ruth Watakila 336-324-8874,

    Berkshire Hathaway HomeServices Yost & Little Realty

    Bought with:

    Lillian DuBlina, 326534

    DuBlina Property Partners LLC

    Source: Triad MLS,MLS#: 1199041MLS Logo

    Facts & features

    Interior

    Bedrooms & bathrooms
    • Bedrooms: 4
    • Bathrooms: 4
    • Full bathrooms: 3
    • 1/2 bathrooms: 1
    • Main level bathrooms: 1
    Primary bedroom
    • Level: Second
    • Dimensions: 19.67 x 18.58
    Bedroom 2
    • Level: Second
    • Dimensions: 14.83 x 12
    Bedroom 3
    • Level: Second
    • Dimensions: 12.75 x 12.5
    Bedroom 4
    • Level: Main
    • Dimensions: 16.25 x 10.92
    Breakfast
    • Level: Main
    • Dimensions: 18.67 x 12.33
    Dining room
    • Level: Main
    • Dimensions: 18 x 11.25
    Great room
    • Level: Main
    • Dimensions: 19.67 x 17.58
    Kitchen
    • Level: Main
    • Dimensions: 12.42 x 9.75
    Living room
    • Level: Main
    • Dimensions: 14 x 11
    Loft
    • Level: Second
    • Dimensions: 20.08 x 16.5
    Office
    • Level: Main
    • Dimensions: 11 x 8
    Other
    • Level: Second
    • Dimensions: 16 x 13.75
    Heating
    • Forced Air, Natural Gas
    Cooling
    • Central Air
    Appliances
    • Included: Oven, Dishwasher, Gas Water Heater
    • Laundry: Dryer Connection, Laundry Room, Washer Hookup
    Features
    • Ceiling Fan(s), Soaking Tub, Pantry, Separate Shower
    • Flooring: Carpet, Laminate, Tile, Wood
    • Has basement: No
    • Attic: Pull Down Stairs
    • Number of fireplaces: 1
    • Fireplace features: Gas Log, Living Room
    Interior area
    • Total structure area: 4,293
    • Total interior livable area: 4,293 sqft
    • Finished area above ground: 4,293

    Property

    Parking
    • Total spaces: 2
    • Parking features: Driveway, Garage, Garage Door Opener, Attached
    • Attached garage spaces: 2
    • Has uncovered spaces: Yes
    Features
    • Levels: Two
    • Stories: 2
    • Pool features: None
    • Fencing: Fenced,Partial,Privacy
    Lot
    • Size: 0.24 Acres
    • Dimensions: 56 x 19 x 10 x 107 x 90 x 136
    • Features: Corner Lot
    Details
    • Additional structures: Storage
    • Parcel number: 89837
    • Zoning: CU-RS-12
    • Special conditions: Owner Sale
    • Other equipment: Intercom

    Construction

    Type & style
    • Home type: SingleFamily
    • Property subtype: Stick/Site Built, Residential, Single Family Residence
    Materials
    • Brick, Vinyl Siding
    • Foundation: Slab
    Condition
    • Year built: 2006

    Utilities & green energy

    • Sewer: Public Sewer
    • Water: Public

    Community & HOA

    Community
    • Subdivision: Gramercy Park West
    HOA
    • Has HOA: Yes
    • HOA fee: $384 annually
    Location
    • Region: Greensboro

    Financial & listing details

    • Tax assessed value: $292,400
    • Annual tax amount: $4,102
    • Date on market: 10/15/2025
    • Cumulative days on market: 29 days
    • Listing agreement: Exclusive Right To Sell
    • Listing terms: Cash,Conventional,FHA,VA Loan
    • Exclusions: Generator, Refrigerator, Playset, Topiary Rose Bushes In Front Of Home, Do Not Convey. Alarm System Conveys If Buyer Switches Service To Their Name. If Not, Seller Will Take System

    Price history

    DateEventPrice
    12/12/2025Sold$431,250-4.2%
    Source: Triad MLS #1199041 Report a problem
    11/15/2025Pending sale$450,000
    Source: Triad MLS #1199041 Report a problem
    10/15/2025Listed for sale$450,000+5.9%
    Source: Triad MLS #1199041 Report a problem
    2/15/2024Sold$425,000-3.3%$99/sqft
    Source: Doorify MLS #128972 Report a problem
    1/14/2024Pending sale$439,500$102/sqft
    Source: Doorify MLS #128972 Report a problem
    1/3/2024Price change$439,500-1.1%
    Source: Triad MLS #1120041 Report a problem
    12/28/2023Price change$444,4000%
    Source: Triad MLS #1120041 Report a problem
    12/21/2023Price change$444,5000%
    Source: Triad MLS #1120041 Report a problem
    12/15/2023Price change$444,6000%
    Source: Triad MLS #1120041 Report a problem
    12/7/2023Price change$444,7000%
    Source: Triad MLS #1120041 Report a problem
    12/1/2023Price change$444,900+0%$104/sqft
    Source: Doorify MLS #128972 Report a problem
    11/30/2023Price change$444,8000%
    Source: Triad MLS #1120041 Report a problem
    11/23/2023Price change$444,9000%$104/sqft
    Source: BURMLS #128972 Report a problem
    11/1/2023Price change$445,000-2.2%
    Source: Triad MLS #1120041 Report a problem
    10/26/2023Price change$454,9000%
    Source: Triad MLS #1120041 Report a problem
    10/20/2023Price change$455,000-1.1%
    Source: Triad MLS #1120041 Report a problem
    10/3/2023Price change$460,000-3.2%
    Source: Triad MLS #1120041 Report a problem
    9/25/2023Price change$475,000-5%
    Source: Triad MLS #1120041 Report a problem
    9/21/2023Listed for sale$500,000+69.5%
    Source: Triad MLS #1120041 Report a problem
    10/15/2010Listing removed$295,000$69/sqft
    Source: NCI Report a problem
    6/13/2010Listed for sale$295,000-7.1%$69/sqft
    Source: NCI Report a problem
    2/23/2007Sold$317,500$74/sqft
    Source: Public Record Report a problem

    Public tax history

    YearProperty taxesTax assessment
    2025$4,102 $292,400
    2024$4,102 $292,400
    2023$4,102 +2.9%$292,400
    2022$3,985 +30%$292,400 +32.9%
    2021$3,065 +2.2%$220,000
    2018$2,999 -6%$220,000
    2017$3,190 $220,000 -5%
    2016$3,190 $231,600
    2015$3,190 -1.8%$231,600
    2014$3,248 $231,600
    2013-- $231,600
    2012-- $231,600 -22.5%
    2011-- $299,000
    2010-- $299,000
    2009-- $299,000
    2008-- $299,000
    Find assessor info on the county website

    Neighborhood: 27406

    Nearby schools

    GreatSchools rating
    Schools provided by the listing agent
    • Elementary: George C Simkins Jr
    • Middle: Southeast
    • High: Southeast

    Source: Triad MLS. This data may not be complete. We recommend contacting the local school district to confirm school assignments for this home.

    Get a cash offer in 3 minutes
    Find out how much your home could sell for in as little as 3 minutes with a no-obligation cash offer.
    Estimated market value
    $434,300
    Get a cash offer in 3 minutes
    Find out how much your home could sell for in as little as 3 minutes with a no-obligation cash offer.
    Estimated market value
    $434,300