INCREDIBLE HOME IN VINT HILL. OVER 55+ COMMUNITY. CORNER LOT. LARGE, COVERED PORCH ENTRY. TRANSOM, SIDELIGHTED FRONT DOOR. HARDWOOD FLOORS. MAIN LEVEL: LIVING ROOM w/ CROWN AND CHAIR RAIL MOULDING, 3 SET WINDOW, RECESSED LIGHTS. VERY LARGE SECLUDED STUDY: CUSTOM BUILT-IN SHELVES, EXPENSIVE SLAT BROWN BLINDS. FULL HALL BATH. #2 BEDROOM IS LARGE, TWO CLOSETS, CEILING FAN... AND A PERFECT GUEST ROOM APART FROM EVERYONE. SEPARATE DINING ROOM: RECESSED LIGHTS AND CROWN MOULDING. FAIMLY ROOM PERFECT GATHERING PLACE NEXT TO KITCHEN. GOURMET KITCHEN: CORIAN COUNTERTOPS, LONG BUFFET COUNTER, HARDWOOD FLOOR, DOUBLE OVEN, DOUBLE SINK, LAZY SUSAN CABINET, PANTRY, BUILT-IN MICROWAVE, GLASS COOKTOP STOVE, REFRIGERATOR W/ ICEMAKER. BREAKFAST NOOK HAS A BAY WINDOW. EXPENSIVE WHITE SLAT WOOD BLINDS ARE WINDOW TREATMENT THRU-OUT THE HOME. PRIMARY BEDROOM HAS TWO WALK-IN CLOSETS AND CEILING FAN. PRIMARY FULL BATH HAS VERY LARGE SHOWER, BENCH SEAT FOR TWO, 2 SHOWER HEADS. OUTSIZED MIRROR, 2 SINK BOWLS, DOWNSTAIRS: WALK-OUT, FINISHED BASEMENT w/ CONNECTING STAIRS. CAVERNOUS REC ROOM! 2 HUGE BONUS/BEDROOM/PLAYROOM (ONE WITH A DOUBLE DOOR ENTRY), FULL BATHROOM. THEN CLOSET EXTRAVAGANZA! FINISHED CLOSET w/ SHELVES ALL AROUND, STORAGE UNDER THE STAIRS, RIDICULOUSLY SPACIOUS STORAGE AREA. AMAZING! UPGRADES: 2019 ROOF REPLACED w/ TRANSFERABLE WARRANTY, 2020 HOT WATER HEATER, 2021 HVAC REPLACED, WEEKS AGO: ALL SHUTTERS AND CONCRETE APRON AROUND HOUSE PAINTED, DRIVEWAY RESEALED. IMPECCABLE LAWN w/ IRRIGATION SYSTEM. NOTE: 1.5 MILES AT THE BACKDOOR OF THE FORMER VINT HILL ARMY INSTALLATION IS A GATEWAY INTO A CONVERTED COMMUNITY LOCATION FOR SHOPS, RESTAURANTS, 2 COFFEE CAFES, PIZZA PLACE, GIFT SHOPS,,,,A SMALL MOVIE THEATER...POST OFFICE...OLD BUSTHEAD BREWING COMPANY...VINT HILL CRAFT WINERY...COMMUNITY POOL, DOG GROOMING...even a medical outlet for blood tests that will send the results to your doctor.
Sold for $625,000
$625,000
3671 Osborne Dr, Warrenton, VA 20187
4beds
4,088sqft
Single Family Residence
Built in 2005
7,192 Square Feet Lot
$697,600 Zestimate®
$153/sqft
$3,537 Estimated rent
Home value
$697,600
$663,000 - $732,000
$3,537/mo
Zestimate® history
Owner options
List your home for rent
$3,537/mo
Rent Zestimate®
Find your next renter with Zillow Rental Manager. Plus, with online applications, you can quickly screen prospective tenants – for free.
$3,537/mo
Rent Zestimate®
Refinance and save
$3,840/mo
Est. payment
Refinancing to a lower rate could help reduce your monthly payments and save thousands over the life of the loan.
$3,840/mo
Est. payment
Explore your selling options
Work with a Zillow partner agent
Leverage their expertise and Zillow's premium Showcase listings to get your home seen by more buyers.
Get startedList with your own agent
Get your home in front of millions of buyers by listing it on Zillow.
Learn how to do itSell it yourself
Take full control of how buyers see your home on Zillow by listing For Sale by Owner (FSBO).
List your homeWhat's special
Zillow last checked:
Listing updated:
Listed by:
Joe Wilks 571-213-8913,
Samson Properties
Bought with:
Annette Greco, 0225200464
Samson Properties
Source: Bright MLS,MLS#: VAFQ2012264
Facts & features
Interior
Bedrooms & bathrooms
- Bedrooms: 4
- Bathrooms: 3
- Full bathrooms: 3
- Main level bathrooms: 2
- Main level bedrooms: 2
Basement
- Area: 2116
Heating
- Forced Air, Natural Gas
Cooling
- Central Air, Ceiling Fan(s), Electric
Appliances
- Included: Microwave, Dishwasher, Disposal, Dryer, Ice Maker, Oven/Range - Electric, Refrigerator, Washer, Gas Water Heater
- Laundry: Upper Level
Features
- Breakfast Area, Ceiling Fan(s), Entry Level Bedroom, Family Room Off Kitchen, Open Floorplan, Formal/Separate Dining Room, Eat-in Kitchen, Pantry, Walk-In Closet(s)
- Flooring: Carpet, Wood
- Windows: Double Hung, Window Treatments
- Basement: Connecting Stairway,Finished,Walk-Out Access
- Has fireplace: No
Interior area
- Total structure area: 4,244
- Total interior livable area: 4,088 sqft
- Finished area above ground: 2,128
- Finished area below ground: 1,960
Property
Parking
- Total spaces: 4
- Parking features: Garage Faces Front, Garage Door Opener, Oversized, Attached, Driveway, On Street
- Attached garage spaces: 2
- Uncovered spaces: 2
Accessibility
- Accessibility features: None
Features
- Levels: Two
- Stories: 2
- Patio & porch: Porch
- Exterior features: Underground Lawn Sprinkler
- Pool features: None
Lot
- Size: 7,192 Square Feet
- Features: Corner Lot
Details
- Additional structures: Above Grade, Below Grade
- Parcel number: 7925057150
- Zoning: PR
- Special conditions: Standard
Construction
Type & style
- Home type: SingleFamily
- Architectural style: Traditional
- Property subtype: Single Family Residence
Materials
- Vinyl Siding
- Foundation: Concrete Perimeter, Slab
Condition
- Excellent
- New construction: No
- Year built: 2005
Utilities & green energy
- Sewer: Public Sewer
- Water: Public
- Utilities for property: Cable
Community & HOA
Community
- Senior community: Yes
- Subdivision: Vint Hill
HOA
- Has HOA: Yes
- HOA fee: $55 monthly
Location
- Region: Warrenton
Financial & listing details
- Price per square foot: $153/sqft
- Tax assessed value: $573,500
- Annual tax amount: $5,179
- Date on market: 5/7/2024
- Listing agreement: Exclusive Right To Sell
- Listing terms: Conventional,Cash,FHA,VA Loan
- Ownership: Fee Simple
Price history
| Date | Event | Price |
|---|---|---|
| 8/8/2024 | Sold | $625,000+0.8%$153/sqft |
Source:  Bright MLS #VAFQ2012264 Report a problem Bright MLS #VAFQ2012264 Report a problem | ||
| 7/26/2024 | Pending sale | $620,000$152/sqft |
Source: Bright MLS #VAFQ2012264 Report a problem | ||
| 7/6/2024 | Contingent | $620,000$152/sqft |
Source: Bright MLS #VAFQ2012264 Report a problem | ||
| 6/24/2024 | Listed for sale | $620,000$152/sqft |
Source: Bright MLS #VAFQ2012264 Report a problem | ||
| 6/14/2024 | Contingent | $620,000$152/sqft |
Source: Bright MLS #VAFQ2012264 Report a problem | ||
| 5/7/2024 | Listed for sale | $620,000+48.7%$152/sqft |
Source: Bright MLS #VAFQ2012264 Report a problem | ||
| 6/21/2005 | Sold | $417,000+174.3%$102/sqft |
Source: Public Record Report a problem | ||
| 9/7/2004 | Sold | $152,000$37/sqft |
Source: Public Record Report a problem | ||
Public tax history
| Year | Property taxes | Tax assessment |
|---|---|---|
| 2025 | $5,546 +2.5% | $573,500 |
| 2024 | $5,408 +4.4% | $573,500 |
| 2023 | $5,179 | $573,500 |
| 2022 | $5,179 +30% | $573,500 +43.1% |
| 2021 | $3,984 | $400,800 |
| 2020 | -- | $400,800 |
| 2019 | $3,950 | $400,800 |
| 2018 | $3,950 | $400,800 +4.8% |
| 2016 | -- | $382,500 |
| 2015 | -- | $382,500 -0.7% |
| 2014 | -- | $385,100 +11.8% |
| 2013 | -- | $344,500 |
| 2012 | -- | $344,500 |
| 2011 | -- | $344,500 |
| 2010 | -- | $344,500 -25.7% |
| 2009 | -- | $463,700 |
| 2008 | -- | $463,700 |
| 2007 | -- | $463,700 |
| 2005 | -- | $463,700 +827.4% |
| 2004 | -- | $50,000 |
Find assessor info on the county website
Neighborhood: 20187
Nearby homes
- $612,7002 bd2 ba1.9k sqft3675 Osborne Dr, Warrenton, VA 20187Off Market

- $624,5002 bd3 ba3.5k sqft3595 Shugart Ct, Warrenton, VA 20187Off Market
- $594,4002 bd3 ba2k sqft3665 Osborne Dr, Warrenton, VA 20187Off Market
- $630,3003 bd2 ba2.1k sqft3670 Osborne Dr, Warrenton, VA 20187Off Market
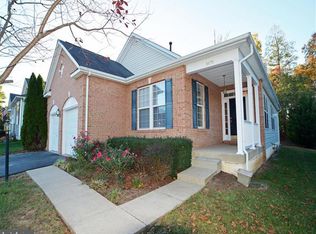
- $676,3003 bd2 ba5.1k sqft3674 Osborne Dr, Warrenton, VA 20187Off Market
- $631,9002 bd2 ba2.1k sqft3668 Osborne Dr, Warrenton, VA 20187Off Market
- $666,0003 bd2 ba2.5k sqft3676 Osborne Dr, Warrenton, VA 20187Off Market
- $715,8004 bd3 ba2.3k sqft3606 Mauchley Ct, Warrenton, VA 20187Off Market
Nearby schools
GreatSchools rating
- 9/10Greenville Elementary SchoolGrades: PK-5Distance: 1.1 mi
- 8/10Auburn Middle SchoolGrades: 6-8Distance: 2.7 mi
- 8/10Kettle Run High SchoolGrades: 9-12Distance: 1.1 mi
Schools provided by the listing agent
- District: Fauquier County Public Schools
Source: Bright MLS. This data may not be complete. We recommend contacting the local school district to confirm school assignments for this home.
Get a cash offer in 3 minutes
Find out how much your home could sell for in as little as 3 minutes with a no-obligation cash offer.
Estimated market value
$697,600
Get a cash offer in 3 minutes
Find out how much your home could sell for in as little as 3 minutes with a no-obligation cash offer.
Estimated market value
$697,600
- Virginia
- Fauquier County
- Warrenton
- 20187
- 3671 Osborne Dr
Nearby cities
Nearby zip codes
Other Warrenton Topics
