Skip main navigation
Off market
  • $1,167,600

    3671 Powder Horn Dr, Furlong, PA 18925

    4beds
    4,474sqft
    SingleFamily
    Built in 2003
    0.52 Acres Lot
    $1,167,600 Zestimate®
    $261/sqft
    $5,718 Estimated rent

    Home value

    $1,167,600

    $1.09M - $1.26M

    $5,718/mo

    Zestimate® history
    Loading
    Loading...

    Owner options

    List your home for rent

    $5,718/mo

    Rent Zestimate®

    Find your next renter with Zillow Rental Manager. Plus, with online applications, you can quickly screen prospective tenants – for free.

    Learn more

    $5,718/mo

    Rent Zestimate®

    Refinance and save

    $6,055/mo

    Est. payment

    Refinancing to a lower rate could help reduce your monthly payments and save thousands over the life of the loan.

    See today's rates

    $6,055/mo

    Est. payment

    Explore your selling options

    Work with a Zillow partner agent

    Leverage their expertise and Zillow's premium Showcase listings to get your home seen by more buyers.

    Get started

    List with your own agent

    Get your home in front of millions of buyers by listing it on Zillow.

    Learn how to do it

    Sell it yourself

    Take full control of how buyers see your home on Zillow by listing For Sale by Owner (FSBO).

    List your home

    What's special

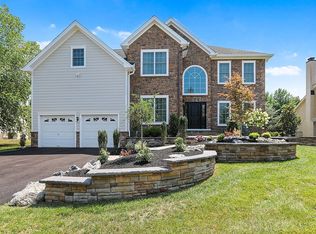
    Must see to appreciate the beauty and spaciousness this Buckingham Forest Harvard Model offers. Interior upgrades and exterior beauty to admire, the professional landscaping that surrounds this home makes it both private and serene. The stone and hardiplank exterior detail and intricate landscape lighting adds depth and luxury to your home. Open the (new) entry door to a stunning two-story foyer with neutral flooring to brighten up your space. A study to your right makes working from home more comfortable with a professional look, while to the left is your formal front to back living room/dining room. Entertaining starts and ends in the kitchen, with custom shelving and drawers in the pantry and each cabinet, maximizing space and aiding in organization. Adorned with beautiful stainless steel appliances and deep-rich granite, the sophistication of the deep cherry cabinets draws the attention to this epicenter while the sensational sunsets from your windows has you in awe. The great room has a rear staircase, stacked stone gas fireplace and added sunlight from your wall of windows; a space for coziness or large gatherings. New Pella sliders off your kitchen with built-in shades leads you to a new, extended and beautiful low to no maintenance deck area with lighting for hours of comfort, conversation, and laughs, while overlooking your yard. During the Spring bloom, the trees offer complete privacy in your own backyard oasis. The upper level boasts four spacious bedrooms and three baths (adjoining bath between two bedrooms and an ensuite in the third bedroom). Tucked away from the other three bedrooms is the expansive owner's suite with sitting area, two custom walk-in closets, a large bath with garden tub and separate large dual-headed shower. Fully-finished ground-level walkout basement with full bath and bar area makes entertaining fun and easy as overnight guests are offered privacy. Additional space is currently used as a workout room with two sets of french doors on either side, allowing for an open feel; this would also make a great craft room, play room, or anything you feel suits your lifestyle. Close proximity to transportation to NY, NJ, and Philadelphia, fabulous restaurants and shopping in nearby Doylestown, New Hope and Lambertville; you will be in awe of the place you get to call home within the National Blue Ribbon Central Bucks SD.

    This property is not currently displayed as for sale or rent on Zillow. This may be different from what's on other websites or public sources.
    Facts & features

    Interior

    Bedrooms & bathrooms
    • Bedrooms: 4
    • Bathrooms: 5
    • Full bathrooms: 4
    • 1/2 bathrooms: 1
    Heating
    • Forced air
    Cooling
    • Central
    Appliances
    • Included: Dishwasher, Garbage disposal
    Features
    • Kitchen Island, Eat-in Kitchen, Skylight(s), Butlers Pantry, Master Bath(s), Stall Shower
    • Basement: Y
    • Has fireplace: Yes
    • Fireplace features: wood stove
    Interior area
    • Total interior livable area: 4,474 sqft
    • Finished area below ground: 1000

    Property

    Parking
    • Total spaces: 3
    • Parking features: Garage - Attached
    Features
    • Exterior features: Stone
    Lot
    • Size: 0.52 Acres
    Details
    • Parcel number: 06009018
    • Special conditions: Standard

    Construction

    Type & style
    • Home type: SingleFamily
    • Architectural style: Colonial
    Materials
    • Frame
    Condition
    • Year built: 2003

    Community & HOA

    Location
    • Region: Furlong
    • Municipality: BUCKINGHAM TWP

    Financial & listing details

    • Price per square foot: $261/sqft
    • Tax assessed value: $847,709
    • Annual tax amount: $11,998

    Price history

    DateEventPrice
    6/17/2020Sold$692,500-0.9%$155/sqft
    Source: Public Record Report a problem
    2/24/2020Pending sale$699,000$156/sqft
    Source: Keller Williams Real Estate-Doylestown #PABU484488 Report a problem
    2/21/2020Listed for sale$699,000+5.9%$156/sqft
    Source: Keller Williams Real Estate-Doylestown #PABU484488 Report a problem
    8/15/2008Sold$660,000-5.7%$148/sqft
    Source: Public Record Report a problem
    6/28/2008Price change$699,900-3.8%$156/sqft
    Source: Coldwell Banker** #5317832 Report a problem
    5/17/2008Listed for sale$727,500+32.4%$163/sqft
    Source: Coldwell Banker** #5317832 Report a problem
    8/26/2003Sold$549,650$123/sqft
    Source: Public Record Report a problem

    Public tax history

    YearProperty taxesTax assessment
    2025$11,998 +0.4%$70,360
    2024$11,945 +7.9%$70,360
    2023$11,067 +1.2%$70,360
    2022$10,935 +1.2%$70,360
    2021$10,804 $70,360
    2020$10,804 +0.7%$70,360
    2018$10,733 -0.2%$70,360
    2017$10,751 $70,360
    2016$10,751 $70,360
    2015-- $70,360
    2014-- $70,360
    2013-- $70,360
    2012-- $70,360
    2011-- $70,360
    2010-- $70,360
    2009-- $70,360
    2008-- $70,360
    2007-- $70,360
    2006-- $70,360
    2005-- $70,360 +300%
    2004-- $17,590 +718.1%
    2003-- $2,150 +41.4%
    2002-- $1,520
    2000-- $1,520
    Find assessor info on the county website

    Neighborhood: 18925

    Nearby schools

    GreatSchools rating
    Schools provided by the listing agent
    • Elementary: BRIDGE VALLEY
    • Middle: HOLICONG
    • High: CENTRAL BUCKS HIGH SCHOOL EAST
    • District: CENTRAL BUCKS

    Source: The MLS. This data may not be complete. We recommend contacting the local school district to confirm school assignments for this home.

    Get a cash offer in 3 minutes
    Find out how much your home could sell for in as little as 3 minutes with a no-obligation cash offer.
    Estimated market value
    $1,167,600
    Get a cash offer in 3 minutes
    Find out how much your home could sell for in as little as 3 minutes with a no-obligation cash offer.
    Estimated market value
    $1,167,600