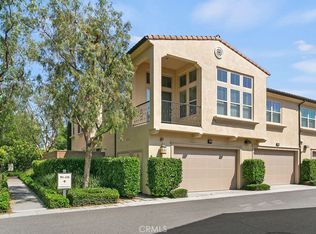
Property Representative: Zack Niu
Welcome to your new home in the desirable Walnut district of Irvine, CA! This inviting property offers a comfortable living space perfect for anyone seeking convenience and accessibility in a vibrant community.
Key property features include well-appointed bedrooms and bathrooms, ideal for relaxation after a long day. Located just minutes away from the Lam Clinic and surrounded by various dining options and department stores, you'll enjoy the ease of modern living. Outdoor enthusiasts will appreciate the nearby Heritage Community Park and Harvard Community Park, both within walking distance, offering plenty of green space for recreation.
Utilities include central heating and air conditioning, complemented by ceiling fans for added comfort. Please note that rent does not cover utilities such as gas, electricity, water, or trash service.
Don't miss this opportunity to experience life in Irvine's Walnut district! Contact us today to schedule a viewing and make this property your new home.
House for rent
$7,000/moFees may apply
3671 Provincetown Ave, Irvine, CA 92606
5beds
2,666sqft
Price may not include required fees and charges. Price shown reflects the lease term provided. Learn more|
Single family residence
Available now
Cats, dogs OK
Air conditioner, central air
Garage parking
Central
What's special
- 35 days |
- -- |
- -- |
Zillow last checked:
Listing updated:
Travel times

Let’s turn your rent into credit progress
Build credit history with every on-time payment and get credit for the payment you’re already making.
Facts & features
Interior
Bedrooms & bathrooms
- Bedrooms: 5
- Bathrooms: 3
- Full bathrooms: 3
Heating
- Central
Cooling
- Air Conditioner, Central Air
Appliances
- Included: Dishwasher, Garbage Disposal, Microwave Oven, Refrigerator
Interior area
- Total interior livable area: 2,666 sqft
Property
Parking
- Parking features: Garage
- Has garage: Yes
- Details: Contact manager
Features

- Has private pool: Yes
- Pool features: Pool
Details
- Parcel number: 44904268
Construction
Type & style
- Home type: SingleFamily
- Property subtype: Single Family Residence
Materials
- Stucco
Condition
- Year built: 1970
Community & HOA
Community
- Features: Pool
HOA
- Amenities included: Pool
Location
- Region: Irvine
Financial & listing details
- Lease term: 1 Year
Nearby apartments for rent
Price history
| Date | Event | Price |
|---|---|---|
| 8/5/2026 | Listed for rent | $7,000-12.5%$3/sqft |
Source: Zillow Rentals Report a problem | ||
| 5/26/2026 | Listing removed | $8,000$3/sqft |
Source: Zillow Rentals Report a problem | ||
| 5/15/2026 | Price change | $8,000+21.2%$3/sqft |
Source: Zillow Rentals Report a problem | ||
| 5/11/2026 | Listed for rent | $6,600$2/sqft |
Source: Zillow Rentals Report a problem | ||
| 7/16/2025 | Listing removed | $6,600$2/sqft |
Source: Zillow Rentals Report a problem | ||
| 6/25/2025 | Listed for rent | $6,600$2/sqft |
Source: Zillow Rentals Report a problem | ||
| 9/13/2024 | Listing removed | $6,600-2.9%$2/sqft |
Source: Zillow Rentals Report a problem | ||
| 8/6/2024 | Price change | $6,800-2.9%$3/sqft |
Source: Zillow Rentals Report a problem | ||
| 7/28/2024 | Price change | $7,000-4.1%$3/sqft |
Source: Zillow Rentals Report a problem | ||
| 7/18/2024 | Price change | $7,299-2.7%$3/sqft |
Source: Zillow Rentals Report a problem | ||
| 7/4/2024 | Listed for rent | $7,499$3/sqft |
Source: Zillow Rentals Report a problem | ||
| 3/19/2024 | Sold | $1,919,800+1.1%$720/sqft |
Source:  CRMLS #OC24031981 Report a problem CRMLS #OC24031981 Report a problem | ||
| 2/23/2024 | Pending sale | $1,899,800$713/sqft |
Source: CRMLS #OC24031981 Report a problem | ||
| 2/21/2024 | Contingent | $1,899,800$713/sqft |
Source: CRMLS #OC24031981 Report a problem | ||
| 2/16/2024 | Listed for sale | $1,899,800+86.3%$713/sqft |
Source: CRMLS #OC24031981 Report a problem | ||
| 4/30/2018 | Sold | $1,020,000$383/sqft |
Source: Public Record Report a problem | ||
Neighborhood: Walnut Village
Nearby schools
GreatSchools rating
- 9/10College Park Elementary SchoolGrades: K-6Distance: 0.3 mi
- 9/10Venado Middle SchoolGrades: 7-8Distance: 1.2 mi
- 9/10Irvine High SchoolGrades: 9-12Distance: 0.7 mi