Skip main navigation
Closed
  • $480,000

    3671 Pulsar Ln #2, Carson City, NV 89705

    3beds
    1,717sqft
    Townhouse
    Built in 2024
    2,613.6 Square Feet Lot
    $481,800 Zestimate®
    $280/sqft
    $2,718 Estimated rent

    Home value

    $481,800

    $434,000 - $535,000

    $2,718/mo

    Zestimate® history
    Loading
    Loading...

    Owner options

    List your home for rent

    $2,718/mo

    Rent Zestimate®

    Find your next renter with Zillow Rental Manager. Plus, with online applications, you can quickly screen prospective tenants – for free.

    Learn more

    $2,718/mo

    Rent Zestimate®

    Refinance and save

    $3,020/mo

    Est. payment

    Refinancing to a lower rate could help reduce your monthly payments and save thousands over the life of the loan.

    See today's rates

    $3,020/mo

    Est. payment

    Explore your selling options

    Work with a Zillow partner agent

    Leverage their expertise and Zillow's premium Showcase listings to get your home seen by more buyers.

    Get started

    List with your own agent

    Get your home in front of millions of buyers by listing it on Zillow.

    Learn how to do it

    Sell it yourself

    Take full control of how buyers see your home on Zillow by listing For Sale by Owner (FSBO).

    List your home

    What's special

    White countertopsAmple cabinet spaceBeautiful dark navy-blue cabinetsPrivate low maintenance backyardBeautiful viewsWell-maintained townhome
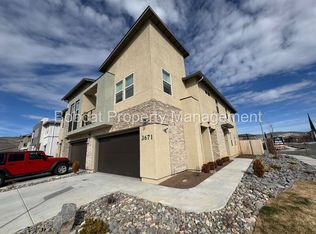
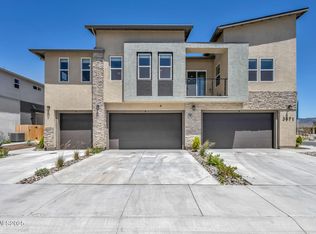
    Welcome home! This is one not to miss. From the moment you walk in you are greeted with a very well-maintained townhome with plenty of space. The kitchen is a showstopper!! The beautiful dark navy-blue cabinets and white countertops are just the right contrast. It is equipped with ample cabinet space as well as plenty of counter space with a large island for all your entertaining and hosting needs. Outside you will see beautiful VIEWS while you hang out in your private low maintenance backyard. Don't let this one pass you by! Schedule your showing today!!

    Zillow last checked:

    Listing updated:

    Listed by:

    Kristina Thyer S.175178 916-213-8923,

    Jenuane Communities

    Bought with:

    Kaylin Culver, S.199767

    Re/Max Realty Today

    Source: NNRMLS,MLS#: 260004539MLS Logo

    Facts & features

    Interior

    Bedrooms & bathrooms
    • Bedrooms: 3
    • Bathrooms: 3
    • Full bathrooms: 2
    • 1/2 bathrooms: 1
    Heating
    • Forced Air, Natural Gas
    Cooling
    • Central Air
    Appliances
    • Included: Dishwasher, Disposal, Dryer, Gas Range, Microwave, Refrigerator, Washer
    • Laundry: In Hall, Laundry Closet, Shelves, Washer Hookup
    Features
    • Breakfast Bar, Ceiling Fan(s), Kitchen Island, Smart Thermostat, Walk-In Closet(s)
    • Flooring: Carpet, Ceramic Tile, Luxury Vinyl
    • Windows: Blinds, Double Pane Windows, Vinyl Frames
    • Has fireplace: No
    • Common walls with other units/homes: 2+ Common Walls
    Interior area
    • Total structure area: 1,717
    • Total interior livable area: 1,717 sqft

    Property

    Parking
    • Total spaces: 4
    • Parking features: Attached, Garage, Garage Door Opener
    • Attached garage spaces: 2
    Features
    • Levels: Two
    • Stories: 2
    • Patio & porch: Patio
    • Exterior features: None
    • Spa features: None
    • Fencing: Full
    • Has view: Yes
    • View description: Mountain(s)
    Lot
    • Size: 2,613 sqft
    • Features: Landscaped, Level, Sprinklers In Front
    Details
    • Additional structures: None
    • Parcel number: 142005423002
    • Zoning: MFR

    Construction

    Type & style
    • Home type: Townhouse
    • Property subtype: Townhouse
    • Attached to another structure: Yes
    Materials
    • Stucco
    • Foundation: Slab
    • Roof: Composition,Pitched
    Condition
    • New construction: No
    • Year built: 2024

    Utilities & green energy

    • Sewer: Public Sewer
    • Water: Public
    • Utilities for property: Cable Available, Electricity Connected, Internet Available, Natural Gas Connected, Phone Available, Sewer Connected, Water Connected, Cellular Coverage, Centralized Data Panel, Water Meter Installed

    Community & neighborhood

    Security
    • Security features: Carbon Monoxide Detector(s), Fire Sprinkler System, Keyless Entry, Smoke Detector(s)
    Location
    • Region: Carson City
    • Subdivision: The Commons South

    HOA & financial

    HOA
    • Has HOA: Yes
    • HOA fee: $261 monthly
    • Amenities included: Fitness Center, Landscaping, Parking
    • Services included: Landscape Maintenance - Partial
    • Association name: Associa North

    Other

    Other facts
    • Listing terms: 1031 Exchange,Cash,Conventional,FHA,VA Loan

    Price history

    DateEventPrice
    5/22/2026Sold$480,000-1%$280/sqft
    Source: NNRMLS #260004539 Report a problem
    4/21/2026Contingent$484,990$282/sqft
    Source: NNRMLS #260004539 Report a problem
    4/16/2026Listed for sale$484,990+3.2%$282/sqft
    Source: NNRMLS #260004539 Report a problem
    5/15/2024Sold$469,990$274/sqft
    Source: Public Record Report a problem

    Public tax history

    YearProperty taxesTax assessment
    2025$2,896 +424.1%$101,233 +425.9%
    2024$552 $19,250
    2023$552 $19,250

    Find assessor info on the county website

    Neighborhood: 89705

    Nearby schools

    GreatSchools rating
    Schools provided by the listing agent
    • Elementary: Jacks Valley
    • Middle: Carson Valley
    • High: Douglas

    Source: NNRMLS. This data may not be complete. We recommend contacting the local school district to confirm school assignments for this home.

    Get a cash offer in 3 minutes
    Find out how much your home could sell for in as little as 3 minutes with a no-obligation cash offer.
    Estimated market value
    $481,800
    Get a cash offer in 3 minutes
    Find out how much your home could sell for in as little as 3 minutes with a no-obligation cash offer.
    Estimated market value
    $481,800