Welcome to this enchanting ground-level condo, inspired by whimsical cottage-style architecture that brings fairytales to life. Nestled within the serene gated community of St. Albans, this charming 1-bedroom, 1-bathroom condo offers the perfect blend of comfort, convenience, and magical surroundings.
Step inside to discover a cozy and inviting space, where the upgraded open floor layout seamlessly connects the formal living room, dining, and kitchen areas, creating a spacious atmosphere for both relaxation and entertaining. The kitchen has been thoughtfully remodeled with brand new stylish quartz countertops and freshly painted cabinets, complemented by newer waterproof vinyl wood flooring that enhances aesthetics while ensuring easy maintenance.
The interior features modern comforts such as a cozy fireplace, recessed lighting, and in-unit washer and dryer hookups, adding convenience to everyday living. The bathroom boasts a brand new vanity, further elevating the clean and modern appearance of the condo.
Outside, your private patio offers breathtaking courtyard views and easy access to one of the community swimming pools. Enjoy relaxing strolls through the community with a picturesque lake, vibrant flowers, and lush plants and trees creating a serene garden paradise that feels like a year-round escape. Within the St. Albans community, you'll have access to resort-style amenities, including 2 tennis courts, 2 sparkling pools and soothing spas, a welcoming clubhouse which can be reserved for private events, outdoor BBQ areas, and a well-equipped gym with sauna.
The condo's prime location ensures easy access to major freeways (405, 55, 73, and 5) and is conveniently located near John Wayne Airport. Enjoy proximity to South Coast Plaza for world-class shopping, the prestigious University of California Irvine (UCI), South Coast Metro for business and culture, and a plethora of restaurants, entertainment options, and the vibrant Segerstrom Performing Arts Theatre.
Experience the best of Santa Ana living in this charming condo that combines modern comfort, natural beauty, and a fairytale-like ambiance to create your perfect oasis. Don’t miss the opportunity to make this enchanting condo your new home.
Sold for $480,000
Listed by: Keller Williams Signature Realty • Anthony De La Vara Jr. • Contact: 626-333-8768
Bought with: Big Block Premier
$480,000
3671 S Bear St Unit B, Santa Ana, CA 92704
1beds
750sqft
Condominium
Built in 1981
-- sqft lot
$480,800 Zestimate®
$640/sqft
$2,615 Estimated rent
Home value
$480,800
$457,000 - $510,000
$2,615/mo
Zestimate® history
Owner options
List your home for rent
$2,615/mo
Rent Zestimate®
Find your next renter with Zillow Rental Manager. Plus, with online applications, you can quickly screen prospective tenants – for free.
$2,615/mo
Rent Zestimate®
Refinance and save
$3,535/mo
Est. payment
Refinancing to a lower rate could help reduce your monthly payments and save thousands over the life of the loan.
$3,535/mo
Est. payment
Explore your selling options
Work with a Zillow partner agent
Leverage their expertise and Zillow's premium Showcase listings to get your home seen by more buyers.
Get startedList with your own agent
Get your home in front of millions of buyers by listing it on Zillow.
Learn how to do itSell it yourself
Take full control of how buyers see your home on Zillow by listing For Sale by Owner (FSBO).
List your homeWhat's special
Zillow last checked:
Listing updated:
Listed by:
Anthony De La Vara Jr. DRE #01043900 anthony@delavara.com,
Keller Williams Signature Realty
Bought with:
Tessie Moore, DRE #01966721
Big Block Premier
Source: CRMLS,MLS#: TR24131942 Originating MLS: California Regional MLS
Originating MLS: California Regional MLSFacts & features
Interior
Bedrooms & bathrooms
- Bedrooms: 1
- Bathrooms: 1
- Full bathrooms: 1
- Main level bathrooms: 1
- Main level bedrooms: 1
Rooms
- Room types: Kitchen, Living Room, Other, Pantry
Bathroom
- Features: Bathtub, Closet, Separate Shower, Tub Shower
Kitchen
- Features: Kitchen/Family Room Combo, Updated Kitchen, Walk-In Pantry
Other
- Features: Walk-In Closet(s)
Pantry
- Features: Walk-In Pantry
Heating
- Central
Cooling
- Central Air
Appliances
- Laundry: Inside
Features
- Breakfast Bar, Ceiling Fan(s), Pantry, Quartz Counters, Recessed Lighting, Walk-In Pantry, Walk-In Closet(s)
- Flooring: Vinyl
- Doors: Mirrored Closet Door(s), Sliding Doors
- Has fireplace: Yes
- Fireplace features: Living Room
- Common walls with other units/homes: 2+ Common Walls,No One Below
Interior area
- Total interior livable area: 750 sqft
Property
Parking
- Total spaces: 1
- Parking features: Assigned
- Uncovered spaces: 1
Features
- Levels: One
- Stories: 1
- Entry location: 1
- Patio & porch: Patio
- Exterior features: Lighting
- Pool features: Community, In Ground, Association
- Has spa: Yes
- Spa features: Association, Community, In Ground
- Fencing: Wood
- Has view: Yes
- View description: Courtyard, Park/Greenbelt
- Waterfront features: Lake
Lot
- Features: Close to Clubhouse, Landscaped
Details
- Parcel number: 93116562
- On leased land: Yes
- Lease amount: $1
- Special conditions: Standard
Construction
Type & style
- Home type: Condo
- Property subtype: Condominium
- Attached to another structure: Yes
Condition
- New construction: No
- Year built: 1981
Utilities & green energy
- Sewer: Public Sewer
- Water: Public
Community & HOA
Community
- Features: Curbs, Lake, Park, Street Lights, Sidewalks, Gated, Pool
- Security: Security Gate, Gated Community, Key Card Entry
- Subdivision: St. Albans (Stal)
HOA
- Has HOA: Yes
- Amenities included: Clubhouse, Controlled Access, Fitness Center, Maintenance Grounds, Outdoor Cooking Area, Barbecue, Picnic Area, Pool, Pet Restrictions, Sauna, Spa/Hot Tub, Tennis Court(s), Trash, Cable TV, Water
- Services included: Sewer
- HOA fee: $508 monthly
- HOA name: Saint Albans
- HOA phone: 714-285-2626
Location
- Region: Santa Ana
Financial & listing details
- Price per square foot: $640/sqft
- Tax assessed value: $520,000
- Annual tax amount: $6,140
- Date on market: 6/28/2024
- Cumulative days on market: 48 days
- Listing terms: Cash to New Loan,Conventional,FHA,VA Loan
Price history
| Date | Event | Price |
|---|---|---|
| 9/20/2024 | Sold | $480,000$640/sqft |
Source:  CRMLS #TR24131942 Report a problem CRMLS #TR24131942 Report a problem | ||
| 8/16/2024 | Pending sale | $480,000$640/sqft |
Source: CRMLS #TR24131942 Report a problem | ||
| 7/24/2024 | Price change | $480,000-4%$640/sqft |
Source: CRMLS #TR24131942 Report a problem | ||
| 6/28/2024 | Listed for sale | $499,999+11.1%$667/sqft |
Source: CRMLS #TR24131942 Report a problem | ||
| 10/10/2023 | Sold | $450,000+0%$600/sqft |
Source: CRMLS #NDP2306867 Report a problem | ||
| 9/8/2023 | Pending sale | $449,999$600/sqft |
Source: CRMLS #NDP2306867 Report a problem | ||
| 9/2/2023 | Listed for sale | $449,999+41.1%$600/sqft |
Source: CRMLS #NDP2306867 Report a problem | ||
| 3/14/2019 | Listing removed | $319,000$425/sqft |
Source: Re/Max Top Producers #TR18275046 Report a problem | ||
| 1/20/2019 | Price change | $319,000-1.5%$425/sqft |
Source: Re/Max Top Producers #TR18275046 Report a problem | ||
| 11/28/2018 | Price change | $324,000-1.8%$432/sqft |
Source: Re/Max Top Producers #TR18275046 Report a problem | ||
| 11/16/2018 | Listed for sale | $330,000+261.6%$440/sqft |
Source: Re/Max Top Producers #TR18275046 Report a problem | ||
| 1/3/2014 | Listing removed | $1,450$2/sqft |
Source: Foothills Realty #PW13248213 Report a problem | ||
| 12/17/2013 | Listed for rent | $1,450+13.7%$2/sqft |
Source: Foothills Realty #PW13248213 Report a problem | ||
| 4/21/2011 | Listing removed | $1,275$2/sqft |
Source: Foothills Realty #P776572 Report a problem | ||
| 4/7/2011 | Listed for rent | $1,275$2/sqft |
Source: Foothills Realty #P776572 Report a problem | ||
| 3/22/1994 | Sold | $91,270$122/sqft |
Source: Public Record Report a problem | ||
Public tax history
| Year | Property taxes | Tax assessment |
|---|---|---|
| 2025 | $6,140 -0.8% | $520,000 |
| 2024 | $6,189 +83.3% | $520,000 +91.7% |
| 2023 | $3,378 +1.1% | $271,295 +2% |
| 2022 | $3,340 +2.3% | $265,976 +2% |
| 2021 | $3,264 -0.2% | $260,761 +1% |
| 2020 | $3,268 | $258,088 +2% |
| 2019 | $3,268 +1.9% | $253,028 +2% |
| 2018 | $3,207 +4.7% | $248,067 +2% |
| 2017 | $3,062 | $243,203 +2% |
| 2016 | $3,062 +2% | $238,435 +158.7% |
| 2015 | $3,002 +123.7% | $92,164 +2% |
| 2014 | $1,342 | $90,359 +0.5% |
| 2013 | -- | $89,951 +2% |
| 2012 | -- | $88,188 +2% |
| 2011 | -- | $86,459 +0.8% |
| 2010 | -- | $85,813 |
Find assessor info on the county website
Neighborhood: 92704
Nearby homes
- $395,0001 bd1 ba560 sqft3673 S Bear St UNIT E, Santa Ana, CA 92704Sold

- $439,9001 bd1 ba867 sqft3665-G S Bear St, Santa Ana, CA 92704Sold
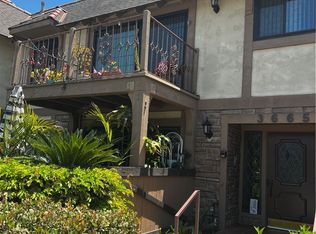
- $612,9002 bd2 ba1.1k sqft3671 S Bear St UNIT A, Santa Ana, CA 92704Off Market

- $483,5002 bd2 ba1.1k sqft3671 S Bear St UNIT C, Santa Ana, CA 92704Off Market
- $416,5001 bd1 ba750 sqft3671 S Bear St UNIT D, Santa Ana, CA 92704Off Market
- $562,7002 bd2 ba1.1k sqft3671 S Bear St UNIT E, Santa Ana, CA 92704Off Market
- $370,3001 bd1 ba750 sqft3671 S Bear St UNIT F, Santa Ana, CA 92704Off Market
- $490,1002 bd2 ba1.1k sqft3671 S Bear St UNIT G, Santa Ana, CA 92704Off Market
Nearby schools
GreatSchools rating
- 4/10Jefferson Elementary SchoolGrades: K-5Distance: 1 mi
- 4/10McFadden Institute of TechnologyGrades: K-8Distance: 0.9 mi
- 7/10Segerstrom High SchoolGrades: 9-12Distance: 0.6 mi
Get a cash offer in 3 minutes
Find out how much your home could sell for in as little as 3 minutes with a no-obligation cash offer.
Estimated market value
$480,800
Get a cash offer in 3 minutes
Find out how much your home could sell for in as little as 3 minutes with a no-obligation cash offer.
Estimated market value
$480,800
- California
- Orange County
- Santa Ana
- 92704
- 3671 S Bear St Unit B
Nearby cities
Nearby neighborhoods
Nearby zip codes
Other Santa Ana Topics
