Waterfront living in the heart of historic Saint Peters Village! Set along the banks of picturesque French Creek and surrounded by protected woodlands, stocked fishing waters, and miles of hiking trails, this exceptional ranch home offers a lifestyle that feels worlds away while remaining conveniently connected to everything Chester County has to offer. Perfectly positioned on a scenic 1-acre parcel, this light-filled residence embraces its natural surroundings with expansive picture windows that frame tranquil creek views and flood the home with sunlight. The welcoming living room is anchored by a classic brick wood-burning fireplace, creating a warm and inviting atmosphere in every season. The beautifully updated kitchen features crisp white cabinetry, granite countertops, decorative tile backsplash, wood-look tile flooring, and stainless-steel appliances. Just beyond, the sunroom offers a front-row seat to the beauty of French Creek, providing an ideal space to unwind, entertain, or simply enjoy the ever-changing landscape throughout the year. Outdoor living is equally captivating, with direct access from the kitchen to a private deck, patio, and fire pit area overlooking the peaceful setting. Whether enjoying morning coffee, dining al fresco, or hosting friends and family, the outdoor spaces are designed to celebrate the property's remarkable location. The spacious primary suite includes an updated bath featuring travertine flooring, a subway tile shower, and glass enclosure. A generously sized second bedroom enjoys direct access to its own full bath, while a conveniently located powder room serves guests. A thoughtfully placed mudroom/laundry room enhances the comfort and functionality of everyday living. Additional highlights include a solid block two-car garage, expanded parking area, and the ease and convenience of single-level living. Adding to its appeal, the property is zoned B-1 Neighborhood Business, creating unique flexibility for those seeking an owner-occupied business, professional office, wellness practice, studio, or other approved use. With frontage along Route 23 and a history as a successful wellness center, the possibilities are extensive while preserving the property's peaceful residential character. With the Horseshoe Trail quite literally in your backyard, Saint Peters Village just steps away, and Warwick County Park moments from your door, this is more than a home. It's a rare opportunity to own a private creekside retreat in one of Chester County's most cherished destinations. Experience the beauty, tranquility, and versatility of life along French Creek at 3671 Saint Peters Road.
For sale
Price cut: $5K (9/2)
$414,999
3671 Saint Peters Rd, Elverson, PA 19520
2beds
1,561sqft
Single Family Residence
Built in 1961
1 Acres Lot
$-- Zestimate®
$266/sqft
$-- HOA
What's special
Private deckLight-filled residenceSolid block two-car garageStocked fishing watersBeautifully updated kitchenExpanded parking areaConveniently located powder room
- 58 days
- 1,576
- 106
Likely to sell faster than
Zillow last checked:
Listing updated:
Listed by:
Philip Zaccarelli 267-642-2381,
Kline Real Estate Works 6109485739,
Co-Listing Agent: Keith S Kline 610-213-1473,
Kline Real Estate Works
Source: Bright MLS,MLS#: PACT2130718
Facts & features
Interior
Bedrooms & bathrooms
- Bedrooms: 2
- Bathrooms: 3
- Full bathrooms: 2
- 1/2 bathrooms: 1
- Main level bathrooms: 3
- Main level bedrooms: 2
Rooms
- Room types: Living Room, Kitchen, Sun/Florida Room, Laundry
Kitchen
- Level: Main
Laundry
- Level: Main
Living room
- Level: Main
Other
- Level: Main
Heating
- Hot Water, Electric
Cooling
- Window Unit(s)
Appliances
- Included: Microwave, Built-In Range, Oven/Range - Electric, Dishwasher, Dryer, Refrigerator, Washer, Electric Water Heater
- Laundry: Main Level, Laundry Room
Features
- Bathroom - Stall Shower, Bathroom - Tub Shower, Breakfast Area, Ceiling Fan(s), Entry Level Bedroom, Floor Plan - Traditional, Eat-in Kitchen, Recessed Lighting, Upgraded Countertops, Wainscotting
- Flooring: Vinyl, Tile/Brick
- Windows: Energy Efficient
- Basement: Partial
- Number of fireplaces: 1
- Fireplace features: Brick, Wood Burning
Interior area
- Total structure area: 2,211
- Total interior livable area: 1,561 sqft
- Finished area above ground: 1,561
- Finished area below ground: 0
Property
Parking
- Total spaces: 2
- Parking features: Garage Faces Front, Circular Driveway, Driveway, Detached
- Garage spaces: 2
- Has uncovered spaces: Yes
Accessibility
- Accessibility features: None
Features
- Levels: One
- Stories: 1
- Patio & porch: Deck, Patio
- Exterior features: Extensive Hardscape
- Pool features: None
- Has view: Yes
- View description: Creek/Stream, Trees/Woods
- Has water view: Yes
- Water view: Creek/Stream
- Frontage length: Water Frontage Ft: 100
Lot
- Size: 1 Acres
- Features: Backs - Parkland, Backs to Trees, Corner Lot, Irregular Lot, Level, Rear Yard, SideYard(s), Stream/Creek, Corner Lot/Unit
Details
- Additional structures: Above Grade, Below Grade
- Parcel number: 1906 0002.0100
- Zoning: B-1
- Zoning description: Mixed Use
- Special conditions: Standard
- Other equipment: None
Construction
Type & style
- Home type: SingleFamily
- Architectural style: Ranch/Rambler
- Property subtype: Single Family Residence
Materials
- Block, Frame
- Foundation: Block
- Roof: Concrete,Rubber
Condition
- Very Good
- New construction: No
- Year built: 1961
Utilities & green energy
- Electric: 200+ Amp Service
- Sewer: On Site Septic
- Water: Well
Community & HOA
Community
- Subdivision: Troop Hill
HOA
- Has HOA: No
Location
- Region: Elverson
- Municipality: WARWICK TWP
Financial & listing details
- Price per square foot: $266/sqft
- Tax assessed value: $98,700
- Annual tax amount: $4,098
- Date on market: 7/22/2026
- Listing agreement: Exclusive Right To Sell
- Listing terms: Cash,Conventional,FHA,VA Loan
- Inclusions: Fridge, Washer, Dryer, Oven, Microwave, Dish Washer, Three Ac Window Units
- Ownership: Fee Simple
- Total actual rent: 36000
- Road surface type: Black Top
Estimated market value
Not available
Estimated sales range
Not available
Not available
Price history
| Date | Event | Price |
|---|---|---|
| 9/2/2026 | Price change | $414,999-1.2%$266/sqft |
Source:  Bright MLS #PACT2130718 Report a problem Bright MLS #PACT2130718 Report a problem | ||
| 8/18/2026 | Price change | $419,999-1.1%$269/sqft |
Source: Bright MLS #PACT2130718 Report a problem | ||
| 7/22/2026 | Listed for sale | $424,567+37%$272/sqft |
Source: Bright MLS #PACT2130718 Report a problem | ||
| 12/23/2024 | Sold | $310,000-2.5%$199/sqft |
Source: Public Record Report a problem | ||
| 2/3/2022 | Listing removed | -- |
Source:  Coldwell Banker Hearthside Report a problem Coldwell Banker Hearthside Report a problem | ||
| 10/4/2021 | Price change | $318,000-2.2%$204/sqft |
Source: Coldwell Banker Hearthside #PACT537674 Report a problem | ||
| 6/23/2021 | Listed for sale | $325,000+171.1%$208/sqft |
Source: Coldwell Banker Hearthside #PACT537674 Report a problem | ||
| 9/9/2017 | Listing removed | $119,900$77/sqft |
Source: RE/MAX Keystone #6985625 Report a problem | ||
| 8/23/2017 | Price change | $119,900-14.3%$77/sqft |
Source: RE/MAX Keystone #6985625 Report a problem | ||
| 8/4/2017 | Listed for sale | $139,900$90/sqft |
Source: RE/MAX Keystone #6985625 Report a problem | ||
| 8/4/2017 | Pending sale | $139,900$90/sqft |
Source: RE/MAX Keystone #6985625 Report a problem | ||
| 5/18/2017 | Listed for sale | $139,900-26%$90/sqft |
Source: RE/MAX Keystone #6985625 Report a problem | ||
| 4/1/2017 | Listing removed | $189,000$121/sqft |
Source: Godfrey Properties #6746923 Report a problem | ||
| 12/5/2016 | Listed for sale | $189,000-5%$121/sqft |
Source: Godfrey Properties #6746923 Report a problem | ||
| 9/12/2016 | Listing removed | $199,000$127/sqft |
Source: Godfrey Properties #6746923 Report a problem | ||
| 6/9/2016 | Price change | $199,000-33.6%$127/sqft |
Source: Godfrey Properties #6746923 Report a problem | ||
| 3/11/2016 | Listed for sale | $299,900+20%$192/sqft |
Source: Godfrey Properties #6746923 Report a problem | ||
| 5/20/2004 | Sold | $250,000$160/sqft |
Source: Public Record Report a problem | ||
Public tax history
| Year | Property taxes | Tax assessment |
|---|---|---|
| 2026 | $4,098 -26.6% | $98,700 -28.2% |
| 2025 | $5,587 +1.5% | $137,480 |
| 2024 | $5,503 +2.4% | $137,480 |
| 2023 | $5,372 +1.5% | $137,480 |
| 2022 | $5,290 +1.7% | $137,480 |
| 2021 | $5,200 +131.1% | $137,480 |
| 2020 | $2,250 -54% | $137,480 |
| 2019 | $4,895 +2.1% | $137,480 |
| 2018 | $4,794 +9900.9% | $137,480 |
| 2017 | $48 -98.9% | $137,480 |
| 2016 | $4,232 | $137,480 |
| 2015 | $4,232 | $137,480 |
| 2014 | $4,232 | $137,480 |
| 2013 | -- | $137,480 |
| 2012 | -- | $137,480 |
| 2011 | -- | $137,480 |
| 2010 | -- | $137,480 |
| 2009 | -- | $137,480 |
| 2008 | -- | $137,480 |
| 2007 | -- | $137,480 |
| 2006 | -- | $137,480 |
| 2005 | -- | $137,480 |
| 2004 | -- | $137,480 |
| 2003 | -- | $137,480 |
| 2000 | -- | $137,480 |
Find assessor info on the county website
Monthly payment
Est. payment
Payment breakdown
Explore the cost of this home by adjusting the details. Changes won't be saved.Climate risks
Neighborhood: 19520
Nearby schools
Schools provided by the listing agent
- Elementary: French Creek
- Middle: Owen J Roberts
- High: Owen J Roberts
- District: Owen J Roberts
Source: Bright MLS. This data may not be complete. We recommend contacting the local school district to confirm school assignments for this home.
Similar homes
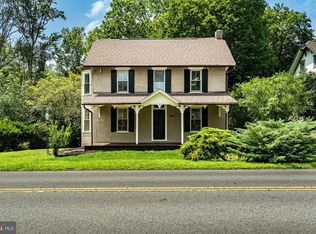
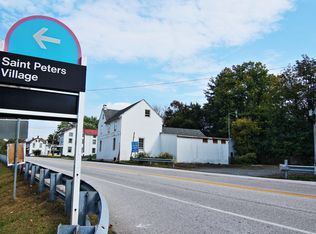
- $350,0002 bd2 ba1.2k sqft131 Pine Swamp Rd, Elverson, PA 19520For Sale

 MLS ID #PACT2135702, Debbie Hepler, Keller Williams Real Estate -Exton. Bright MLS
 - $389,9003 bd2 ba1.6k sqft2253 Jones Rd, Pottstown, PA 19465For Sale
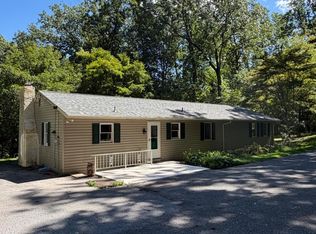 MLS ID #PACT2129466, John Chernesky, RE/MAX Of Reading. Bright MLS
 - $399,9003 bd2 ba1.4k sqft135 Pikeland Ave, Spring City, PA 19475For Sale
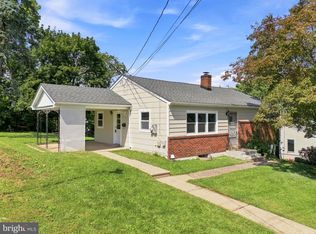 MLS ID #PACT2135144, Trisha Lutteroty, Keller Williams Realty Group. Bright MLS
 - $400,0003 bd3 ba2.2k sqft2225 Laurel Springs Dr, Narvon, PA 17555Auction
 MLS ID #PALA2094486, Randal Kline, Kingsway Realty - Ephrata. Bright MLS
 - $415,0003 bd1 ba1.5k sqft52 Ursinus Ave, Trappe, PA 19426For SaleMLS ID #PAMC2193070, Matthew Kennedy, Glocker & Company-Boyertown. Bright MLS
- $425,0003 bd3 ba1.8k sqft636 Elm St, Royersford, PA 19468For SaleMLS ID #PAMC2193960, Lisa Evcic-Amicone, Coldwell Banker Hearthside Realtors-Collegeville. Bright MLS
- $399,9003 bd3 ba2.1k sqft546 Kennelwoods Dr, Elverson, PA 19520For SaleMLS ID #PACT2132862, Dave Hinkel, Coldwell Banker Realty. Bright MLS
- $420,0003 bd2 ba1.3k sqft9 Rockland Way, Glenmoore, PA 19343For SaleMLS ID #PACT2132072, Priscilla Gibson, Coldwell Banker Realty. Bright MLS
- $450,0003 bd2 ba1.6k sqft1533 Sylvan Dr, West Chester, PA 19380For SaleMLS ID #PACT2133280, Holly Gross, BHHS Fox & Roach-West Chester. Bright MLS
- $475,0003 bd3 ba2.3k sqft1065 Manatawny Rd, Boyertown, PA 19512For SaleMLS ID #PABK2077996, Lauren Arechaga, Innovate Real Estate. Bright MLS
- $409,9003 bd3 ba2.1k sqft65 Hess Ln, Douglassville, PA 19518For SaleMLS ID #PABK2077514, Brittany Mancuso, Realty One Group Exclusive. Bright MLS
- $365,9002 bd2 ba1.3k sqft986 Golf Course Rd, Birdsboro, PA 19508For SaleMLS ID #PABK2076538, Tina Hanulec, RE/MAX Of Reading. Bright MLS
- $499,0004 bd3 ba2k sqft15 Marshall Cir, Downingtown, PA 19335For SaleMLS ID #PACT2135360, Jennifer Smith, Keller Williams Realty Devon-Wayne. Bright MLS
- $343,0003 bd2 ba1.4k sqft241 Root Ave, Pottstown, PA 19465For SaleMLS ID #PACT2134222, Bob Raynor, BHHS Fox & Roach-Collegeville. Bright MLS
- $460,0003 bd3 ba2.2k sqft809 Gabriel Ct, Pottstown, PA 19464For SaleMLS ID #PAMC2192448, Kathy O'Hara, Keller Williams Real Estate-Langhorne. Bright MLS
- $369,9003 bd3 ba1.1k sqft125 Derby Dr #2, Elverson, PA 19520For SaleMLS ID #PACT2123758, Jordan Hopkins, CG Realty, LLC. Bright MLS
- $380,0003 bd2 ba1.3k sqft1565 E Philadelphia Ave, Gilbertsville, PA 19525For SaleMLS ID #PAMC2155774, Deana Corrigan, Compass RE. Bright MLS
- $399,9003 bd1 ba1.6k sqft220 Pleasant Valley Rd, East Earl, PA 17519For SaleMLS ID #PALA2090898, Marcus Gonzalez, Atlas Land and Homes. Bright MLS
- $340,0003 bd1 ba1.4k sqft82 Spruce Ave, Birdsboro, PA 19508For SaleMLS ID #PABK2076116, Debbie Gardinier, Iron Valley Real Estate of Berks. Bright MLS
- $535,0004 bd3 ba2.1k sqft845 White School Rd, Honey Brook, PA 19344For SaleMLS ID #PACT2135938, Alex Whitt, Keller Williams Elite. Bright MLS
