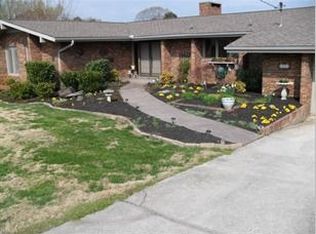
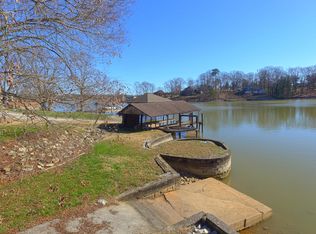
**Price Reduction** Completely updated home situated on desirable Ft Loudon lake with year round water, level lot and dock in a quiet, established neighborhood. Five potential bedrooms (or 3 bedrooms with additional workout room and office). The main level features open kitchen with new cabinets, quartz countertops and top of the line appliances, primary suite plus 1 additional bedroom, 2 bathrooms, dining area, living room, and large vaulted ceiling great room with abundance of windows looking out to the lake. Beautiful high quality hardwood and tile throughout the main level. Downstairs there is an additional bedroom, office, and workout room, and a large rec room perfect for entertaining. Dock features a lift and plenty of space for relaxing. Wonderful neighborhood and spacious home on a premier lake lot; hard to find a this price point!
Closed
$1,050,000
3671 Sandy Shore Dr, Lenoir City, TN 37772
3beds
4,032sqft
Single Family Residence, Residential
Built in 1964
0.34 Acres Lot
$1,138,500 Zestimate®
$260/sqft
$3,186 Estimated rent
Home value
$1,138,500
$1.06M - $1.24M
$3,186/mo
Zestimate® history
Owner options
List your home for rent
$3,186/mo
Rent Zestimate®
Find your next renter with Zillow Rental Manager. Plus, with online applications, you can quickly screen prospective tenants – for free.
$3,186/mo
Rent Zestimate®
Refinance and save
$4,789/mo
Est. payment
Refinancing to a lower rate could help reduce your monthly payments and save thousands over the life of the loan.
$4,789/mo
Est. payment
Explore your selling options
Work with a Zillow partner agent
Leverage their expertise and Zillow's premium Showcase listings to get your home seen by more buyers.
Get startedList with your own agent
Get your home in front of millions of buyers by listing it on Zillow.
Learn how to do itSell it yourself
Take full control of how buyers see your home on Zillow by listing For Sale by Owner (FSBO).
List your homeWhat's special
Zillow last checked:
Listing updated:
Listed by:
Tracy J Southard 865-566-6092,
Realty Executives Associates
Bought with:
Trisha Kopinski, 355416
Traci Adams Realty Group
Source: RealTracs MLS as distributed by MLS GRID,MLS#: 2874662
Facts & features
Interior
Bedrooms & bathrooms
- Bedrooms: 3
- Bathrooms: 4
- Full bathrooms: 3
- 1/2 bathrooms: 1
Bedroom 1
- Features: Walk-In Closet(s)
- Level: Walk-In Closet(s)
Dining room
- Features: Formal
- Level: Formal
Kitchen
- Features: Pantry
- Level: Pantry
Heating
- Central, Electric, Heat Pump
Cooling
- Central Air, Ceiling Fan(s)
Appliances
- Included: Dishwasher, Microwave, Range, Refrigerator, Oven
- Laundry: Washer Hookup, Electric Dryer Hookup
Features
- Ceiling Fan(s)
- Flooring: Wood, Tile
- Basement: Finished
- Number of fireplaces: 1
- Fireplace features: Electric
Interior area
- Total structure area: 4,032
- Total interior livable area: 4,032 sqft
- Finished area above ground: 2,353
- Finished area below ground: 1,679
Property
Parking
- Total spaces: 1
- Parking features: Attached
- Attached garage spaces: 1
Features
- Levels: Two
- Patio & porch: Deck
- On waterfront: Yes
- Waterfront features: Lake Front
Lot
- Size: 0.34 Acres
- Dimensions: 108.92 x 177 IRR
- Features: Other, Level, Rolling Slope
Details
- Parcel number: 027F A 02400 000
- Special conditions: Standard
Construction
Type & style
- Home type: SingleFamily
- Architectural style: Traditional
- Property subtype: Single Family Residence, Residential
Materials
- Vinyl Siding, Other, Brick
Condition
- New construction: No
- Year built: 1964
Utilities & green energy
- Utilities for property: Electricity Available
Community & HOA
Community
- Security: Smoke Detector(s)
- Subdivision: Ft Loudon Estates 3rd Add
Location
- Region: Lenoir City
Financial & listing details
- Price per square foot: $260/sqft
- Tax assessed value: $680,600
- Annual tax amount: $1,464
- Date on market: 5/9/2025
- Electric utility on property: Yes
Price history
| Date | Event | Price |
|---|---|---|
| 3/25/2024 | Sold | $1,050,000-4.5%$260/sqft |
Source:  RealTracs MLS as distributed by MLS GRID #2874662 Report a problem RealTracs MLS as distributed by MLS GRID #2874662 Report a problem | ||
| 2/6/2024 | Pending sale | $1,100,000$273/sqft |
Source:  East Tennessee Realtors #1241034 Report a problem East Tennessee Realtors #1241034 Report a problem | ||
| 2/3/2024 | Price change | $1,100,000-12%$273/sqft |
Source: East Tennessee Realtors #1241034 Report a problem | ||
| 10/6/2023 | Listed for sale | $1,250,000+131.5%$310/sqft |
Source: East Tennessee Realtors #1241034 Report a problem | ||
| 12/30/2022 | Sold | $540,000-6.9%$134/sqft |
Source: East Tennessee Realtors #1212630 Report a problem | ||
| 12/10/2022 | Pending sale | $579,900$144/sqft |
Source: East Tennessee Realtors #1212630 Report a problem | ||
| 12/3/2022 | Listed for sale | $579,900$144/sqft |
Source: East Tennessee Realtors #1212630 Report a problem | ||
| 11/30/2022 | Pending sale | $579,900$144/sqft |
Source: East Tennessee Realtors #1212630 Report a problem | ||
| 11/29/2022 | Listed for sale | $579,900$144/sqft |
Source: East Tennessee Realtors #1212630 Report a problem | ||
Public tax history
| Year | Property taxes | Tax assessment |
|---|---|---|
| 2025 | $3,009 | $170,150 |
| 2024 | $3,009 +82% | $170,150 +56.2% |
| 2023 | $1,653 +12.9% | $108,900 +12.9% |
| 2022 | $1,464 | $96,425 |
| 2021 | -- | $96,425 +17% |
| 2020 | $1,487 | $82,425 |
| 2019 | $1,487 | $82,425 |
| 2018 | $1,487 -0.1% | $82,425 -0.1% |
| 2017 | $1,488 +8.5% | $82,500 +11.8% |
| 2016 | $1,371 0% | $73,775 |
| 2015 | $1,371 | $73,775 |
| 2014 | $1,371 | $73,775 |
| 2013 | -- | $73,775 |
| 2012 | $1,465 | $73,775 -10% |
| 2011 | $1,465 +12.6% | $82,000 |
| 2010 | $1,301 | $82,000 |
| 2009 | $1,301 -17.3% | $82,000 |
| 2008 | $1,574 +44.8% | $82,000 +38.8% |
| 2007 | $1,087 | $59,075 |
| 2006 | $1,087 | $59,075 |
| 2005 | $1,087 +3.4% | $59,075 |
| 2004 | $1,052 +40.2% | $59,075 +40.2% |
| 2003 | $750 | $42,125 +0.9% |
| 2001 | -- | $41,762 -75% |
| 2000 | -- | $167,046 |
Find assessor info on the county website
Neighborhood: 37772
Nearby homes
- $592,600-- bd1 ba2k sqft3489 Sandy Shore Dr, Lenoir City, TN 37772Off Market
- $1,198,4004 bd3 ba3.4k sqft3833 Sandy Shore Dr, Lenoir City, TN 37772Off Market
- $--0.78 AcresSandy Shore Dr, Lenoir City, TN 37772Off Market
- $849,100-- bd1 ba2.8k sqft3830 Sandy Shore Dr, Lenoir City, TN 37772Off Market
- $1,196,2003 bd4 ba3.6k sqft3640 Sandy Shore Dr, Lenoir City, TN 37772Off Market
- $781,5003 bd2 ba1.8k sqft3678 Sandy Shore Dr, Lenoir City, TN 37772Off Market
- $812,600-- bd1 ba2.2k sqft3898 Sandy Shore Dr, Lenoir City, TN 37772Off Market
- $1,091,6003 bd3 ba3.1k sqft3676 Sandy Shore Dr, Lenoir City, TN 37772Off Market
Nearby schools
GreatSchools rating
- 8/10Highland Park Elementary SchoolGrades: PK-4Distance: 2.7 mi
- 7/10North Middle SchoolGrades: 5-8Distance: 5.6 mi
- 6/10Loudon High SchoolGrades: 9-12Distance: 7.7 mi
Schools provided by the listing agent
- Elementary: Highland Park Elementary
- Middle: North Middle School
- High: Loudon High School
Source: RealTracs MLS as distributed by MLS GRID. This data may not be complete. We recommend contacting the local school district to confirm school assignments for this home.
Get a cash offer in 3 minutes
Find out how much your home could sell for in as little as 3 minutes with a no-obligation cash offer.
Estimated market value
$1,138,500
Get a cash offer in 3 minutes
Find out how much your home could sell for in as little as 3 minutes with a no-obligation cash offer.
Estimated market value
$1,138,500
- Tennessee
- Loudon County
- Lenoir City
- 37772
- 3671 Sandy Shore Dr
Nearby cities
Nearby zip codes
Other Lenoir City Topics
