Skip main navigation
Closed
  • $363,000

    3671 Sarah St, Franklin Park, IL 60131

    3beds
    1,050sqft
    Single Family Residence
    Built in 1958
    5,016 Square Feet Lot
    $376,900 Zestimate®
    $346/sqft
    $2,494 Estimated rent

    Home value

    $376,900

    $339,000 - $418,000

    $2,494/mo

    Zestimate® history
    Loading
    Loading...

    Owner options

    List your home for rent

    $2,494/mo

    Rent Zestimate®

    Find your next renter with Zillow Rental Manager. Plus, with online applications, you can quickly screen prospective tenants – for free.

    Learn more

    $2,494/mo

    Rent Zestimate®

    Refinance and save

    $2,564/mo

    Est. payment

    Refinancing to a lower rate could help reduce your monthly payments and save thousands over the life of the loan.

    See today's rates

    $2,564/mo

    Est. payment

    Explore your selling options

    Work with a Zillow partner agent

    Leverage their expertise and Zillow's premium Showcase listings to get your home seen by more buyers.

    Get started

    List with your own agent

    Get your home in front of millions of buyers by listing it on Zillow.

    Learn how to do it

    Sell it yourself

    Take full control of how buyers see your home on Zillow by listing For Sale by Owner (FSBO).

    List your home

    What's special

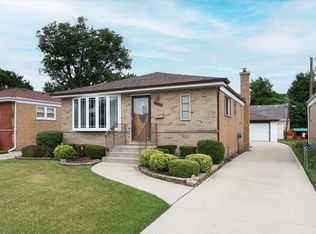
    Beautiful remodeled freshly painted impeccably maintained 3 bedroom, 1 bath home in the heart of Franklin Park! Hardwood floors throughout. Spacious living room features large windows and tons of natural light. Large and bright eat-in kitchen with ample cabinets and new quartz countertops. Updated bath. Three spacious bedrooms with generous closet space. Full basement with new water heater. New concrete side drive leads to 2 car garage with new concrete flooring (new garage opener). Professoinally landscaped. Newer roof on home and garage. Walking distance to North Park walking paths, basketball courts, baseball fields, volleyball courts, indoor fitness, and several playgrounds. Minutes from restaurants, shopping, entertainment, and other amenities, and quick and easy access to expressways!

    Zillow last checked:

    Listing updated:

    Listing courtesy of:

    Quin Puryear 872-221-1540,

    Elevated Realty LLC

    Bought with:

    Wilber Hernandez

    Realty of America, LLC

    Source: MRED as distributed by MLS GRID,MLS#: 12425884MLS Logo

    Facts & features

    Interior

    Bedrooms & bathrooms
    • Bedrooms: 3
    • Bathrooms: 1
    • Full bathrooms: 1
    Primary bedroom
    • Features: Flooring (Hardwood), Window Treatments (Blinds)
    • Level: Main
    • Area: 154 Square Feet
    • Dimensions: 14X11
    Bedroom 2
    • Features: Flooring (Hardwood), Window Treatments (Blinds)
    • Level: Main
    • Area: 110 Square Feet
    • Dimensions: 11X10
    Bedroom 3
    • Features: Flooring (Hardwood), Window Treatments (Blinds)
    • Level: Main
    • Area: 110 Square Feet
    • Dimensions: 11X10
    Kitchen
    • Features: Kitchen (Eating Area-Table Space), Flooring (Vinyl)
    • Level: Main
    • Area: 190 Square Feet
    • Dimensions: 19X10
    Laundry
    • Level: Basement
    • Area: 437 Square Feet
    • Dimensions: 19X23
    Living room
    • Features: Flooring (Hardwood), Window Treatments (Blinds)
    • Level: Main
    • Area: 252 Square Feet
    • Dimensions: 21X12
    Recreation room
    • Level: Basement
    • Area: 437 Square Feet
    • Dimensions: 19X23
    Heating
    • Natural Gas, Forced Air
    Cooling
    • Central Air
    Appliances
    • Included: Range, Refrigerator, Washer, Dryer
    • Laundry: In Unit
    Features
    • Flooring: Hardwood
    • Windows: Screens
    • Basement: Finished,Full
    Interior area
    • Total structure area: 0
    • Total interior livable area: 1,050 sqft

    Property

    Parking
    • Total spaces: 2
    • Parking features: Concrete, Side Driveway, Garage Door Opener, On Site, Other, Detached, Garage
    • Garage spaces: 2
    • Has uncovered spaces: Yes
    Accessibility
    • Accessibility features: No Disability Access
    Features
    • Stories: 1
    • Patio & porch: Deck
    • Fencing: Fenced
    Lot
    • Size: 5,016 sqft
    Details
    • Parcel number: 12211030810000
    • Special conditions: None
    • Other equipment: Ceiling Fan(s), Sump Pump

    Construction

    Type & style
    • Home type: SingleFamily
    • Property subtype: Single Family Residence
    Materials
    • Vinyl Siding, Brick
    • Roof: Asphalt
    Condition
    • New construction: No
    • Year built: 1958

    Utilities & green energy

    • Sewer: Public Sewer
    • Water: Public

    Community & neighborhood

    Security
    • Security features: Carbon Monoxide Detector(s)
    Location
    • Region: Franklin Park

    HOA & financial

    HOA
    • Services included: None

    Other

    Other facts
    • Listing terms: FHA
    • Ownership: Fee Simple

    Price history

    DateEventPrice
    11/13/2025Sold$363,000+0%$346/sqft
    Source: Public Record Report a problem
    9/5/2025Sold$362,900+0.8%$346/sqft
    Source: MRED as distributed by MLS GRID #12425884 Report a problem
    9/1/2025Pending sale$359,900$343/sqft
    Source: MRED as distributed by MLS GRID #12425884 Report a problem
    8/8/2025Contingent$359,900$343/sqft
    Source: MRED as distributed by MLS GRID #12425884 Report a problem
    7/21/2025Price change$359,900-2.7%$343/sqft
    Source: MRED as distributed by MLS GRID #12425884 Report a problem
    7/9/2025Listed for sale$369,900+117.6%$352/sqft
    Source: MRED as distributed by MLS GRID #12412074 Report a problem
    6/24/2024Sold$170,000$162/sqft
    Source: Public Record Report a problem

    Public tax history

    YearProperty taxesTax assessment
    2024-- $25,000 +0%
    2023$7,966 +0.4%$24,999
    2022$7,930 +15%$24,999 +38.5%
    2021$6,894 +2.9%$18,055
    2020$6,701 +1.1%$18,055 -11.5%
    2019$6,626 -11.3%$20,402 +1%
    2018$7,471 +0.1%$20,191
    2017$7,466 +6.9%$20,191
    2016$6,986 +5.6%$20,191 +11.8%
    2015$6,615 +0.8%$18,065
    2014$6,563 +3.5%$18,065
    2013$6,339 -9.5%$18,065 -17.2%
    2012$7,004 +6.4%$21,815
    2011$6,582 +2.9%$21,815
    2010$6,394 +24.9%$21,815 -14%
    2009$5,118 +21.3%$25,365 -12%
    2008$4,219 +24%$28,824
    2007$3,403 +12.6%$28,824 +29.9%
    2006$3,023 +9.2%$22,188
    2005$2,770 -1.2%$22,188
    2004$2,803 -3.3%$22,188 +35.7%
    2003$2,898 +9.4%$16,347
    2002$2,649 +34.7%$16,347
    2001$1,966 +1.1%$16,347 +21.4%
    2000$1,946 +0.9%$13,465
    1999$1,929 $13,465

    Find assessor info on the county website

    Neighborhood: 60131

    Nearby schools

    GreatSchools rating
    Schools provided by the listing agent
    • High: West Leyden High School
    • District: 81

    Source: MRED as distributed by MLS GRID. This data may not be complete. We recommend contacting the local school district to confirm school assignments for this home.

    Get a cash offer in 3 minutes
    Find out how much your home could sell for in as little as 3 minutes with a no-obligation cash offer.
    Estimated market value
    $376,900
    Get a cash offer in 3 minutes
    Find out how much your home could sell for in as little as 3 minutes with a no-obligation cash offer.
    Estimated market value
    $376,900