Skip main navigation
Off market
  • $1,022,700

    3671 Turtle Dove Blvd, Punta Gorda, FL 33950

    3beds
    2,558sqft
    SingleFamily
    Built in 2011
    9,722 Square Feet Lot
    $1,022,700 Zestimate®
    $400/sqft
    $6,327 Estimated rent

    Home value

    $1,022,700

    $941,000 - $1.10M

    $6,327/mo

    Zestimate® history
    Loading
    Loading...

    Owner options

    List your home for rent

    $6,327/mo

    Rent Zestimate®

    Find your next renter with Zillow Rental Manager. Plus, with online applications, you can quickly screen prospective tenants – for free.

    Learn more

    $6,327/mo

    Rent Zestimate®

    Refinance and save

    $6,857/mo

    Est. payment

    Refinancing to a lower rate could help reduce your monthly payments and save thousands over the life of the loan.

    See today's rates

    $6,857/mo

    Est. payment

    Explore your selling options

    Work with a Zillow partner agent

    Leverage their expertise and Zillow's premium Showcase listings to get your home seen by more buyers.

    Get started

    List with your own agent

    Get your home in front of millions of buyers by listing it on Zillow.

    Learn how to do it

    Sell it yourself

    Take full control of how buyers see your home on Zillow by listing For Sale by Owner (FSBO).

    List your home

    What's special

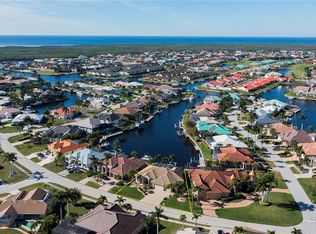
    DEFINITELY:Only 10 minutes by boat to the approved cut through to Charlotte Harbor. QUITE PROBABLY:One of the best western water views in PGI. VERY POSSIBLY:Home to some of the most spectacular sunsets around! Nearly new custom "Coquina" design by Rutenberg Homes with upgrades galore.Situated on a sailboat lot featuring 73' of City maintained seawall, this home has a long water view for the best sunsets!Boat from your own dock to Charlotte Harbor & on to the Gulf.Enter the circular paver drive & notice the 3 car garage & welcoming grand entryway.With a wide open greatroom design, this home offers a soaring 13' cypress tongue & groove coffered ceiling in the central living area, as well as a beautiful floor to ceiling stone fireplace (gas-large buried LPG tank).The formal dining room features a stunning, 14' vaulted, hand painted ceiling, bordered by custom archways.The living areas feature beautiful 18" tile flooring, 9' sliders and crown molding.The den features cherry plank flooring and a water view! The kitchen has a large granite island, granite counters, a cooktop & stainless appliances.The master suite occupies the left side of the home, offering a separate sitting area & additional lanai entrance.The master bathroom features a separate walk in shower, tub & his/her basins with granite.An enormous walk-in closet with dressing room tops off this area.The covered cabana side of the lanai with summer kitchen is great for grilling & eating out or take a swim in the pebbletec surfaced pool with spa.

    This property is off market, which means it's not currently listed for sale or rent on Zillow. This may be different from what's available on other websites or public sources.

    Facts & features

    Interior

    Bedrooms & bathrooms
    • Bedrooms: 3
    • Bathrooms: 3
    • Full bathrooms: 2
    • 1/2 bathrooms: 1
    Heating
    • Forced air, Electric
    Cooling
    • Central
    Appliances
    • Included: Dryer, Microwave, Refrigerator, Washer
    • Laundry: Inside, Laundry Room
    Features
    • Ceiling Fans(s), Master Bedroom Downstairs, Split Bedroom, Crown Molding, Walk-In Closet(s), Window Treatments, Open Floorplan, Solid Wood Cabinets, Stone Counters, Tray Ceiling(s), In Wall Pest System, Coffered Ceiling(s)
    • Flooring: Carpet, Hardwood
    • Windows: Window Treatments, Blinds, Drapes, Shutters
    • Has fireplace: Yes
    • Fireplace features: Living Room, Gas
    Interior area
    • Structure area source: Builder
    • Total interior livable area: 2,558 sqft

    Property

    Parking
    • Parking features: Garage - Attached
    Features
    • Levels: One
    • Patio & porch: Covered, Deck, Patio, Porch, Screened
    • Exterior features: Stucco
    • Pool features: Heated, Auto Cleaner, Screen Enclosure, Solar Heat, In Ground, Gunite, Self Cleaning
    • Has spa: Yes
    • Spa features: Heated, In Ground
    • Has view: Yes
    • View description: Water
    • Has water view: Yes
    • Water view: Water
    • Waterfront features: Canal - Saltwater
    Lot
    • Size: 9,722 sqft
    • Dimensions: 86x120x73x120
    • Features: Street Paved, FloodZone, In City Limits, Sidewalk, Flood Insurance Required
    • Residential vegetation: Mature Landscaping, Trees/Landscaped
    Details
    • Additional structures: Outdoor Kitchen
    • Parcel number: 412224258002
    • Zoning: GS-3.5

    Construction

    Type & style
    • Home type: SingleFamily
    • Architectural style: Florida
    Materials
    • masonry
    • Foundation: Slab
    • Roof: Tile
    Condition
    • Year built: 2011
    Details
    • Builder name: RUTENBERG

    Utilities & green energy

    • Sewer: Public Sewer
    • Water: Public
    • Utilities for property: BB/HS Internet Available, Cable Connected, Electricity Connected
    Green energy
    • Energy efficient items: Appliances, Insulation, Roof
    • Indoor air quality: Ventilation, Non Toxic Pest Control
    • Water conservation: Low-Flow Fixtures

    Community & neighborhood

    Security
    • Security features: Security System Owned, Smoke Detector(s), Fire Alarm
    Location
    • Region: Punta Gorda
    • Subdivision: PUNTA GORDA ISLES SEC 14

    HOA & financial

    HOA
    • Has HOA: Yes
    • HOA fee: $41 monthly

    Other

    Other facts
    • Additional Rooms: Inside Utility, Den/Library/Office, Breakfast Room Separate, Formal Dining Room Separate, Great Room
    • Appliances: Dishwasher, Dryer, Refrigerator, Washer, Cooktop, Disposal, Microwave, Built-In Oven, Convection Oven, Exhaust Fan, Water Softener
    • Community Features: Deed Restrictions, Public Boat Ramp, Fishing
    • Construction Materials: Block, Stucco
    • Cooling: Central Air, Humidity Control
    • Exterior Features: Sliding Doors, Irrigation System, Lighting, Outdoor Kitchen, Hurricane Shutters
    • Flooring: Carpet, Wood, Bamboo, Porcelain Tile
    • Heating: Electric, Central
    • Interior Features: Ceiling Fans(s), Master Bedroom Downstairs, Split Bedroom, Crown Molding, Walk-In Closet(s), Window Treatments, Open Floorplan, Solid Wood Cabinets, Stone Counters, Tray Ceiling(s), In Wall Pest System, Coffered Ceiling(s)
    • Architectural Style: Florida
    • Fireplace Features: Living Room, Gas
    • Laundry Features: Inside, Laundry Room
    • Levels: One
    • Parking Features: Circular Driveway, Garage Door Opener
    • Vegetation: Mature Landscaping, Trees/Landscaped
    • Water Extras: Dock - Slip Deeded On-Site, Lift, Seawall - Concrete, Bridges - No Fixed Bridges, Sailboat Water, Dock w/Electric, Dock w/Water Supply, Dock - Concrete
    • Lot Features: Street Paved, FloodZone, In City Limits, Sidewalk, Flood Insurance Required
    • Patio And Porch Features: Covered, Deck, Patio, Porch, Screened
    • Direction Faces: East
    • Pets Allowed: Yes
    • Property Type: Residential
    • Roof: Tile
    • Security Features: Security System Owned, Smoke Detector(s), Fire Alarm
    • Total Acreage: Up to 10, 889 Sq. Ft.
    • Window Features: Window Treatments, Blinds, Drapes, Shutters
    • Building Area Source: Builder
    • Pool Features: Heated, Auto Cleaner, Screen Enclosure, Solar Heat, In Ground, Gunite, Self Cleaning
    • Utilities: BB/HS Internet Available, Cable Connected, Electricity Connected
    • Other Structures: Outdoor Kitchen
    • View: Water
    • Disaster Mitigation: Hurricane Shutters/Windows
    • Foundation Details: Stem Wall
    • Green Energy Efficient: Appliances, Insulation, Roof
    • Green Water Conservation: Low-Flow Fixtures
    • Minimum Lease: No Minimum
    • Water Access: Canal - Saltwater
    • Waterfront Features: Canal - Saltwater
    • Water View: Canal
    • Green Indoor Air Quality: Ventilation, Non Toxic Pest Control
    • Additional Parcels YN: 0
    • Association Approval Required YN: 0
    • Available For Lease YN: 1
    • Other Exemptions YN: 0
    • Tax Year: 2017
    • Fireplace YN: 1
    • Pool Private YN: 1
    • Flood Zone Code: AE
    • Waterfront YN: 1
    • Water Access YN: 1
    • Water Extras YN: 1
    • Water View YN: 1
    • Public Survey Section: 24
    • Room Count: 9
    • Public Survey Range: 22
    • Flood Zone Panel: 12015C0243F
    • Zoning: GS-3.5
    • Year Built: 2011
    • Garage Dimensions: 22x29
    • Waterfront Feet Total: 73
    • Water Frontage Feet Canal Salt: 73
    • Living Area: 2558.00
    • Building Area Total: 3638.00
    • Builder Name: RUTENBERG
    • Attached Garage YN: 1
    • Garage YN: 1
    • New Construction YN: 0
    • Tax Annual Amount: 7755
    • DPRYN: 0
    • Spa Features: Heated, In Ground
    • Furnished: Unfurnished
    • Water Source: Public
    • Sewer: Public Sewer
    • Exist Lse Tenant YN: 0
    • Homestead YN: 1
    • Lease Restrictions YN: 0
    • Subdivision Name: PUNTA GORDA ISLES SEC 14
    • Lot Size Dimensions: 86x120x73x120
    • Flood Zone Date: 2003-05-05

    Price history

    DateEventPrice
    4/12/2019Sold$820,000-4.6%$321/sqft
    Source: EXIT Realty solds #8955580518595324246 Report a problem
    3/29/2019Pending sale$859,950$336/sqft
    Source: RE/MAX Harbor Realty #C7248844 Report a problem
    1/17/2019Price change$859,950-2.2%$336/sqft
    Source: RE/MAX HARBOR REALTY #C7248844 Report a problem
    9/19/2018Listed for sale$879,000+1.6%$344/sqft
    Source: RE/MAX HARBOR REALTY #C7248844 Report a problem
    7/19/2018Listing removed$865,000$338/sqft
    Source: RE/MAX HARBOR REALTY #C7248844 Report a problem
    5/16/2018Price change$865,000-1.6%$338/sqft
    Source: RE/MAX HARBOR REALTY #C7248844 Report a problem
    2/7/2018Listed for sale$879,000+308.8%$344/sqft
    Source: RE/MAX HARBOR REALTY #C7248844 Report a problem
    4/15/2009Sold$215,000-14%$84/sqft
    Source: Public Record Report a problem
    7/25/2003Sold$250,000$98/sqft
    Source: Public Record Report a problem

    Public tax history

    YearProperty taxesTax assessment
    2025$12,182 +3.7%$688,119 +2.9%
    2024$11,744 +2.2%$668,726 +3%
    2023$11,495 +3.7%$649,249 +3%
    2022$11,085 +0.6%$630,339 +3%
    2021$11,019 +3.3%$611,980 +1.4%
    2020$10,665 +20.1%$603,531 +23.1%
    2019$8,883 +12.9%$490,092 +1.9%
    2018$7,868 $480,954 +2.1%
    2017$7,868 +1.9%$470,930 +2.1%
    2016$7,722 +0.1%$461,244 +0.7%
    2015$7,713 -1%$458,038 +0.8%
    2014$7,788 +2.4%$454,403 +13.2%
    2013$7,607 +3.3%$401,515 +269.4%
    2012$7,365 +204.6%$108,703 -21.5%
    2010$2,418 -2.3%$138,550 -7.3%
    2009$2,476 $149,409

    Find assessor info on the county website

    Neighborhood: 33950

    Nearby schools

    GreatSchools rating
    Schools provided by the listing agent
    • Middle: Punta Gorda Middle
    • High: Charlotte High

    Source: The MLS. This data may not be complete. We recommend contacting the local school district to confirm school assignments for this home.

    Get a cash offer in 3 minutes
    Find out how much your home could sell for in as little as 3 minutes with a no-obligation cash offer.
    Estimated market value
    $1,022,700
    Get a cash offer in 3 minutes
    Find out how much your home could sell for in as little as 3 minutes with a no-obligation cash offer.
    Estimated market value
    $1,022,700