This Island view 2 Family Flat is ideally situated just minutes from Belle Isle, the Riverwalk, the Villages, Eastern Market, and downtown Detroit. Blending historic character with thoughtful updates, the property offers strong potential for both investors and owner-occupants in one of the city’s most rapidly evolving neighborhoods. Located near the growing “Little Village” corridor — home to destinations like The Shepherd art gallery and sculpture park — this is an opportunity to invest in the continued growth of Detroit’s east side. 1st Floor unit feature spacious living room , Kitchen, 4 Bedroom, 1 Bathroom, original architectural details, carpet and abundant natural light throughout. 2nd Floor Unit features Living room, Kitchen, 3 Bedroom, 1 bathroom and carpet. Upper Unit Enter through the rear door. Separate entrances, and utilities 7 Bedrooms perfect for Assisted living, Sober living or Veterans as well. ( 3677 Zender Pl Parcel # 13001743. Vacant Lot, included in sale. )
For sale
Price cut: $10K (9/28)
$179,000
3671 Zender Pl, Detroit, MI 48207
7beds
2,000sqft
Single Family Residence
Built in 1900
3,049 Square Feet Lot
$-- Zestimate®
$90/sqft
$-- HOA
What's special
- 78 days
- 206
- 19
Zillow last checked:
Listing updated:
Listed by:
Quinnon L Martin III 313-861-2626,
Leboursia Realty Group 313-861-2626
Source: Realcomp II,MLS#: 20261055447
Facts & features
Interior
Bedrooms & bathrooms
- Bedrooms: 7
- Bathrooms: 2
- Full bathrooms: 2
Primary bedroom
- Level: Entry
- Area: 182
- Dimensions: 13 X 14
Primary bedroom
- Level: Second
- Area: 182
- Dimensions: 13 X 14
Bedroom
- Level: Entry
- Area: 64
- Dimensions: 8 X 8
Bedroom
- Level: Entry
- Area: 64
- Dimensions: 8 X 8
Bedroom
- Level: Entry
- Area: 80
- Dimensions: 8 X 10
Bedroom
- Level: Second
- Area: 56
- Dimensions: 7 X 8
Bedroom
- Level: Second
- Area: 64
- Dimensions: 8 X 8
Other
- Level: Entry
- Area: 42
- Dimensions: 7 X 6
Other
- Level: Second
- Area: 42
- Dimensions: 6 X 7
Kitchen
- Level: Entry
- Area: 156
- Dimensions: 13 X 12
Living room
- Level: Entry
- Area: 182
- Dimensions: 13 X 14
Living room
- Level: Second
- Area: 182
- Dimensions: 13 X 14
Heating
- Forced Air, Natural Gas
Features
- Has basement: Yes
- Has fireplace: No
Interior area
- Total interior livable area: 2,000 sqft
- Finished area above ground: 2,000
Property
Parking
- Parking features: No Garage
Features
- Levels: Two
- Stories: 2
- Entry location: GroundLevel
- Pool features: None
Lot
- Size: 3,049 Square Feet
- Dimensions: 30 x 105
Details
- Parcel number: W13I001742S
- Special conditions: Short Sale No,Standard
Construction
Type & style
- Home type: SingleFamily
- Architectural style: Colonial
- Property subtype: Single Family Residence
Materials
- Aluminum Siding, Vinyl Siding
- Foundation: Michigan Basement
Condition
- New construction: No
- Year built: 1900
Utilities & green energy
- Sewer: Public Sewer
- Water: Public
Community & HOA
Community
- Subdivision: ZENDERS SUB OF SLY PTS OF LTS 16 17 18
HOA
- Has HOA: No
Location
- Region: Detroit
Financial & listing details
- Price per square foot: $90/sqft
- Tax assessed value: $4,553
- Annual tax amount: $1,286
- Date on market: 7/20/2026
- Cumulative days on market: 78 days
- Listing agreement: Exclusive Right To Sell
- Listing terms: Cash,Conventional
Estimated market value
Not available
Estimated sales range
Not available
$2,154/mo
Price history
| Date | Event | Price |
|---|---|---|
| 9/28/2026 | Price change | $179,000-5.3%$90/sqft |
Source:  Realcomp II #20261055447 Report a problem Realcomp II #20261055447 Report a problem | ||
| 7/23/2026 | Price change | $189,000-10%$95/sqft |
Source: Realcomp II #20261055447 Report a problem | ||
| 7/21/2026 | Listed for sale | $210,000$105/sqft |
Source: Realcomp II #20261055447 Report a problem | ||
| 7/1/2026 | Listed for rent | $1,995$1/sqft |
Source: Zillow Rentals Report a problem | ||
Public tax history
| Year | Property taxes | Tax assessment |
|---|---|---|
| 2025 | -- | $20,600 +24.1% |
| 2024 | -- | $16,600 -1.8% |
| 2023 | -- | $16,900 +42% |
| 2022 | -- | $11,900 |
| 2021 | -- | $11,900 |
| 2020 | $850 +52.5% | $11,900 +8.2% |
| 2019 | $557 | $11,000 +10% |
| 2018 | $557 | $10,000 +3.1% |
| 2017 | -- | $9,700 -64.9% |
| 2016 | $594 | $27,600 +146.4% |
| 2015 | $594 +72.7% | $11,200 -15.4% |
| 2013 | $344 -42.1% | $13,233 -24.6% |
| 2010 | $594 | $17,549 -12% |
| 2009 | -- | $19,942 -13.5% |
| 2008 | -- | $23,054 |
| 2007 | -- | $23,054 +5.5% |
| 2005 | $34 | $21,852 +3% |
| 2004 | -- | $21,216 |
Find assessor info on the county website
Monthly payment
Est. payment
Payment breakdown
Explore the cost of this home by adjusting the details. Changes won't be saved.Climate risks
Neighborhood: McDougall-Hunt
Similar homes
- $185,9004 bd1 ba1.4k sqft583 Alger St, Detroit, MI 48202For Sale

 MLS ID #20261064791, Costello Hickson III, Front Page Properties. Realcomp II
 - $169,5004 bd3 ba2.4k sqft269 Eastlawn St, Detroit, MI 48215For Sale
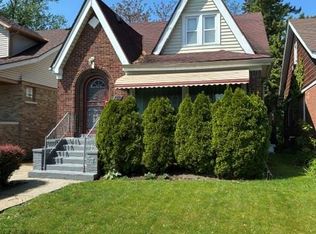 MLS ID #20261036913, Philip Lang, Lang Real Estate. Realcomp II
 - $175,0004 bd2 ba1.9k sqft5595 Oregon St, Detroit, MI 48204For Sale
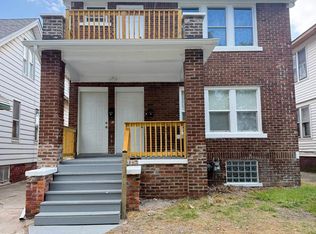
 MLS ID #50221494, Nevine Rizk, Epique Inc.. MiRealSource
 - $164,9954 bd2 ba1.7k sqft12160 Whitehill St, Detroit, MI 48224For Sale
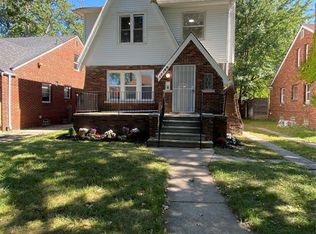 MLS ID #20261074470, Cornelius Wilson, Five Star Luxury Realty. Realcomp II
 - $160,0004 bd3 ba2k sqft19940 Strasburg St, Detroit, MI 48205For SaleMLS ID #20261046489, Colleen Hanna, Keller Williams Realty-Great Lakes. Realcomp II
- $153,9006 bd2 ba2.4k sqft2301 La Belle St, Detroit, MI 48238For SaleMLS ID #50212860, Tamara E Leever, Keller Williams Realty Lakeside. MiRealSource
- $150,0004 bd2 ba1k sqft17809 Binder St, Detroit, MI 48212For SaleMLS ID #20261079287, Sheikh Ali, Amin Realty. Realcomp II
- $155,0005 bd1 ba1.4k sqft25143 Lawn St, Roseville, MI 48066For SaleMLS ID #50223610, Marie Domanski, Real Estate One Clinton. MiRealSource
- $204,9004 bd2 ba2.2k sqft3840 Cortland St, Detroit, MI 48206For SaleMLS ID #20261058126, Tonia Williams, Bowers Realty & Investments, Inc. Realcomp II
- $159,9007 bd3 ba2.8k sqft12144 Washburn St, Detroit, MI 48204For SaleMLS ID #20261061159, Michael Celsi, Apex Realty Centers. Realcomp II
- $139,0004 bd2 ba2k sqft14067 Cherrylawn St, Detroit, MI 48238For SaleMLS ID #20261076892, Nick Jaafar, Keller Williams Legacy. Realcomp II
- $200,0004 bd2 ba2.1k sqft18684 Greenlawn St NW, Detroit, MI 48221For SaleMLS ID #20261057236, Todd Jordan, O Sheard Realty LLC. Realcomp II
- $160,0005 bd3 ba2.7k sqft4115 E Outer Dr, Detroit, MI 48234For Sale
 MLS ID #26003501, Tracie Ross, Keller Williams Metro. MichRIC
 - $139,9005 bd2 ba2.1k sqft1714 Gladstone St, Detroit, MI 48206For SaleMLS ID #20251027817, Raoul Mangrum, Harvest Homes Realty. Realcomp II
- $179,9004 bd3 ba2.5k sqft47 Pilgrim St, Highland Park, MI 48203For SaleMLS ID #20261049066, Felton Adams, Upside Investments. Realcomp II
- $159,9004 bd2 ba1.9k sqft3603 29th St, Detroit, MI 48210For SaleMLS ID #20261060782, Iman Elsibai, Keller Williams Legacy. Realcomp II
- $169,9005 bd3 ba1.7k sqft8315 W Parkway St, Detroit, MI 48239For SaleMLS ID #26047937, Bradley Zyczynski, National Realty Centers Northv. MichRIC
- $142,9004 bd3 ba2.7k sqft19559 Pelkey St, Detroit, MI 48205For SaleMLS ID #20261073769, Branson M Williams, Keller Williams Realty-Great Lakes. Realcomp II
- $139,0004 bd2 ba1.4k sqft4267 Cadieux Rd, Detroit, MI 48224For SaleMLS ID #20261053594, Griffin Krebsbach, O'Connor Realty Detroit, LLC. Realcomp II
- $190,0005 bd1 ba1.5k sqft3040 Alvina Ave, Warren, MI 48091For SaleMLS ID #20261060064, Michael J Allen, National Realty Centers, Inc. Realcomp II
