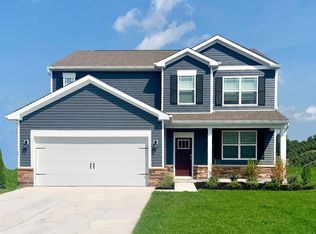
Better than new! This pond front home was built just last year and has so many custom upgrades that it is better than new construction! Step in off your front porch to a bright foyer with high ceilings. A flex room is off to your right, offering space for an office, a den, or like these owners, a bourbon room! The kitchen is complete with white cabinetry, granite countertops, stainless appliances and a large pantry. The open living/dining space is great for entertaining! Relax on your custom paver patio and enjoy the sounds of the fountain in the pond behind you, or curl up by the fireplace on chilly winter nights. The primary suite is located on the first floor and has a huge walk-in closet, tiled walk-in shower, and separate water closet. A powder room is down the hall for guests. Upstairs you will find 4 additional guest bedrooms and 2 full bathrooms, 1 with new custom cabinetry and a tiled, walk-in shower. The huge loft at the top of the stairs really makes this a great home for friends and family to spread out! LVP flooring runs throughout the entire house giving it a more luxurious feel and making it easier to keep clean. The 2-car garage offers plenty of storage and has been completely finished with drywall, coated floors, built-in cabinets and a sink. Furniture is negotiable! What's not to love? Millville by the Sea has something for everyone. You can jump on the shuttle to the beach or enjoy one of 3 pools, the fitness center, crab shack, clubhouse with bar and pool table, or kayak on the pond. Start making your beach memories today!
Sold for $525,000
$525,000
36711 Calm Water Dr, Millville, DE 19967
5beds
2,814sqft
Single Family Residence
Built in 2023
6,098 Square Feet Lot
$601,300 Zestimate®
$187/sqft
$3,188 Estimated rent
Home value
$601,300
$565,000 - $643,000
$3,188/mo
Zestimate® history
Owner options
List your home for rent
$3,188/mo
Rent Zestimate®
Find your next renter with Zillow Rental Manager. Plus, with online applications, you can quickly screen prospective tenants – for free.
$3,188/mo
Rent Zestimate®
Refinance and save
$3,300/mo
Est. payment
Refinancing to a lower rate could help reduce your monthly payments and save thousands over the life of the loan.
$3,300/mo
Est. payment
Explore your selling options
Work with a Zillow partner agent
Leverage their expertise and Zillow's premium Showcase listings to get your home seen by more buyers.
Get startedList with your own agent
Get your home in front of millions of buyers by listing it on Zillow.
Learn how to do itSell it yourself
Take full control of how buyers see your home on Zillow by listing For Sale by Owner (FSBO).
List your homeWhat's special
Zillow last checked:
Listing updated:
Listed by:
SHELBY SMITH 856-236-0469,
Long & Foster Real Estate, Inc.
Bought with:
PATRICIA B HASTINGS, RS0011104
Patterson-Schwartz-Rehoboth
Source: Bright MLS,MLS#: DESU2054594
Facts & features
Interior
Bedrooms & bathrooms
- Bedrooms: 5
- Bathrooms: 4
- Full bathrooms: 3
- 1/2 bathrooms: 1
- Main level bathrooms: 2
- Main level bedrooms: 1
Rooms
- Room types: Laundry, Loft, Office
Basement
- Area: 0
Heating
- Programmable Thermostat, Forced Air, Propane
Cooling
- Central Air, Electric
Appliances
- Included: Dishwasher, Disposal, Dryer, Energy Efficient Appliances, Microwave, Oven/Range - Gas, Refrigerator, Stainless Steel Appliance(s), Washer, Tankless Water Heater, Water Heater
- Laundry: Dryer In Unit, Washer In Unit, Upper Level, Laundry Room
Features
- Dining Area, Entry Level Bedroom, Open Floorplan, Eat-in Kitchen, Kitchen Island, Pantry, Primary Bath(s), Recessed Lighting, Bathroom - Stall Shower, Bathroom - Tub Shower, Upgraded Countertops, Walk-In Closet(s), Ceiling Fan(s), 9'+ Ceilings, Dry Wall
- Flooring: Luxury Vinyl
- Windows: Window Treatments
- Has basement: No
- Number of fireplaces: 1
Interior area
- Total structure area: 2,814
- Total interior livable area: 2,814 sqft
- Finished area above ground: 2,814
- Finished area below ground: 0
Property
Parking
- Total spaces: 2
- Parking features: Garage Faces Front, Inside Entrance, Garage Door Opener, Concrete, Attached, Driveway
- Attached garage spaces: 2
- Has uncovered spaces: Yes
Accessibility
- Accessibility features: 2+ Access Exits
Features
- Levels: Two
- Stories: 2
- Patio & porch: Patio, Porch
- Exterior features: Lawn Sprinkler, Sidewalks, Street Lights
- Pool features: Community
- Has view: Yes
- View description: Pond
- Has water view: Yes
- Water view: Pond
- Waterfront features: Pond
- Frontage length: Water Frontage Ft: 40
Lot
- Size: 6,098 Square Feet
- Features: Pond
Details
- Additional structures: Above Grade, Below Grade
- Parcel number: 13416.002605.00
- Zoning: MPC
- Special conditions: Standard
Construction
Type & style
- Home type: SingleFamily
- Architectural style: Coastal
- Property subtype: Single Family Residence
Materials
- Batts Insulation, Blown-In Insulation, Concrete, Stick Built, Vinyl Siding
- Foundation: Slab
- Roof: Architectural Shingle
Condition
- Excellent
- New construction: No
- Year built: 2023
Details
- Builder model: Ellerbe
- Builder name: D.R. Horton
Utilities & green energy
- Electric: 200+ Amp Service
- Sewer: Public Sewer
- Water: Public
Community & HOA
Community
- Subdivision: Millville By The Sea
HOA
- Has HOA: Yes
- Amenities included: Common Grounds, Clubhouse, Jogging Path, Lake, Pool, Tot Lots/Playground, Transportation Service, Fitness Center, Water/Lake Privileges
- Services included: Common Area Maintenance, Maintenance Grounds, Snow Removal, Trash, Pool(s)
- HOA fee: $278 monthly
Location
- Region: Millville
Financial & listing details
- Price per square foot: $187/sqft
- Tax assessed value: $531,800
- Annual tax amount: $1,818
- Date on market: 1/18/2024
- Listing agreement: Exclusive Right To Sell
- Listing terms: Cash,Conventional
- Ownership: Fee Simple
Price history
| Date | Event | Price |
|---|---|---|
| 9/11/2024 | Sold | $525,000-0.9%$187/sqft |
Source:  Bright MLS #DESU2054594 Report a problem Bright MLS #DESU2054594 Report a problem | ||
| 8/2/2024 | Pending sale | $529,900$188/sqft |
Source:  Long & Foster Broker Feed #DESU2054594 Report a problem Long & Foster Broker Feed #DESU2054594 Report a problem | ||
| 7/3/2024 | Price change | $529,900-1.9%$188/sqft |
Source: Long & Foster Broker Feed #DESU2054594 Report a problem | ||
| 6/4/2024 | Price change | $539,900-3.4%$192/sqft |
Source: Long & Foster Broker Feed #DESU2054594 Report a problem | ||
| 4/30/2024 | Price change | $559,000-1.1%$199/sqft |
Source: Bright MLS #DESU2054594 Report a problem | ||
| 4/10/2024 | Price change | $564,990-2.6%$201/sqft |
Source: Bright MLS #DESU2054594 Report a problem | ||
| 3/22/2024 | Price change | $579,900-3.3%$206/sqft |
Source: Bright MLS #DESU2054594 Report a problem | ||
| 2/12/2024 | Price change | $599,900-3.2%$213/sqft |
Source: Bright MLS #DESU2054594 Report a problem | ||
| 1/18/2024 | Listed for sale | $619,900+13.7%$220/sqft |
Source: Bright MLS #DESU2054594 Report a problem | ||
| 6/28/2023 | Sold | $545,000+3.8%$194/sqft |
Source: Bright MLS #DESU2033422 Report a problem | ||
| 6/2/2023 | Pending sale | $524,990$187/sqft |
Source: Bright MLS #DESU2033422 Report a problem | ||
| 6/2/2023 | Price change | $524,990-5.5%$187/sqft |
Source: Bright MLS #DESU2033422 Report a problem | ||
| 5/9/2023 | Price change | $555,790-3.8%$198/sqft |
Source: Bright MLS #DESU2033422 Report a problem | ||
| 5/4/2023 | Price change | $577,790+1.8%$205/sqft |
Source: Bright MLS #DESU2033422 Report a problem | ||
| 4/25/2023 | Price change | $567,790+1.9%$202/sqft |
Source: Bright MLS #DESU2033422 Report a problem | ||
| 4/7/2023 | Price change | $556,990-1.9%$198/sqft |
Source: Bright MLS #DESU2033422 Report a problem | ||
| 4/5/2023 | Price change | $567,790+2.7%$202/sqft |
Source: Bright MLS #DESU2033422 Report a problem | ||
| 12/14/2022 | Price change | $552,790-3.5%$196/sqft |
Source: Bright MLS #DESU2033422 Report a problem | ||
| 12/10/2022 | Listed for sale | $572,790$204/sqft |
Source:  DR Horton Report a problem DR Horton Report a problem | ||
Public tax history
| Year | Property taxes | Tax assessment |
|---|---|---|
| 2025 | $1,188 -21.5% | $265,900 +653.3% |
| 2024 | $1,514 +3% | $35,300 +1.4% |
| 2023 | $1,470 +390.9% | $34,800 +979.1% |
| 2022 | $300 | $3,225 |
Find assessor info on the county website
Neighborhood: 19967
Nearby homes
- $500,0005 bd4 ba2.6k sqft36697 Calm Water Dr, Millville, DE 19967Sold

- $510,0005 bd4 ba2.8k sqft37199 Sparkling Sea Dr, Millville, DE 19967Sold
- $516,0002 bd2 ba1.7k sqft37197 Sparkling Sea Dr, Millville, DE 19967Sold

- $536,7903 bd-- ba1.8k sqft37201 Sparkling Sea Dr, Millville, DE 19967Sold
- $524,1653 bd-- ba1.7k sqft37203 Sparkling Sea Dr, Millville, DE 19967Sold
- $479,9905 bd4 ba2.8k sqft37187 Sparkling Sea Dr, Millville, DE 19967Sold
- $540,0005 bd4 ba2.8k sqft37168 Sparkling Sea Dr, Millville, DE 19967Sold
- $353,8903 bd-- ba1.3k sqft35015 Sunfish Ln, Millville, DE 19967Sold
Nearby schools
GreatSchools rating
- 8/10Lord Baltimore Elementary SchoolGrades: K-5Distance: 1.8 mi
- 7/10Selbyville Middle SchoolGrades: 6-8Distance: 6.4 mi
- 6/10Indian River High SchoolGrades: 9-12Distance: 5.7 mi
Schools provided by the listing agent
- High: Indian River
- District: Indian River
Source: Bright MLS. This data may not be complete. We recommend contacting the local school district to confirm school assignments for this home.


Get pre-qualified for a loan
At Zillow Home Loans, we can pre-qualify you in as little as 5 minutes with no impact to your credit score.An equal housing lender. NMLS #10287.
Sell for more on Zillow
Get a Zillow Showcase℠ listing at no additional cost and you could sell for .
$601,300
2% more
+$12,026
With Zillow Showcase(estimated)
$613,326
- Delaware
- Sussex County
- Millville
- 19967
- 36711 Calm Water Dr
Nearby cities
Nearby zip codes
Other Millville Topics
