MOVE-IN READY – Just in Time for Spring! Step into refined living with this beautifully finished home by Allante Building Company. Designed with both elegance and everyday comfort in mind, this residence showcases a stunning gourmet kitchen featuring Lafata soft-close cabinetry with convenient roll-out lower drawers, quartz countertops, a spacious island with room for a wine cooler, and a dedicated area for a double oven and convection microwave. A generous step-in pantry keeps everything within easy reach. Engineered hardwood flooring flows throughout the main and upper levels, adding warmth and durability. A doorwall opens to a covered 12' x 24' veranda—complete with a privacy wall ready for your outdoor TV—creating the perfect extension of your living space. The oversized laundry room offers abundant storage, upper cabinetry, a cabinet tub, and a large closet. Each spacious bedroom includes its own walk-in closet, while the primary suite impresses with a vaulted ceiling, an expansive walk-in closet with a window, and a private bath featuring dual sinks, framed mirrors, and a large walk-in shower. Additional highlights include a premium brick exterior, an extra-deep insulated and drywalled basement with an egress window, a high-efficiency 90+ furnace, and a 50-gallon hot water tank. The finished and painted 3-car garage features 8-foot doors for added convenience. Neighborhood park on the lake with gazebo, great views and a walking/biking trail around half the lake. Located in the award-winning Anchor Bay School District, this completed home is ready for you to move in and enjoy this Spring.
Sold for $607,000
Zillow last checked:
Listing updated:
Bought with:
Kelly A Sadowski, 6501348295
Sine & Monaghan Realtors LLC St Clair
Source: MiRealSource,MLS#: 50194035 Originating MLS: MiRealSource
Originating MLS: MiRealSourcePrice history
| Date | Event | Price |
|---|---|---|
| 5/4/2026 | Sold | $607,000+1.3%$206/sqft |
Source:  MiRealSource #50194035 Report a problem MiRealSource #50194035 Report a problem | ||
| 4/9/2026 | Pending sale | $599,500$203/sqft |
Source: MiRealSource #50194035 Report a problem | ||
| 3/2/2026 | Price change | $599,500-0.1%$203/sqft |
Source: MiRealSource #50194035 Report a problem | ||
| 1/13/2026 | Price change | $599,900-0.9%$203/sqft |
Source: MiRealSource #50194035 Report a problem | ||
| 12/18/2025 | Price change | $605,500-0.1%$205/sqft |
Source: MiRealSource #50194035 Report a problem | ||
| 11/21/2025 | Price change | $605,900-1.5%$205/sqft |
Source: MiRealSource #50194035 Report a problem | ||
| 11/11/2025 | Listed for sale | $614,900$208/sqft |
Source: MiRealSource #50194035 Report a problem | ||
| 11/11/2025 | Listing removed | $614,900$208/sqft |
Source: MiRealSource #50146830 Report a problem | ||
| 9/30/2025 | Price change | $614,900-0.7%$208/sqft |
Source: MiRealSource #50146830 Report a problem | ||
| 9/23/2025 | Price change | $619,500-0.1%$210/sqft |
Source: MiRealSource #50146830 Report a problem | ||
| 9/3/2025 | Price change | $619,900-0.7%$210/sqft |
Source: MiRealSource #50146830 Report a problem | ||
| 7/10/2025 | Price change | $624,500-0.1%$212/sqft |
Source: MiRealSource #50146830 Report a problem | ||
| 6/25/2025 | Price change | $624,900-0.7%$212/sqft |
Source: MiRealSource #50146830 Report a problem | ||
| 1/24/2025 | Price change | $629,500-0.1%$213/sqft |
Source: MiRealSource #50146830 Report a problem | ||
| 6/27/2024 | Listed for sale | $629,900+812.9%$214/sqft |
Source: MiRealSource #50146830 Report a problem | ||
| 5/24/2024 | Sold | $69,000-7.9%$23/sqft |
Source: MiRealSource #50139824 Report a problem | ||
| 5/13/2024 | Pending sale | $74,900$25/sqft |
Source: MiRealSource #50139824 Report a problem | ||
| 4/25/2024 | Listed for sale | $74,900+0%$25/sqft |
Source: MiRealSource #50139824 Report a problem | ||
| 2/20/2023 | Listing removed | $74,890$25/sqft |
Source: MiRealSource #50093627 Report a problem | ||
| 10/19/2022 | Listed for sale | $74,890$25/sqft |
Source: MiRealSource #50093627 Report a problem | ||
| 9/1/2022 | Listing removed | $74,890$25/sqft |
Source: MiRealSource #50067364 Report a problem | ||
| 6/21/2022 | Price change | $74,890-6.3%$25/sqft |
Source: MiRealSource #50067364 Report a problem | ||
| 3/7/2022 | Listed for sale | $79,890$27/sqft |
Source: MiRealSource #50067364 Report a problem | ||
| 11/29/2021 | Listing removed | -- |
Source:  Realcomp II #58050043283 Report a problem Realcomp II #58050043283 Report a problem | ||
| 7/21/2021 | Price change | $79,890-5.9%$27/sqft |
Source: MiRealSource #50043283 Report a problem | ||
| 5/28/2021 | Listed for sale | $84,890$29/sqft |
Source: MiRealSource #50043283 Report a problem | ||
| 3/7/2021 | Listing removed | -- |
Source: Owner Report a problem | ||
Nearby homes
- $422,1003 bd3 ba1.8k sqft36691 N Pointe Dr, New Baltimore, MI 48047Off Market
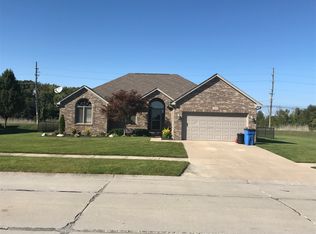
- $499,6003 bd3 ba3.1k sqft36725 N Pointe Dr, New Baltimore, MI 48047Off Market
- $400,000-- bd2 ba2.2k sqft36677 N Pointe Dr, New Baltimore, MI 48047Off Market
- $427,400-- bd2 ba1.8k sqft36700 N Pointe Dr, New Baltimore, MI 48047Off Market
Get a cash offer in 3 minutes
Find out how much your home could sell for in as little as 3 minutes with a no-obligation cash offer.
Estimated market value
$68,900
