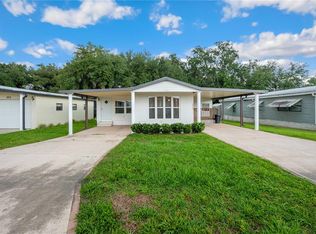
This spacious double-wide in Betmar Acres boasts an exceptional layout with 2 bedrooms and 2 bathrooms. A long carport leads to an attached one-car garage complete with a workbench, storage closets, shelving, and space for secure golf cart parking. The covered front sidewalk features a brick planter and side entry to a raised, air-conditioned Florida room. Inside, the carport entry foyer doubles as a laundry area with built-in storage. The centrally located kitchen offers a cooktop island with vent hood, breakfast bar, wall oven, dishwasher, garbage disposal, pantry, and plenty of cabinet space. The formal dining room has a built-in hutch and decorative lighting, while the huge front living room features a bow window, cathedral ceiling with fan, built-in bookshelves, and a coat closet. A large den off the kitchen includes a wet bar, shelving, decorative lighting, linen closet, and sliding door to the enclosed Florida room. The second bedroom has a ceiling fan, walk-in closet, and Jack-and-Jill style full bath with access to the foyer. The primary bedroom offers a bow window, cathedral ceiling with fan, & en-suite bathroom with walk-in closet, garden tub, and walk-in shower. Exterior highlights include a 2018 membrane roof, central HVAC, aluminum lap siding, covered front patio, private rear screened porch, and a raised composite deck. Fully furnished including all major appliances, this home is in a prime location just a short golf cart ride to pools, clubhouses, and park amenities. Betmar Acres is one of central Florida’s most sought-after 55+ communities, complete with activities like golf, bingo, dances, shuffleboard, pickle ball, tennis, swimming, hot tubs, and more. Schedule your own private tour of this lovely home today.
Sold for $212,000
$212,000
36713 JODI AVENUE, ZEPHYRHILLS, FL 33542
2beds
1,716sqft
Manufactured Home, Single Family Residence
Built in 1984
5,432 Square Feet Lot
$209,500 Zestimate®
$124/sqft
$-- Estimated rent
Home value
$209,500
$191,000 - $230,000
Not available
Zestimate® history
Owner options
List your home for rent
Find your next renter with Zillow Rental Manager. Plus, with online applications, you can quickly screen prospective tenants – for free.
Refinance and save
$1,624/mo
Est. payment
Refinancing to a lower rate could help reduce your monthly payments and save thousands over the life of the loan.
$1,624/mo
Est. payment
Explore your selling options
Work with a Zillow partner agent
Leverage their expertise and Zillow's premium Showcase listings to get your home seen by more buyers.
Get startedList with your own agent
Get your home in front of millions of buyers by listing it on Zillow.
Learn how to do itSell it yourself
Take full control of how buyers see your home on Zillow by listing For Sale by Owner (FSBO).
List your homeWhat's special
Long carportAttached one-car garageBow windowBreakfast barCathedral ceiling with fanRaised composite deckGarbage disposal
Zillow last checked:
Listing updated:
Listed by:
Joe Desmarais 813-484-9993,
BETMAR REALTY CORP 813-788-3114
Bought with:
Linda Rotante, 3470302
KELLER WILLIAMS RLTY NEW TAMPA
Source: Stellar MLS,MLS#: TB8476158 Originating MLS: Suncoast Tampa
Originating MLS: Suncoast Tampa
Facts & features
Interior
Bedrooms & bathrooms
- Bedrooms: 2
- Bathrooms: 2
- Full bathrooms: 2
Rooms
- Room types: Den/Library/Office, Florida Room
Primary bedroom
- Features: Ceiling Fan(s), En Suite Bathroom, No Closet
- Level: First
- Area: 190.41 Square Feet
- Dimensions: 13.4x14.21
Bedroom 2
- Features: Ceiling Fan(s), Walk-In Closet(s)
- Level: First
- Area: 110.46 Square Feet
- Dimensions: 11.09x9.96
Bathroom 1
- Features: Exhaust Fan, Single Vanity, Window/Skylight in Bath
- Level: First
- Area: 41.51 Square Feet
- Dimensions: 7.52x5.52
Bathroom 2
- Features: Exhaust Fan, Single Vanity, Tub with Separate Shower Stall, Window/Skylight in Bath, Walk-In Closet(s)
- Level: First
- Area: 127.41 Square Feet
- Dimensions: 11.05x11.53
Balcony porch lanai
- Level: First
- Area: 106.47 Square Feet
- Dimensions: 9.96x10.69
Den
- Features: Built-In Shelving, Ceiling Fan(s), Wet Bar, Linen Closet
- Level: First
- Area: 143.66 Square Feet
- Dimensions: 13.06x11
Dining room
- Features: Built-In Shelving, Ceiling Fan(s)
- Level: First
- Area: 99.01 Square Feet
- Dimensions: 11.38x8.7
Florida room
- Level: First
- Area: 254.79 Square Feet
- Dimensions: 9.91x25.71
Kitchen
- Features: Breakfast Bar, Pantry, Kitchen Island
- Level: First
- Area: 246.14 Square Feet
- Dimensions: 16.71x14.73
Laundry
- Features: Built-In Shelving, Built-in Closet
- Level: First
- Area: 46.18 Square Feet
- Dimensions: 8.06x5.73
Living room
- Features: Built-In Shelving, Ceiling Fan(s)
- Level: First
- Area: 347.91 Square Feet
- Dimensions: 24.78x14.04
Heating
- Central, Electric
Cooling
- Central Air, Humidity Control
Appliances
- Included: Oven, Cooktop, Dishwasher, Disposal, Dryer, Electric Water Heater, Microwave, Range Hood, Refrigerator, Washer
- Laundry: Inside, Washer Hookup, Electric Dryer Hookup
Features
- Built-in Features, Cathedral Ceiling(s), Ceiling Fan(s), Living Room/Dining Room Combo, Thermostat, Walk-In Closet(s), Wet Bar, Chair Rail
- Flooring: Laminate, Carpet, Tile, Vinyl
- Doors: Sliding Doors
- Windows: Window Treatments, Skylight(s), Shutters
- Has fireplace: Yes
- Fireplace features: Other Room, Decorative, Electric, Free Standing
Interior area
- Total structure area: 3,168
- Total interior livable area: 1,716 sqft
Property
Parking
- Total spaces: 3
- Parking features: Golf Cart Parking, Driveway, Garage Door Opener, Off Street
- Attached garage spaces: 1
- Carport spaces: 2
- Covered spaces: 3
- Has uncovered spaces: Yes
- Details: Garage Dimensions: 12x34
Features
- Levels: One
- Stories: 1
- Patio & porch: Covered, Deck, Front Porch, Rear Porch, Screened
- Exterior features: Awning(s), Lighting, Rain Gutters, Sidewalk
- Pool features: Other
- Has view: Yes
- View description: Trees/Woods
Lot
- Size: 5,432 Square Feet
- Dimensions: 56 x 97
- Features: FloodZone, In County, Near Golf Course, Sloped
- Residential vegetation: Trees/Landscaped
Details
- Parcel number: 0926210780000004630
- Zoning: 0RMH
- Special conditions: None
Construction
Type & style
- Home type: MobileManufactured
- Property subtype: Manufactured Home, Single Family Residence
Materials
- Metal Siding, Block
- Foundation: Crawlspace, Stem Wall, Pillar/Post/Pier
- Roof: Membrane,Metal
Condition
- Completed
- New construction: No
- Year built: 1984
Utilities & green energy
- Sewer: Public Sewer
- Water: Public
- Utilities for property: Underground Utilities, BB/HS Internet Available, Cable Available, Electricity Connected, Fiber Optics, Fire Hydrant, Phone Available, Public, Sewer Connected, Street Lights, Water Connected
Community & HOA
Community
- Features: Buyer Approval Required, Clubhouse, Deed Restrictions, Dog Park, Golf Carts OK, Golf, Park, Pool, Sidewalks, Stream Seasonal, Tennis Court(s)
- Security: Security Lights, Smoke Detector(s)
- Pet fee: $0 monthly
- Senior community: Yes
- Subdivision: LAKE BETMAR EST UNITS 3-4-5
HOA
- Has HOA: Yes
- Amenities included: Basketball Court, Clubhouse, Golf Course, Maintenance, Optional Additional Fees, Park, Pickleball Court(s), Pool, Recreation Facilities, Security, Shuffleboard Court, Spa/Hot Tub, Storage, Tennis Court(s)
- Services included: Common Area Taxes, Maintenance Grounds, Security
- HOA fee: $37 monthly
- HOA name: Jenifer Rogers
- HOA phone: 813-782-0043
Location
- Region: Zephyrhills
Financial & listing details
- Price per square foot: $124/sqft
- Tax assessed value: $167,039
- Annual tax amount: $2,616
- Date on market: 2/13/2026
- Cumulative days on market: 14 days
- Listing terms: Cash,Conventional
- Ownership: Fee Simple
- Total actual rent: 0
- Electric utility on property: Yes
- Road surface type: Paved, Asphalt
- Body type: Double Wide
Price history
| Date | Event | Price |
|---|---|---|
| 4/30/2026 | Sold | $212,000-0.9%$124/sqft |
Source:  Stellar MLS #TB8476158 Report a problem Stellar MLS #TB8476158 Report a problem | ||
| 2/27/2026 | Pending sale | $214,000$125/sqft |
Source: Stellar MLS #TB8476158 Report a problem | ||
| 2/13/2026 | Listed for sale | $214,000+120.6%$125/sqft |
Source: Stellar MLS #TB8476158 Report a problem | ||
| 4/16/2010 | Sold | $97,000$57/sqft |
Source: Public Record Report a problem | ||
Public tax history
| Year | Property taxes | Tax assessment |
|---|---|---|
| 2025 | $2,725 +5.5% | $167,039 +2.2% |
| 2024 | $2,582 +12.2% | $163,491 +31.1% |
| 2023 | $2,301 +21.6% | $124,670 +10% |
| 2022 | $1,893 +9.1% | $113,340 +21% |
| 2021 | $1,735 +9.5% | $93,680 +10% |
| 2020 | $1,584 +10.2% | $85,170 +10% |
| 2019 | $1,438 | $77,431 +3.5% |
| 2018 | $1,438 +3.2% | $74,807 +5.2% |
| 2017 | $1,393 +2.7% | $71,142 +9.2% |
| 2016 | $1,356 +1.7% | $65,138 -5.6% |
| 2015 | $1,334 +8.3% | $68,982 +6.7% |
| 2014 | $1,231 | $64,667 -3.1% |
| 2013 | -- | $66,766 -3.2% |
| 2012 | -- | $68,958 -5.9% |
| 2011 | -- | $73,268 -8.9% |
| 2010 | -- | $80,462 +6.2% |
| 2009 | -- | $75,733 +7.1% |
| 2008 | -- | $70,713 -25.3% |
| 2007 | -- | $94,647 -1.7% |
| 2006 | -- | $96,252 +32.7% |
| 2005 | -- | $72,518 +14.7% |
| 2004 | -- | $63,211 +4.5% |
| 2003 | -- | $60,510 +6.7% |
| 2002 | -- | $56,701 -2.4% |
| 2000 | -- | $58,118 +16.6% |
| 1999 | -- | $49,860 |
Find assessor info on the county website
Neighborhood: Zephyrhills West
Nearby homes
- $131,700-- bd2 ba864 sqft36719 Jodi Ave, Zephyrhills, FL 33542Off Market
- $197,800-- bd2 ba1.2k sqft36707 Jodi Ave, Zephyrhills, FL 33542Off Market
- $199,300-- bd2 ba1.4k sqft36725 Jodi Ave, Zephyrhills, FL 33542Off Market
- $165,0003 bd2 ba1.5k sqft36701 Jodi Ave, Zephyrhills, FL 33542Sold
- $153,200-- bd2 ba1.1k sqft36714 Jodi Ave, Zephyrhills, FL 33542Off Market
- $273,500-- bd2 ba1.9k sqft36708 Jodi Ave, Zephyrhills, FL 33542Off Market
- $187,0002 bd2 ba1.2k sqft36731 Jodi Ave, Zephyrhills, FL 33542Off Market
- $214,0003 bd3 ba1.7k sqft36651 Jodi Ave, Zephyrhills, FL 33542Sold
Nearby schools
GreatSchools rating
- 3/10West Zephyrhills Elementary SchoolGrades: PK-5Distance: 1.2 mi
- 4/10Raymond B. Stewart Middle SchoolGrades: 6-8Distance: 1.7 mi
- 3/10Zephyrhills High SchoolGrades: 9-12Distance: 1.8 mi
Get a cash offer in 3 minutes
Find out how much your home could sell for in as little as 3 minutes with a no-obligation cash offer.
Estimated market value
$209,500
Get a cash offer in 3 minutes
Find out how much your home could sell for in as little as 3 minutes with a no-obligation cash offer.
Estimated market value
$209,500
- Florida
- Pasco County
- Zephyrhills
- 33542
- Zephyrhills West
- 36713 JODI AVENUE
