Skip main navigation
Sold for $333,000
  • $333,000

    36715 Rowe Dr, Sterling Heights, MI 48312

    4beds
    2,160sqft
    Single Family Residence
    Built in 1969
    0.29 Acres Lot
    $367,700 Zestimate®
    $154/sqft
    $2,655 Estimated rent

    Home value

    $367,700

    $349,000 - $386,000

    $2,655/mo

    Zestimate® history
    Loading
    Loading...

    Owner options

    List your home for rent

    $2,655/mo

    Rent Zestimate®

    Find your next renter with Zillow Rental Manager. Plus, with online applications, you can quickly screen prospective tenants – for free.

    Learn more

    $2,655/mo

    Rent Zestimate®

    Refinance and save

    $2,145/mo

    Est. payment

    Refinancing to a lower rate could help reduce your monthly payments and save thousands over the life of the loan.

    See today's rates

    $2,145/mo

    Est. payment

    Explore your selling options

    Work with a Zillow partner agent

    Leverage their expertise and Zillow's premium Showcase listings to get your home seen by more buyers.

    Get started

    List with your own agent

    Get your home in front of millions of buyers by listing it on Zillow.

    Learn how to do it

    Sell it yourself

    Take full control of how buyers see your home on Zillow by listing For Sale by Owner (FSBO).

    List your home

    What's special

    Generous corner lotNewly updated lightsFreshly installed tear-off roofDry wallNew window treatments
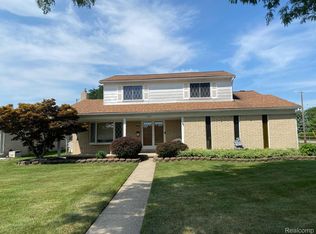
    This immaculate property boasts a freshly installed tear-off roof and a state-of-the-art water heater to ensure modern comfort. Step inside to discover the luxury of vinyl floors and plush, fresh carpeting underfoot. Situated on a generous corner lot, this residence is a haven in the award-winning Utica School District. A spacious storage shed adds practicality for all of your gardening needs, while the fenced-in backyard provides privacy. Revel in the charm of new window treatments and newly updated lights. Brand new washer and dryer included, completing this perfect blend of style and functionality. Enjoy new epoxy flooring and dry wall in the garage, as well. Welcome to your dream home!

    Zillow last checked:

    Listing updated:

    Listed by:

    Katica Temelkova 702-945-7099,

    EXP Z Real Estate,

    Amanda Bacall 248-937-1337,

    EXP Z Real Estate

    Bought with:

    Desiree Bourgeois, 6501431210

    Redfin Corporation

    Source: Realcomp II,MLS#: 20230106020MLS Logo

    Facts & features

    Interior

    Bedrooms & bathrooms
    • Bedrooms: 4
    • Bathrooms: 2
    • Full bathrooms: 1
    • 1/2 bathrooms: 1
    Heating
    • Forced Air, Natural Gas
    Cooling
    • Central Air
    Appliances
    • Included: Dryer, Washer
    Features
    • Basement: Finished
    • Has fireplace: No
    Interior area
    • Total interior livable area: 2,160 sqft
    • Finished area above ground: 1,656
    • Finished area below ground: 504

    Property

    Parking
    • Total spaces: 2
    • Parking features: Two Car Garage, Attached
    • Attached garage spaces: 2
    Features
    • Levels: Quad Level
    • Entry location: GroundLevel
    • Patio & porch: Deck
    • Pool features: None
    Lot
    • Size: 0.29 Acres
    • Dimensions: 89.00 x 144.00
    Details
    • Parcel number: 1026230034
    • Special conditions: Short Sale No,Standard

    Construction

    Type & style
    • Home type: SingleFamily
    • Architectural style: A Frame,Split Level
    • Property subtype: Single Family Residence
    Materials
    • Aluminum Siding, Brick
    • Foundation: Basement, Brick Mortar
    Condition
    • New construction: No
    • Year built: 1969
    • Major remodel year: 2023

    Utilities & green energy

    • Sewer: Public Sewer
    • Water: Public

    Community & neighborhood

    Location
    • Region: Sterling Heights
    • Subdivision: STERLING COUNTRY ESTATES # 02

    Other

    Other facts
    • Listing agreement: Exclusive Right To Sell
    • Listing terms: Cash,Conventional,FHA,Va Loan

    Price history

    DateEventPrice
    3/15/2024Sold$333,000+3.4%$154/sqft
    Source: Realcomp II #20230106020 Report a problem
    1/29/2024Pending sale$322,000$149/sqft
    Source: Realcomp II #20230106020 Report a problem
    1/13/2024Listed for sale$322,000-5.3%$149/sqft
    Source: Realcomp II #20230106020 Report a problem
    12/20/2023Listing removed--
    Source: Realcomp II #20230077333 Report a problem
    11/14/2023Price change$339,900-1.2%$157/sqft
    Source: Realcomp II #20230077333 Report a problem
    10/19/2023Price change$344,000-1.4%$159/sqft
    Source: Realcomp II #20230077333 Report a problem
    9/16/2023Listed for sale$349,000+9.1%$162/sqft
    Source: Realcomp II #20230077333 Report a problem
    6/30/2023Sold$320,000+6.7%$148/sqft
    Source: Realcomp II #20230037847 Report a problem
    5/29/2023Pending sale$299,900$139/sqft
    Source: Realcomp II #20230037847 Report a problem
    5/25/2023Listed for sale$299,900+120.5%$139/sqft
    Source: Realcomp II #20230037847 Report a problem
    3/1/2023Sold$136,000$63/sqft
    Source: Public Record Report a problem

    Public tax history

    YearProperty taxesTax assessment
    2025$4,957 +72.2%$137,100 +6.3%
    2024$2,878 -6.4%$129,000 +14.9%
    2023$3,076 +14.8%$112,300 +10.7%
    2022$2,679 $101,400 +3.2%
    2021-- $98,300 +3.7%
    2020-- $94,800 +5.1%
    2019-- $90,200 +5%
    2018$2,365 $85,900 +6.7%
    2017-- $80,500
    2016-- $80,500 +4.8%
    2015-- $76,800 +23.5%
    2014-- $62,200
    2012-- --
    2009-- --
    2001$1,743 +8.2%$58,100 +3.2%
    2000$1,610 $56,300

    Find assessor info on the county website

    Neighborhood: 48312

    Nearby schools

    GreatSchools rating
    Get a cash offer in 3 minutes
    Find out how much your home could sell for in as little as 3 minutes with a no-obligation cash offer.
    Estimated market value
    $367,700
    Get a cash offer in 3 minutes
    Find out how much your home could sell for in as little as 3 minutes with a no-obligation cash offer.
    Estimated market value
    $367,700