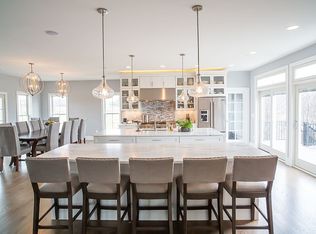
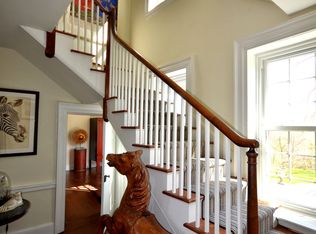
Luxury custom-built Mediterranean inspired home nestled along the scenic Snickersville Turnpike in the Hearth of Virginia’s Wine and Hunt Country. This charming property spans 7.59 acres of rolling farmland offering privacy and charming views in Loudoun County, perfectly situated between Purcellville and Middleburg. No detail was left undone, the home feels like a high-end model home, and is crafted from insulated concrete which adds to the private feel and is energy efficient. On the main level, you will find an open gourmet kitchen with high-end stainless steel appliances and breakfast nook. The kitchen has ample storage and counter space, and is open to the light-filled living room completed by a gas fireplace. The main level also features the primary suite with an oversized full bath and walk-in closet; a spacious dining room; an office; a half bathroom room; a mudroom with custom storage; a laundry room; direct access to the oversized 3-car garage; and walkout access to the private backyard and garden. Upstairs you will find 3 bedrooms, each with its own access to a full bathroom and a large recreational room. The walkout basement features French doors and a beautiful wet bar with a kitchenette that is perfect for entertaining. There is a large, open living space, the 5th bedroom, and a final full bath which also has access via the living space, and tons of storage space. Outside, there are 2 spacious patios where you can enjoy the quiet nature, surrounding trees, views and gardens featuring two pear trees along with Blueberry and Raspberry bushes. The location provides easy access to the Virginia Piedmont and Blue Ridge Mountains while still being within a driving distance of all Northern Virginia has to offer. Close by vineyards, breweries, farms, and the Application Trail add to the rural charm while the proximity to Middleburg and Purcellville gives access to all major amenities while maintaining the private feel of the countryside.
Sold for $1,375,000
$1,375,000
36715 Snickersville Tpke, Purcellville, VA 20132
5beds
5,092sqft
Single Family Residence
Built in 2013
7.59 Acres Lot
$-- Zestimate®
$270/sqft
$6,815 Estimated rent
Home value
Not available
Estimated sales range
Not available
$6,815/mo
Zestimate® history
Owner options
List your home for rent
$6,815/mo
Rent Zestimate®
Find your next renter with Zillow Rental Manager. Plus, with online applications, you can quickly screen prospective tenants – for free.
$6,815/mo
Rent Zestimate®
Refinance and save
$8,401/mo
Est. payment
Refinancing to a lower rate could help reduce your monthly payments and save thousands over the life of the loan.
$8,401/mo
Est. payment
Explore your selling options
Work with a Zillow partner agent
Leverage their expertise and Zillow's premium Showcase listings to get your home seen by more buyers.
Get startedList with your own agent
Get your home in front of millions of buyers by listing it on Zillow.
Learn how to do itSell it yourself
Take full control of how buyers see your home on Zillow by listing For Sale by Owner (FSBO).
List your homeWhat's special
Zillow last checked:
Listing updated:
Listed by:
Brian MacMahon 703-609-1868,
Sheridan-MacMahon Ltd.,
Co-Listing Agent: Laura Gaiser 301-512-0341,
Sheridan-MacMahon Ltd.
Bought with:
NON MEMBER, 0225194075
Non Subscribing Office
Source: Bright MLS,MLS#: VALO2074180
Facts & features
Interior
Bedrooms & bathrooms
- Bedrooms: 5
- Bathrooms: 5
- Full bathrooms: 4
- 1/2 bathrooms: 1
- Main level bathrooms: 2
- Main level bedrooms: 1
Rooms
- Room types: Dining Room, Primary Bedroom, Bedroom 2, Bedroom 3, Bedroom 4, Bedroom 5, Kitchen, Basement, Foyer, 2nd Stry Fam Rm, Great Room, In-Law/auPair/Suite, Laundry, Other, Office, Storage Room, Utility Room, Bathroom 2, Bathroom 3, Primary Bathroom, Half Bath
Basement
- Area: 1556
Heating
- Forced Air, Electric
Cooling
- Central Air, Electric
Appliances
- Included: Cooktop, Dishwasher, Disposal, Dryer, Exhaust Fan, Humidifier, Double Oven, Oven, Oven/Range - Electric, Range Hood, Refrigerator, Stainless Steel Appliance(s), Washer, Water Heater, Water Treat System, Electric Water Heater
- Laundry: In Basement, Main Level, Laundry Room, Mud Room
Features
- Ceiling Fan(s), Recessed Lighting, Solar Tube(s), Upgraded Countertops, Walk-In Closet(s)
- Windows: Double Pane Windows, Double Hung, Screens, Window Treatments
- Basement: Full,Finished,Walk-Out Access
- Number of fireplaces: 1
- Fireplace features: Gas/Propane
Interior area
- Total structure area: 5,092
- Total interior livable area: 5,092 sqft
- Finished area above ground: 3,536
- Finished area below ground: 1,556
Property
Parking
- Total spaces: 3
- Parking features: Garage Faces Side, Garage Door Opener, Built In, Storage, Inside Entrance, Oversized, Circular Driveway, Attached
- Attached garage spaces: 3
- Has uncovered spaces: Yes
Accessibility
- Accessibility features: None
Features
- Levels: Three
- Stories: 3
- Patio & porch: Patio
- Exterior features: Extensive Hardscape, Lighting, Stone Retaining Walls, Rain Gutters, Balcony
- Pool features: None
- Fencing: Wood
- Has view: Yes
- View description: Garden, Trees/Woods, Pond
- Has water view: Yes
- Water view: Pond
Lot
- Size: 7.59 Acres
- Features: Private, Front Yard, Wooded, Rear Yard, Rural, SideYard(s), No Thru Street, Pond, Landscaped
Details
- Additional structures: Above Grade, Below Grade
- Parcel number: 562497677000
- Zoning: AR1
- Special conditions: Standard
Construction
Type & style
- Home type: SingleFamily
- Architectural style: Mediterranean
- Property subtype: Single Family Residence
Materials
- Synthetic Stucco
- Foundation: Slab
- Roof: Architectural Shingle
Condition
- Excellent
- New construction: No
- Year built: 2013
Utilities & green energy
- Sewer: On Site Septic
- Water: Well
Community & HOA
Community
- Security: Smoke Detector(s)
- Subdivision: Philomont
HOA
- Has HOA: No
Location
- Region: Purcellville
Financial & listing details
- Price per square foot: $270/sqft
- Tax assessed value: $1,070,800
- Annual tax amount: $9,262
- Date on market: 7/1/2024
- Listing agreement: Exclusive Right To Sell
- Ownership: Fee Simple
Price history
| Date | Event | Price |
|---|---|---|
| 8/29/2024 | Sold | $1,375,000-8%$270/sqft |
Source:  Bright MLS #VALO2074180 Report a problem Bright MLS #VALO2074180 Report a problem | ||
| 7/28/2024 | Pending sale | $1,495,000$294/sqft |
Source: Bright MLS #VALO2074180 Report a problem | ||
| 7/1/2024 | Listed for sale | $1,495,000+30%$294/sqft |
Source: Bright MLS #VALO2074180 Report a problem | ||
| 6/1/2022 | Sold | $1,150,000-2.1%$226/sqft |
Source: Bright MLS #VALO2021902 Report a problem | ||
| 5/4/2022 | Pending sale | $1,175,000$231/sqft |
Source: Bright MLS #VALO2021902 Report a problem | ||
| 4/12/2022 | Price change | $1,175,000-6%$231/sqft |
Source: Bright MLS #VALO2021902 Report a problem | ||
| 4/5/2022 | Price change | $1,250,000-3.8%$245/sqft |
Source: Bright MLS #VALO2021902 Report a problem | ||
| 3/24/2022 | Listed for sale | $1,300,000+441.7%$255/sqft |
Source: Bright MLS #VALO2021902 Report a problem | ||
| 5/31/2012 | Sold | $240,000-12.7%$47/sqft |
Source: Public Record Report a problem | ||
| 3/7/2012 | Price change | $275,000-16.4%$54/sqft |
Source: Long & Foster Real Estate #LO7758850 Report a problem | ||
| 1/21/2012 | Listed for sale | $329,000+10%$65/sqft |
Source: Long & Foster Real Estate #LO7758850 Report a problem | ||
| 9/5/2002 | Sold | $299,000$59/sqft |
Source: Public Record Report a problem | ||
Public tax history
| Year | Property taxes | Tax assessment |
|---|---|---|
| 2026 | $10,611 +4.8% | $1,426,680 +4.8% |
| 2025 | $10,126 +9.3% | $1,361,730 +18.3% |
| 2024 | $9,262 +6% | $1,150,900 +6.7% |
| 2023 | $8,739 +1.6% | $1,078,860 +3.1% |
| 2022 | $8,599 +5.2% | $1,046,310 +25.4% |
| 2021 | $8,176 +0.3% | $834,290 +5.9% |
| 2020 | $8,151 +0% | $787,510 -4.6% |
| 2019 | $8,151 +1.1% | $825,300 +0.3% |
| 2018 | $8,062 +1.5% | $823,170 +4.7% |
| 2017 | $7,943 -3.8% | $786,100 +8.7% |
| 2016 | $8,257 | $723,370 -0.6% |
| 2015 | $8,257 -0.7% | $727,510 +1.1% |
| 2014 | $8,312 | $719,630 |
Find assessor info on the county website
Neighborhood: 20132
Nearby homes
- $1,711,9004 bd5 ba5.8k sqft19970 Saint Louis Rd, Purcellville, VA 20132Off Market
- $333,9006.38 Acres36737 Snickersville Tpke, Purcellville, VA 20132Off Market
- $2,283,7005 bd6 ba5.7k sqft20102 Lovers Ln, Purcellville, VA 20132Off Market
- $1,387,0004 bd-- ba2.9k sqft20040 Saint Louis Rd, Purcellville, VA 20132Off Market
- $1,236,9004 bd3 ba3.4k sqft20011 Saint Louis Rd, Purcellville, VA 20132Off Market
- $1,166,7004 bd2 ba3.4k sqft36750 Snickersville Tpke, Purcellville, VA 20132Off Market
- $1,316,4004 bd4 ba5.9k sqft36704 Snickersville Tpke, Purcellville, VA 20132Off Market
- $1,345,9004 bd5 ba4.2k sqft36756 Snickersville Tpke, Purcellville, VA 20132Off Market
Nearby schools
GreatSchools rating
- 9/10Banneker Elementary SchoolGrades: PK-5Distance: 4.7 mi
- 9/10Blue Ridge Middle SchoolGrades: 6-8Distance: 5.1 mi
- 10/10Loudoun Valley High SchoolGrades: 9-12Distance: 5.9 mi
Schools provided by the listing agent
- Elementary: Banneker
- Middle: Blue Ridge
- High: Loudoun Valley
- District: Loudoun County Public Schools
Source: Bright MLS. This data may not be complete. We recommend contacting the local school district to confirm school assignments for this home.


Get pre-qualified for a loan
At Zillow Home Loans, we can pre-qualify you in as little as 5 minutes with no impact to your credit score.An equal housing lender. NMLS #10287.
- Virginia
- Loudoun County
- Purcellville
- 20132
- 36715 Snickersville Tpke
Nearby cities
Nearby zip codes
Other Purcellville Topics
