Welcome to this cozy two-story Colonial set on 1.72 acres with thoughtful updates throughout. This 4 bedroom, 2.5-bath home offers a well designed layout. Featuring a kitchen and dining combination accented by a new backsplash, perfect for everyday living and entertaining. The main level includes a comfortable living room, a versatile den or office space, first-floor laundry, and a convenient half bath.
Upstairs, all four bedrooms provide ample space, including a primary suite with a full bathroom and walk-in closet. Enjoy outdoor living from the charming front porch or relax on the rear composite deck overlooking the spacious property. Additional highlights include a two car attached garage, new blacktop driveway, central air conditioning, and a newly installed well water filtration system.
A wonderful opportunity to enjoy space, comfort, and recent upgrades in a classic Colonial setting.
Closed
$398,000
36717 County Route 136, Theresa, NY 13691
4beds
2,044sqft
Single Family Residence
Built in 2012
1.72 Acres Lot
$409,900 Zestimate®
$195/sqft
$2,758 Estimated rent
Home value
$409,900
$324,000 - $521,000
$2,758/mo
Zestimate® history
Owner options
List your home for rent
$2,758/mo
Rent Zestimate®
Find your next renter with Zillow Rental Manager. Plus, with online applications, you can quickly screen prospective tenants – for free.
$2,758/mo
Rent Zestimate®
Refinance and save
$2,594/mo
Est. payment
Refinancing to a lower rate could help reduce your monthly payments and save thousands over the life of the loan.
$2,594/mo
Est. payment
Explore your selling options
Work with a Zillow partner agent
Leverage their expertise and Zillow's premium Showcase listings to get your home seen by more buyers.
Get startedList with your own agent
Get your home in front of millions of buyers by listing it on Zillow.
Learn how to do itSell it yourself
Take full control of how buyers see your home on Zillow by listing For Sale by Owner (FSBO).
List your homeWhat's special
Central air conditioningFirst-floor laundryTwo car attached garageConvenient half bathWell designed layoutNew blacktop drivewayCharming front porch
Zillow last checked:
Listing updated:
Listed by:
Jessica Olney 315-782-9292,
Bridgeview Real Estate
Bought with:
Abbigayle Culbertson, 10401373580
TLC Real Estate LLC - Carthage
Source: NYSAMLSs,MLS#: S1655571 Originating MLS: Jefferson-Lewis Board
Originating MLS: Jefferson-Lewis BoardFacts & features
Interior
Bedrooms & bathrooms
- Bedrooms: 4
- Bathrooms: 3
- Full bathrooms: 2
- 1/2 bathrooms: 1
- Main level bathrooms: 1
Heating
- Gas
Cooling
- Central Air
Appliances
- Included: Dishwasher, Exhaust Fan, Gas Oven, Gas Range, Propane Water Heater, Refrigerator, Range Hood
- Laundry: Main Level
Features
- Den, Eat-in Kitchen, Kitchen Island, Pantry, Bath in Primary Bedroom
- Flooring: Carpet, Ceramic Tile, Laminate, Varies
- Basement: Full
- Has fireplace: No
Interior area
- Total structure area: 2,044
- Total interior livable area: 2,044 sqft
Property
Parking
- Total spaces: 2
- Parking features: Attached, Garage
- Attached garage spaces: 2
Features
- Levels: Two
- Stories: 2
- Exterior features: Blacktop Driveway
Lot
- Size: 1.72 Acres
- Dimensions: 150 x 1
- Features: Rectangular, Rectangular Lot
Details
- Parcel number: 2256890340060001034220
- Special conditions: Standard
Construction
Type & style
- Home type: SingleFamily
- Architectural style: Colonial,Two Story
- Property subtype: Single Family Residence
Materials
- Vinyl Siding
- Foundation: Block
Condition
- Resale
- Year built: 2012
Utilities & green energy
- Sewer: Septic Tank
- Water: Well
Community & HOA
Location
- Region: Theresa
Financial & listing details
- Price per square foot: $195/sqft
- Tax assessed value: $269,200
- Annual tax amount: $3,547
- Date on market: 12/22/2025
- Cumulative days on market: 34 days
- Listing terms: Cash,Conventional,FHA,VA Loan
Price history
| Date | Event | Price |
|---|---|---|
| 3/26/2026 | Sold | $398,000-2.9%$195/sqft |
Source:  NYSAMLSs #S1655571 Report a problem NYSAMLSs #S1655571 Report a problem | ||
| 3/25/2026 | Pending sale | $410,000$201/sqft |
Source: NYSAMLSs #S1655571 Report a problem | ||
| 1/25/2026 | Contingent | $410,000$201/sqft |
Source: NYSAMLSs #S1655571 Report a problem | ||
| 12/23/2025 | Listed for sale | $410,000+38.5%$201/sqft |
Source: NYSAMLSs #S1655571 Report a problem | ||
| 3/6/2023 | Sold | $296,000+0.3%$145/sqft |
Source: NYSAMLSs #S1451578 Report a problem | ||
| 1/19/2023 | Contingent | $295,000$144/sqft |
Source: NYSAMLSs #S1451578 Report a problem | ||
| 1/14/2023 | Listed for sale | $295,000+19%$144/sqft |
Source: NYSAMLSs #S1451578 Report a problem | ||
| 2/24/2015 | Sold | $248,000-1.5%$121/sqft |
Source: NYSAMLSs #S319951 Report a problem | ||
| 12/23/2014 | Price change | $251,900-1.2%$123/sqft |
Source: Hunt Real Estate ERA #S319951 Report a problem | ||
| 9/23/2014 | Listed for sale | $254,900+4%$125/sqft |
Source: Hunt Real Estate ERA #S319951 Report a problem | ||
| 4/2/2013 | Sold | $245,000$120/sqft |
Source: Public Record Report a problem | ||
Public tax history
| Year | Property taxes | Tax assessment |
|---|---|---|
| 2025 | -- | $269,200 |
| 2024 | -- | $269,200 +7.9% |
| 2023 | -- | $249,600 |
| 2022 | -- | $249,600 |
| 2021 | -- | $249,600 |
| 2020 | -- | $249,600 |
| 2019 | -- | $249,600 |
| 2018 | -- | $249,600 |
| 2017 | $3,375 | $249,600 |
| 2016 | -- | $249,600 +0.5% |
| 2015 | -- | $248,400 |
| 2014 | -- | $248,400 +96.7% |
| 2013 | -- | $126,300 +10.6% |
| 2012 | -- | $114,200 |
Find assessor info on the county website
Neighborhood: 13691
Nearby homes
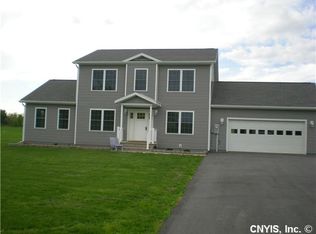
- $374,2003 bd3 ba2k sqft36705 County Route 136, Theresa, NY 13691Off Market
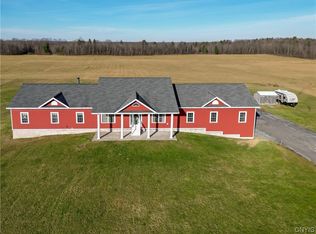
- $425,0004 bd3 ba2.3k sqft36765 County Route 136, Theresa, NY 13691Sold
- $265,0003 bd3 ba1.3k sqft36665 County Route 136, Theresa, NY 13691Sold

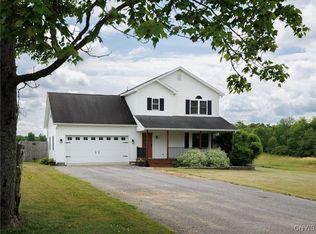
- $311,0003 bd3 ba1.7k sqft36748 County Route 136, Theresa, NY 13691Sold
- $351,2003 bd2 ba1.7k sqft36785 County Route 136, Theresa, NY 13691Off Market
- $315,7003 bd2 ba1.4k sqft36807 County Route 136, Theresa, NY 13691Off Market
- $211,0003 bd2 ba1.3k sqft36807 County Route 136, Theresa, NY 13691Off Market
- $211,0003 bd2 ba1.3k sqft36807 County Route 136, Theresa, NY 13691Off Market
Nearby schools
GreatSchools rating
- 5/10Theresa Primary SchoolGrades: PK-3Distance: 1.5 mi
- 7/10Indian River Middle SchoolGrades: 6-8Distance: 6.2 mi
- 8/10Indian River High SchoolGrades: 9-12Distance: 6 mi
Schools provided by the listing agent
- District: Indian River
Source: NYSAMLSs. This data may not be complete. We recommend contacting the local school district to confirm school assignments for this home.
- New York
- Jefferson County
- Theresa
- 13691
- 36717 County Route 136
Nearby cities
Nearby zip codes
Other Theresa Topics
