Perfect Hobby Farm or Personal Retreat in Lake Villa. Discover the Charm of Rural Living on just under an acre of Beautiful, Unincorporated Lake Villa land. This Cozy 2-Bedroom, 1-Bath Home Features Hardwood Floors and is Ideal for Relaxing and Enjoying Nature. Key Features: Chicken Coop: Fresh eggs from your backyard. Drive-In Shed: Convenient storage for yard equipment. Expansion Potential: Approved Plans and Active Permit (issued Sept 2023) for a 1,440 sq. ft. Outbuilding and New Driveway. Lifestyle Benefits: Hobby Farming: Perfect for Growing Vegetables, Raising Chickens, or Keeping Bees. Outdoor Enjoyment: Spacious Yard for Gardening and Outdoor Activities. Peace and Privacy: A Serene Escape from City Life. Envision Waking up to Birdsong, Collecting Fresh Eggs, and Enjoying Evenings on your Porch with Lush, Green Views. This property is more than Land; it's a Lifestyle waiting for you. Estate Sale Sold As-Is
Closed
$267,000
36717 N Eastmoor Ave, Lake Villa, IL 60046
2beds
988sqft
Single Family Residence
Built in 1969
0.93 Acres Lot
$298,900 Zestimate®
$270/sqft
$2,358 Estimated rent
Home value
$298,900
$284,000 - $314,000
$2,358/mo
Zestimate® history
Owner options
List your home for rent
$2,358/mo
Rent Zestimate®
Find your next renter with Zillow Rental Manager. Plus, with online applications, you can quickly screen prospective tenants – for free.
$2,358/mo
Rent Zestimate®
Refinance and save
$2,038/mo
Est. payment
Refinancing to a lower rate could help reduce your monthly payments and save thousands over the life of the loan.
$2,038/mo
Est. payment
Explore your selling options
Work with a Zillow partner agent
Leverage their expertise and Zillow's premium Showcase listings to get your home seen by more buyers.
Get startedList with your own agent
Get your home in front of millions of buyers by listing it on Zillow.
Learn how to do itSell it yourself
Take full control of how buyers see your home on Zillow by listing For Sale by Owner (FSBO).
List your homeWhat's special
Zillow last checked:
Listing updated:
Listed by:
Sheila Thomas, ABR,BPOR,E-PRO,GRI 847-361-0629,
RE/MAX Plaza
Bought with:
Dorene Swanson
Glacier Realty, Inc.
Source: MRED as distributed by MLS GRID,MLS#: 12062956
Facts & features
Interior
Bedrooms & bathrooms
- Bedrooms: 2
- Bathrooms: 1
- Full bathrooms: 1
Rooms
- Room types: Eating Area
Primary bedroom
- Features: Flooring (Hardwood)
- Level: Main
- Area: 143 Square Feet
- Dimensions: 13X11
Bedroom 2
- Features: Flooring (Hardwood)
- Level: Main
- Area: 132 Square Feet
- Dimensions: 12X11
Eating area
- Features: Flooring (Ceramic Tile)
- Level: Main
- Area: 96 Square Feet
- Dimensions: 12X8
Kitchen
- Features: Kitchen (Island, SolidSurfaceCounter), Flooring (Ceramic Tile)
- Level: Main
- Area: 120 Square Feet
- Dimensions: 12X10
Laundry
- Features: Flooring (Ceramic Tile)
- Level: Main
- Area: 110 Square Feet
- Dimensions: 11X10
Living room
- Features: Flooring (Hardwood)
- Level: Main
- Area: 266 Square Feet
- Dimensions: 14X19
Heating
- Natural Gas, Forced Air
Cooling
- Central Air
Appliances
- Included: Range, Microwave, Dishwasher, Refrigerator, Washer, Dryer
- Laundry: Main Level
Features
- 1st Floor Bedroom, 1st Floor Full Bath
- Flooring: Hardwood
- Basement: Crawl Space
Interior area
- Total structure area: 988
- Total interior livable area: 988 sqft
Property
Parking
- Total spaces: 1
- Parking features: Side Driveway, Garage Door Opener, On Site, Attached, Garage
- Attached garage spaces: 1
- Has uncovered spaces: Yes
Accessibility
- Accessibility features: No Disability Access
Features
- Stories: 1
Lot
- Size: 0.93 Acres
- Dimensions: 212X190X212X190
Details
- Additional structures: Poultry Coop, Shed(s)
- Parcel number: 06071050060000
- Special conditions: None
Construction
Type & style
- Home type: SingleFamily
- Architectural style: Ranch
- Property subtype: Single Family Residence
Materials
- Vinyl Siding
- Foundation: Concrete Perimeter
- Roof: Asphalt
Condition
- New construction: No
- Year built: 1969
- Major remodel year: 2016
Details
- Builder model: RANCH
Utilities & green energy
- Electric: Circuit Breakers
- Sewer: Public Sewer
- Water: Well
Community & HOA
Community
- Features: Street Paved
HOA
- Services included: None
Location
- Region: Lake Villa
Financial & listing details
- Price per square foot: $270/sqft
- Tax assessed value: $172,902
- Annual tax amount: $3,689
- Date on market: 5/22/2024
- Listing terms: FHA
- Ownership: Fee Simple
Price history
| Date | Event | Price |
|---|---|---|
| 7/2/2024 | Sold | $267,000-2.9%$270/sqft |
Source:  MRED as distributed by MLS GRID #12062956 Report a problem MRED as distributed by MLS GRID #12062956 Report a problem | ||
| 6/7/2024 | Contingent | $274,900$278/sqft |
Source: MRED as distributed by MLS GRID #12062956 Report a problem | ||
| 5/22/2024 | Listed for sale | $274,900+190.9%$278/sqft |
Source: MRED as distributed by MLS GRID #12062956 Report a problem | ||
| 7/10/2012 | Sold | $94,500$96/sqft |
Source: MRED as distributed by MLS GRID #08076600 Report a problem | ||
Public tax history
| Year | Property taxes | Tax assessment |
|---|---|---|
| 2024 | $3,940 +6.1% | $61,818 +7.3% |
| 2023 | $3,713 +0.7% | $57,628 +13.2% |
| 2022 | $3,689 +5.6% | $50,917 +7% |
| 2021 | $3,495 +0.5% | $47,585 +11.2% |
| 2020 | $3,478 -2.6% | $42,788 +4% |
| 2019 | $3,572 +9.4% | $41,123 +0.2% |
| 2018 | $3,265 | $41,042 +2.7% |
| 2017 | $3,265 -15.4% | $39,947 -4.9% |
| 2016 | $3,861 +32.6% | $41,991 +7.1% |
| 2015 | $2,911 +5.3% | $39,219 +26.4% |
| 2014 | $2,764 +26.1% | $31,032 -0.5% |
| 2012 | $2,193 -33.4% | $31,182 -32.8% |
| 2011 | $3,295 +108.4% | $46,372 -3.4% |
| 2010 | $1,581 +8.8% | $48,019 -5% |
| 2009 | $1,453 -1.7% | $50,520 +3.1% |
| 2008 | $1,479 -2.8% | $49,020 +3% |
| 2006 | $1,522 -1.2% | $47,606 |
| 2005 | $1,540 -2.3% | -- |
| 2004 | $1,577 -10.7% | -- |
| 2003 | $1,766 +0.8% | -- |
| 2002 | $1,752 | -- |
| 2001 | -- | $37,918 +0.8% |
| 2000 | $1,902 | $37,617 |
Find assessor info on the county website
Neighborhood: 60046
Nearby homes
- $344,5003 bd2 ba1.3k sqft36745 N Eastmoor Ave, Lake Villa, IL 60046Off Market
- $374,6003 bd1 ba1.9k sqft36673 N Eastmoor Ave, Lake Villa, IL 60046Off Market
- $483,2003 bd2 ba2.9k sqft36716 N Eastmoor Ave, Lake Villa, IL 60046Off Market
- $390,0003 bd2 ba1.1k sqft36746 N Eastmoor Ave, Lake Villa, IL 60046Sold
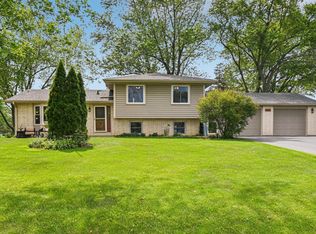
- $483,1003 bd2 ba2.5k sqft36672 N Eastmoor Ave, Lake Villa, IL 60046Off Market
- $440,2003 bd3 ba2.3k sqft36785 N Eastmoor Ave, Lake Villa, IL 60046Off Market
- $411,3003 bd2 ba2k sqft36645 N Eastmoor Ave, Lake Villa, IL 60046Off Market
- $385,9003 bd2 ba3k sqft36784 N Eastmoor Ave, Lake Villa, IL 60046Off Market
Nearby schools
GreatSchools rating
- 6/10Olive C Martin SchoolGrades: PK-5Distance: 2.1 mi
- 5/10Peter J Palombi SchoolGrades: 6-8Distance: 2.2 mi
- 3/10Grant Community High SchoolGrades: 9-12Distance: 2.1 mi
Schools provided by the listing agent
- High: Grant Community High School
- District: 41
Source: MRED as distributed by MLS GRID. This data may not be complete. We recommend contacting the local school district to confirm school assignments for this home.
Get a cash offer in 3 minutes
Find out how much your home could sell for in as little as 3 minutes with a no-obligation cash offer.
Estimated market value
$298,900
Get a cash offer in 3 minutes
Find out how much your home could sell for in as little as 3 minutes with a no-obligation cash offer.
Estimated market value
$298,900
- Illinois
- Lake County
- Lake Villa
- 60046
- 36717 N Eastmoor Ave
Nearby cities
Nearby neighborhoods
Nearby zip codes
Other Lake Villa Topics
