Skip main navigation
Off market
Street View
  • $561,200

    3671A PETERSVILLE ROAD, KNOXVILLE, MD 21758

    4beds
    1,848sqft
    Single Family Residence
    Built in 1991
    2.82 Acres Lot
    $561,200 Zestimate®
    $304/sqft
    $3,013 Estimated rent

    Home value

    $561,200

    $516,000 - $606,000

    $3,013/mo

    Zestimate® history
    Loading
    Loading...

    Owner options

    List your home for rent

    $3,013/mo

    Rent Zestimate®

    Find your next renter with Zillow Rental Manager. Plus, with online applications, you can quickly screen prospective tenants – for free.

    Learn more

    $3,013/mo

    Rent Zestimate®

    Refinance and save

    $3,410/mo

    Est. payment

    Refinancing to a lower rate could help reduce your monthly payments and save thousands over the life of the loan.

    See today's rates

    $3,410/mo

    Est. payment

    Explore your selling options

    Work with a Zillow partner agent

    Leverage their expertise and Zillow's premium Showcase listings to get your home seen by more buyers.

    Get started

    List with your own agent

    Get your home in front of millions of buyers by listing it on Zillow.

    Learn how to do it

    Sell it yourself

    Take full control of how buyers see your home on Zillow by listing For Sale by Owner (FSBO).

    List your home

    What's special

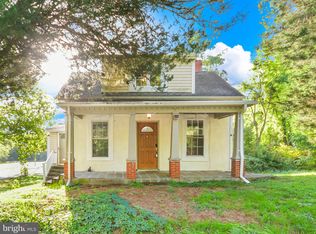
    What a perfect house situated on a perfect almost 3 acres in perfect Knoxville. This is your little slice of heaven on Earth. Conveniently located off of 340, this commuter friendly property has impeccable curb appeal. The house sits back nicely on the lot, the covered front porch is inviting, the driveway is efficiently laid out and the detached, 2-car garage is clean and well maintained. The property is landscaped and well manicured and behind the home sits the right balance of lawn and trees. Enjoy the room that you will have to spread out and have a little peace and privacy. On the main living level a deep family room provides all of the additional living space you will need and the layout of the floorplan is easy and functional. The fully finished lower level is a complete in-law suite with kitchen, living space, a true bedroom and full bath all with full windows. This well maintained house and property are home sweet home.

    This property is off market, which means it's not currently listed for sale or rent on Zillow. This may be different from what's available on other websites or public sources.

    Zillow last checked:

    Listing updated:

    Listed by:

    Amanda Addington,

    EXP Realty, LLC

    Bought with:

    John A Smith

    Keller Williams Integrity

    Source: eXp Realty,MLS#: MDFR265096

    Facts & features

    Interior

    Bedrooms & bathrooms
    • Bedrooms: 4
    • Bathrooms: 3
    • Full bathrooms: 2
    • 1/2 bathrooms: 1
    • Main level bedrooms: 3
    Heating
    • Baseboard - Electric, Forced Air, Electric
    Cooling
    • Central A/C, Electric
    Appliances
    • Included: Dishwasher, Dryer, Exhaust Fan, Extra Refrigerator/Freezer, Oven/Range - Electric, Range Hood, Refrigerator, Stainless Steel Appliances, Stove, Washer, Water Conditioner - Owned, Water Heater
    • Laundry: Basement
    Features
    • 2nd Kitchen, Ceiling Fan(s), Combination Kitchen/Dining, Crown Moldings, Dining Area, Entry Level Bedroom, Family Room Off Kitchen, Floor Plan - Traditional, Formal/Separate Dining Room, Stall Shower
    • Flooring: Carpet, Wood, Carpet, Wood Floors
    • Doors: Sliding Glass
    • Windows: Double Pane, Vinyl Clad
    • Basement: Daylight, Full, Full, Fully Finished, Interior Access, Side Entrance, Walkout Level, Windows
    • Number of fireplaces: 1
    Interior area
    • Total structure area: 2,112
    • Total interior livable area: 1,848 sqft
    • Finished area above ground: 1,056
    • Finished area below ground: 792

    Property

    Parking
    • Total spaces: 2
    • Parking features: Asphalt Driveway, Detached Garage, Driveway
    • Garage spaces: 2
    Features
    • Levels: Two
    • Patio & porch: Deck(s), Porch(es)
    • Exterior features: Satellite Dish
    • Has view: Yes
    • View description: Trees/Woods
    Lot
    • Size: 2.82 Acres
    • Features: Backs to Trees, Front Yard, Landscaping, Not In Development, Partly Wooded, Private, Rear Yard, Sloping
    Details
    • Additional structures: Outbuilding
    • Zoning: R

    Construction

    Type & style
    • Home type: SingleFamily
    • Architectural style: Ranch/Rambler
    • Property subtype: Single Family Residence
    Materials
    • Vinyl Siding
    • Foundation: Block
    Condition
    • New construction: No
    • Year built: 1991
    Details
    • Warranty included: Yes

    Utilities & green energy

    • Water: Well

    Community & neighborhood

    Security
    • Security features: Smoke Detector
    Location
    • Region: Knoxville
    • Subdivision: KNOXVILLE

    Other

    Other facts
    • Listing terms: Cash,FHA,USDA Loan,VA Loan,Conventional
    • Road surface type: Paved

    Price history

    DateEventPrice
    7/2/2020Sold$360,000$195/sqft
    Source: eXp Realty #38166675 Report a problem

    Public tax history

    Tax history is unavailable.

    Neighborhood: 21758

    Nearby schools

    GreatSchools rating
    Schools provided by the listing agent
    • District: FREDERICK COUNTY PUBLIC SCHOOLS

    Source: eXp Realty. This data may not be complete. We recommend contacting the local school district to confirm school assignments for this home.

    Get a cash offer in 3 minutes
    Find out how much your home could sell for in as little as 3 minutes with a no-obligation cash offer.
    Estimated market value
    $561,200
    Get a cash offer in 3 minutes
    Find out how much your home could sell for in as little as 3 minutes with a no-obligation cash offer.
    Estimated market value
    $561,200