Skip main navigation
Sold for $460,000
  • $460,000

    3672 Becontree Pl, Oviedo, FL 32765

    4beds
    1,970sqft
    Single Family Residence
    Built in 1998
    5,250 Square Feet Lot
    $454,000 Zestimate®
    $234/sqft
    $2,834 Estimated rent

    Home value

    $454,000

    $413,000 - $499,000

    $2,834/mo

    Zestimate® history
    Loading
    Loading...

    Owner options

    List your home for rent

    $2,834/mo

    Rent Zestimate®

    Find your next renter with Zillow Rental Manager. Plus, with online applications, you can quickly screen prospective tenants – for free.

    Learn more

    $2,834/mo

    Rent Zestimate®

    Refinance and save

    $3,091/mo

    Est. payment

    Refinancing to a lower rate could help reduce your monthly payments and save thousands over the life of the loan.

    See today's rates

    $3,091/mo

    Est. payment

    Explore your selling options

    Work with a Zillow partner agent

    Leverage their expertise and Zillow's premium Showcase listings to get your home seen by more buyers.

    Get started

    List with your own agent

    Get your home in front of millions of buyers by listing it on Zillow.

    Learn how to do it

    Sell it yourself

    Take full control of how buyers see your home on Zillow by listing For Sale by Owner (FSBO).

    List your home

    What's special

    New fixturesGranite countertopsAbundant natural lightPrivate backyardSpacious indoor laundry roomStainless-steel farmhouse sinkGarden tub
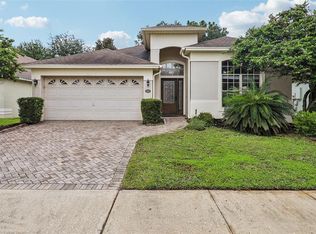
    Welcome to this recently renovated 4-bedroom, 2.5-bath home located in the highly desirable Carillon community in Oviedo. Ideally situated in the heart of Central Florida. As you enter the foyer, you're greeted by abundant natural light and soaring 10-foot ceilings that create an open, modern feel from the front of the home to the back. Large double sliding glass doors at the rear of the home lead to an awning covered patio and private backyard—perfect for relaxing or entertaining. The functional and inviting floor plan features a formal living and dining room combination that can easily serve as a flex space, media room, or office. The home offers a three-way split floor plan for added privacy, with new carpet and ceiling fans installed in all four bedrooms. The main living areas and bathrooms feature newly installed easy-to-maintain wood-look laminate flooring. Fresh paint throughout and brand-new knockdown ceiling texture make this home truly move-in ready. The kitchen has been updated with all-new 48-inch cabinets, granite countertops, a stainless-steel farmhouse sink, and new fixtures. Both bathrooms also feature new cabinets and granite countertops. The primary bathroom includes a garden tub, separate shower, and dual sinks. Additional features include a spacious indoor laundry room, a 2-car garage, roof and HVAC replaced in 2018, and low HOA fees. This beautiful property is just minutes from top-rated Seminole County schools and within walking distance of the University of Central Florida! A five-minute drive has you to The Central Florida Research Park, and major employers like Siemens, Lockheed Martin, and Northrop Grumman. You'll also enjoy convenient access to shopping, dining, parks, and major highways—only 30 minutes from Downtown Orlando. This property is perfect for first-time buyers, investors, UCF faculty or students, and anyone looking to live near all the action while enjoying a quiet, established neighborhood. Don't miss this incredible opportunity—schedule your private showing today!

    Zillow last checked:

    Listing updated:

    Listed by:

    Dana Laing 407-840-4621,

    BHHS FLORIDA REALTY 407-406-5300

    Bought with:

    Rafael Garcia, 3518197

    WATSON REALTY CORP

    Source: Stellar MLS,MLS#: O6345644MLS LogoOriginating MLS: Orlando Regional

    Facts & features

    Interior

    Bedrooms & bathrooms
    • Bedrooms: 4
    • Bathrooms: 3
    • Full bathrooms: 2
    • 1/2 bathrooms: 1
    Rooms
    • Room types: Utility Room
    Primary bedroom
    • Features: Ceiling Fan(s), En Suite Bathroom, Walk-In Closet(s)
    • Level: First
    • Area: 192 Square Feet
    • Dimensions: 16x12
    Bedroom 2
    • Features: Ceiling Fan(s), Walk-In Closet(s)
    • Level: First
    • Area: 120 Square Feet
    • Dimensions: 12x10
    Bedroom 3
    • Features: Ceiling Fan(s), Built-in Closet
    • Level: First
    • Area: 120 Square Feet
    • Dimensions: 12x10
    Bedroom 4
    • Features: Ceiling Fan(s), Built-in Closet
    • Level: First
    • Area: 120 Square Feet
    • Dimensions: 12x10
    Primary bathroom
    • Features: Dual Sinks, Exhaust Fan, Garden Bath, Granite Counters, Tub with Separate Shower Stall, Walk-In Closet(s)
    • Level: First
    • Area: 132 Square Feet
    • Dimensions: 12x11
    Bathroom 2
    • Features: Exhaust Fan, Granite Counters, Single Vanity, Tub With Shower
    • Level: First
    • Area: 40 Square Feet
    • Dimensions: 8x5
    Dinette
    • Level: First
    • Area: 70 Square Feet
    • Dimensions: 10x7
    Dining room
    • Level: First
    • Area: 126 Square Feet
    • Dimensions: 9x14
    Great room
    • Features: Ceiling Fan(s)
    • Level: First
    • Area: 252 Square Feet
    • Dimensions: 18x14
    Kitchen
    • Level: First
    • Area: 77 Square Feet
    • Dimensions: 11x7
    Laundry
    • Level: First
    • Area: 36 Square Feet
    • Dimensions: 6x6
    Living room
    • Level: First
    • Area: 140 Square Feet
    • Dimensions: 10x14
    Heating
    • Electric
    Cooling
    • Central Air
    Appliances
    • Included: Dishwasher, Disposal, Electric Water Heater, Microwave, Range, Refrigerator, Washer
    • Laundry: Inside, Laundry Room
    Features
    • Chair Rail, Kitchen/Family Room Combo, Open Floorplan, Stone Counters
    • Flooring: Carpet, Laminate
    • Has fireplace: No
    Interior area
    • Total structure area: 2,388
    • Total interior livable area: 1,970 sqft

    Property

    Parking
    • Total spaces: 2
    • Parking features: Garage - Attached
    • Attached garage spaces: 2
    • Details: Garage Dimensions: 20x20
    Features
    • Levels: One
    • Stories: 1
    • Patio & porch: Covered, Patio
    • Exterior features: Awning(s), Sidewalk
    Lot
    • Size: 5,250 Square Feet
    Details
    • Parcel number: 35213150900000080
    • Zoning: PUD
    • Special conditions: None

    Construction

    Type & style
    • Home type: SingleFamily
    • Architectural style: Florida,Ranch
    • Property subtype: Single Family Residence
    Materials
    • Block
    • Foundation: Slab
    • Roof: Shingle
    Condition
    • New construction: No
    • Year built: 1998

    Utilities & green energy

    • Sewer: Public Sewer
    • Water: None
    • Utilities for property: BB/HS Internet Available, Cable Available, Electricity Connected, Sewer Connected, Water Connected

    Community & HOA

    Community
    • Pet fee: $0 monthly
    • Subdivision: CARILLON TR 301 AT
    HOA
    • Has HOA: Yes
    • Amenities included: Tennis Court(s), Trail(s)
    • Services included: Reserve Fund, Recreational Facilities
    • HOA fee: $52 monthly
    • HOA name: Leland Managagment / Lindsey Taylor
    • HOA phone: 407-288-8280
    Location
    • Region: Oviedo

    Financial & listing details

    • Price per square foot: $234/sqft
    • Tax assessed value: $361,183
    • Annual tax amount: $5,105
    • Date on market: 10/9/2025
    • Cumulative days on market: 47 days
    • Listing terms: Cash,Conventional,FHA,VA Loan
    • Ownership: Fee Simple
    • Total actual rent: 0
    • Electric utility on property: Yes
    • Road surface type: Asphalt

    Price history

    DateEventPrice
    12/12/2025Sold$460,000-1.1%$234/sqft
    Source: Stellar MLS #O6345644 Report a problem
    11/26/2025Pending sale$465,000$236/sqft
    Source: Stellar MLS #O6345644 Report a problem
    11/22/2025Price change$465,000-2.1%$236/sqft
    Source: Stellar MLS #O6345644 Report a problem
    10/9/2025Listed for sale$475,000+120.9%$241/sqft
    Source: Stellar MLS #O6345644 Report a problem
    6/13/2013Sold$215,000-4.4%$109/sqft
    Source: Public Record Report a problem
    4/21/2013Price change$225,000-2.1%$114/sqft
    Source: Coldwell Banker Residential Real Estate - Winter Springs/Oviedo #O5150091 Report a problem
    3/24/2013Listed for sale$229,900-1.3%$117/sqft
    Source: Coldwell Banker Residential Real Estate - Winter Springs/Oviedo #O5150091 Report a problem
    6/18/2008Sold$233,000-10%$118/sqft
    Source: Public Record Report a problem
    2/19/2008Listed for sale$258,900+64.9%$131/sqft
    Source: Homes & Land Report a problem
    12/11/2001Sold$157,000+28.3%$80/sqft
    Source: Public Record Report a problem
    4/8/1998Sold$122,400$62/sqft
    Source: Public Record Report a problem

    Public tax history

    YearProperty taxesTax assessment
    2025$5,371 +14.9%$361,183 +5.1%
    2024$4,675 +6.7%$343,801 +10%
    2023$4,383 +9.5%$312,546 +10%
    2022$4,003 +1.1%$284,133 +10%
    2021$3,958 +9.3%$258,303 +10%
    2020$3,622 +3.5%$234,821 +5.7%
    2019$3,498 $222,157 +1%
    2018$3,498 -0.1%$219,970 +6.9%
    2017$3,500 +4.6%$205,712 +4.1%
    2016$3,347 +3.1%$197,646 +7.7%
    2015$3,246 $183,503 +5.4%
    2014$3,246 +33.6%$174,039 +14.7%
    2013$2,429 +6.3%$151,768 +2.1%
    2012$2,286 -0.5%$148,704 +0.6%
    2011$2,297 -11.4%$147,830 -10.5%
    2010$2,593 -2.5%$165,154 -3%
    2009$2,659 +51.3%$170,205 +10.4%
    2008$1,758 -4.6%$154,199 +3%
    2007$1,842 -5.6%$149,708 +2.5%
    2006$1,951 +1.9%$146,057 +3%
    2005$1,914 +0.5%$141,803 +3%
    2004$1,904 +0.9%$137,673 +1.9%
    2003$1,888 -0.5%$135,106 +1%
    2002$1,896 +42%$133,820 +33.1%
    2000$1,336 $100,541
    Find assessor info on the county website

    Neighborhood: 32765

    Nearby schools

    GreatSchools rating
    Schools provided by the listing agent
    • Elementary: Carillon Elementary
    • Middle: Jackson Heights Middle
    • High: Hagerty High

    Source: Stellar MLS. This data may not be complete. We recommend contacting the local school district to confirm school assignments for this home.

    Get a cash offer in 3 minutes
    Find out how much your home could sell for in as little as 3 minutes with a no-obligation cash offer.
    Estimated market value
    $454,000
    Get a cash offer in 3 minutes
    Find out how much your home could sell for in as little as 3 minutes with a no-obligation cash offer.
    Estimated market value
    $454,000