* New Furnace Installed December 2025 * Come take a look at this charming ranch home on a large corner lot in one of Columbus' premier neighborhoods. This beautifully maintained ranch-style home, with a striking brick and steel siding exterior, a newer roof (2019), and a fully vinyl-fenced backyard, has the curb appeal and privacy that any buyer would desire. Step out back to enjoy a low-maintenance covered Trex deck, perfect for relaxing or entertaining, complete with an underground sprinkler system to keep your lawn looking its best. Inside, you'll find a warm and welcoming layout highlighted by gleaming wooden floors throughout the formal dining room and a sizeable office. The dining room is enhanced by a trayed ceiling, creating a refined atmosphere for special gatherings. The living room features a cozy double-sided fireplace that connects to a one-of-a-kind, heart-shaped bonus room—a charming and versatile space perfect for a reading nook, sunroom, or conversation area. The kitchen offers both function and style with quartz countertops, a new oven and microwave, and a dedicated casual dining area. The primary suite includes a whirlpool tub and a shower with new Corian wall panels, providing a relaxing retreat. Downstairs, the expansive 43x14 finished family room is ideal for entertaining, complete with a wet bar, a dedicated card/poker area, and a space for billiards or recreation. This home blends classic features with thoughtful updates and unique character—perfect for those who appreciate space, style, and standout details.
Sold in office
$510,000
3672 Brookshire Pl, Columbus, NE 68601
4beds
3baths
2,191sqft
Single Family Residence
Built in 2004
0.41 Acres Lot
$517,600 Zestimate®
$233/sqft
$2,277 Estimated rent
Home value
$517,600
Estimated sales range
Not available
$2,277/mo
Zestimate® history
Owner options
List your home for rent
$2,277/mo
Rent Zestimate®
Find your next renter with Zillow Rental Manager. Plus, with online applications, you can quickly screen prospective tenants – for free.
$2,277/mo
Rent Zestimate®
Refinance and save
$2,726/mo
Est. payment
Refinancing to a lower rate could help reduce your monthly payments and save thousands over the life of the loan.
$2,726/mo
Est. payment
Explore your selling options
Work with a Zillow partner agent
Leverage their expertise and Zillow's premium Showcase listings to get your home seen by more buyers.
Get startedList with your own agent
Get your home in front of millions of buyers by listing it on Zillow.
Learn how to do itSell it yourself
Take full control of how buyers see your home on Zillow by listing For Sale by Owner (FSBO).
List your homeWhat's special
Low-maintenance covered trex deckFully vinyl-fenced backyardLarge corner lotSizeable officeHeart-shaped bonus roomCozy double-sided fireplaceNew oven and microwave
Zillow last checked:
Listing updated:
Listed by:
Neil Carnes,
NEBRASKA REALTY
Bought with:
Jacklyn Wiese, 20171326
BHHS AMBASSADOR REAL ESTATE
Source: Columbus BOR NE,MLS#: 20250400
Facts & features
Interior
Bedrooms & bathrooms
- Bedrooms: 4
- Bathrooms: 3
- Main level bathrooms: 2
- Main level bedrooms: 2
Rooms
- Room types: Study
Primary bedroom
- Level: Main
- Area: 195
- Dimensions: 15 x 13
Bedroom 2
- Level: Main
- Area: 132
- Dimensions: 12 x 11
Bedroom 3
- Level: Basement
- Area: 182
- Dimensions: 14 x 13
Bedroom 4
- Level: Basement
- Area: 132
- Dimensions: 12 x 11
Dining room
- Features: Formal, Wood
- Level: Main
- Area: 154
- Dimensions: 14 x 11
Family room
- Features: Bar, Carpet
- Level: Basement
- Area: 602
- Dimensions: 43 x 14
Kitchen
- Features: Pantry, Eat-in Kitchen, Tile
- Level: Main
- Area: 266
- Dimensions: 19 x 14
Living room
- Features: Atrium Doors, Carpet
- Level: Main
- Area: 378
- Dimensions: 18 x 21
Basement
- Description: Bedrooms(2),Baths(1)
- Area: 2191
Heating
- Electric, Natural Gas, Heat Pump
Cooling
- Central Air
Appliances
- Included: Electric Range, Dishwasher, Disposal, Refrigerator, Microwave, Washer, Dryer, Water Softener Owned, Water Purifier Owned, Electric Water Heater, Water Heater(50 Gal+, Owned)
- Laundry: Main Level, In Kitchen, Electric Dryer Hookup
Features
- Walk-In Closet(s)
- Flooring: Wood, Carpet, Tile
- Doors: Atrium Doors
- Windows: Window Coverings
- Basement: Full,Finished
- Number of fireplaces: 1
- Fireplace features: Living Room, One, Gas
Interior area
- Total structure area: 2,191
- Total interior livable area: 2,191 sqft
- Finished area above ground: 2,191
Property
Parking
- Total spaces: 3
- Parking features: Three, Attached, Garage Door Opener
- Attached garage spaces: 3
Features
- Patio & porch: Deck, Covered Deck
- Exterior features: Rain Gutters, Landscaping(Auto Und Sprnk, Established Yard, Good)
- Fencing: Vinyl
- Waterfront features: None
Lot
- Size: 0.41 Acres
- Features: Automatic Underground Sprinkler, Established Yard
Details
- Parcel number: 710134480
Construction
Type & style
- Home type: SingleFamily
- Architectural style: Ranch
- Property subtype: Single Family Residence
Materials
- Steel Siding, Brick Veneer, Frame
- Roof: Asphalt
Condition
- 16-25
- New construction: No
- Year built: 2004
Utilities & green energy
- Electric: Amps(0)
- Sewer: Public Sewer
- Water: Public
Community & HOA
Community
- Security: Smoke Detector(s)
- Subdivision: Northbrook 14th
Location
- Region: Columbus
Financial & listing details
- Price per square foot: $233/sqft
- Tax assessed value: $566,800
- Annual tax amount: $7,148
- Price range: $510K - $510K
- Date on market: 8/1/2025
- Road surface type: Paved
Price history
| Date | Event | Price |
|---|---|---|
| 2/9/2026 | Sold | $510,000-2.9%$233/sqft |
Source: Public Record Report a problem | ||
| 1/21/2026 | Pending sale | $525,000$240/sqft |
Source: Columbus BOR NE #20250400 Report a problem | ||
| 10/6/2025 | Price change | $525,000-4.5%$240/sqft |
Source: Columbus BOR NE #20250400 Report a problem | ||
| 8/29/2025 | Price change | $550,000-3.5%$251/sqft |
Source: Columbus BOR NE #20250400 Report a problem | ||
| 8/1/2025 | Listed for sale | $569,900+49.9%$260/sqft |
Source: Columbus BOR NE #20250400 Report a problem | ||
| 2/2/2018 | Sold | $380,089-2.5%$173/sqft |
Source: Public Record Report a problem | ||
| 11/28/2017 | Price change | $389,900-2.5%$178/sqft |
Source: RE/MAX TOTAL REALTY #1700230 Report a problem | ||
| 9/22/2017 | Price change | $399,900-7%$183/sqft |
Source: RE/MAX TOTAL REALTY #1700230 Report a problem | ||
| 6/2/2017 | Listed for sale | $429,900$196/sqft |
Source: RE/MAX TOTAL REALTY #1700230 Report a problem | ||
Public tax history
| Year | Property taxes | Tax assessment |
|---|---|---|
| 2025 | $7,067 -1.1% | $566,800 +1.4% |
| 2024 | $7,148 -21.6% | $558,800 +5% |
| 2023 | $9,116 +11.8% | $532,045 +16.3% |
| 2022 | $8,154 +2.2% | $457,360 +1.9% |
| 2021 | $7,977 +9.6% | $448,960 +18.1% |
| 2020 | $7,281 -0.4% | $380,000 |
| 2018 | $7,310 +2.9% | $380,000 +1.9% |
| 2017 | $7,104 +4.8% | $372,850 |
| 2016 | $6,776 +8.4% | $372,850 +10.1% |
| 2015 | $6,250 -2.2% | $338,670 |
| 2014 | $6,387 | $338,670 |
| 2012 | -- | $338,670 |
| 2011 | $6,207 +12.1% | $338,670 +10.3% |
| 2010 | $5,539 | $307,110 |
| 2009 | -- | $307,110 |
Find assessor info on the county website
Neighborhood: 68601
Nearby homes
- $499,0005 bd5 ba3.8k sqft3673 Deerfield Pl, Columbus, NE 68601Off Market
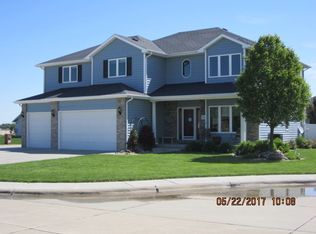
- $560,9003 bd4 ba2.4k sqft3660 Brookshire Pl, Columbus, NE 68601Off Market
- $442,9004 bd3 ba1.7k sqft2334 37th St, Columbus, NE 68601Off Market
- $483,2003 bd3 ba2k sqft2324 37th St, Columbus, NE 68601Off Market
- $562,700-- bd4 ba2.1k sqft3663 Deerfield Pl, Columbus, NE 68601Off Market
- $448,0003 bd3 ba1.8k sqft3671 Brookshire Pl, Columbus, NE 68601Off Market
- $510,600-- bd3 ba2.2k sqft2420 37th St, Columbus, NE 68601Off Market
- $616,600-- bd3 ba2.5k sqft3661 Brookshire Pl, Columbus, NE 68601Off Market
Nearby schools
GreatSchools rating
- 3/10North Park Elementary SchoolGrades: PK-4Distance: 0.4 mi
- 4/10Columbus Middle SchoolGrades: 5-8Distance: 0.7 mi
- 2/10Columbus High SchoolGrades: 9-12Distance: 0.8 mi
Schools provided by the listing agent
- Elementary: North Park
- Middle: CMS
- High: CHS
Source: Columbus BOR NE. This data may not be complete. We recommend contacting the local school district to confirm school assignments for this home.


Get pre-qualified for a loan
At Zillow Home Loans, we can pre-qualify you in as little as 5 minutes with no impact to your credit score.An equal housing lender. NMLS #10287.
- Nebraska
- Platte County
- Columbus
- 68601
- 3672 Brookshire Pl
