Amazing executive home located in the heart of Center Grove. With over 5,,700 sq ft this two story home with finished basement and inground pool is a super rare find. Situated on prime corner lot with fantastic curb appeal and oversized sideload garage. From the moment you enter you will know this is the one! Unlimited amenities including but not limited to: 5 bedrooms, 4 bath, super open floor plan, main floor office, main floor primary bedroom with large vanity area including walk in shower and separate whirlpool tub, upstairs featuring 4 large bedrooms, loft, and large full bathroom, cathedral ceilings, loads of windows allowing lots of natural daylight, many custom built ins, large kitchen with island and yards of cherry cabinets and countertop space, butlers pantry, quaint wet bar in basement, wine cellar, daylight basement, tons of storage.
Sold
$699,900
3672 Chancellor Dr, Greenwood, IN 46143
5beds
5,740sqft
Residential, Single Family Residence
Built in 2003
0.44 Acres Lot
$755,500 Zestimate®
$122/sqft
$3,040 Estimated rent
Home value
$755,500
$718,000 - $793,000
$3,040/mo
Zestimate® history
Owner options
List your home for rent
$3,040/mo
Rent Zestimate®
Find your next renter with Zillow Rental Manager. Plus, with online applications, you can quickly screen prospective tenants – for free.
$3,040/mo
Rent Zestimate®
Refinance and save
$3,820/mo
Est. payment
Refinancing to a lower rate could help reduce your monthly payments and save thousands over the life of the loan.
$3,820/mo
Est. payment
Explore your selling options
Work with a Zillow partner agent
Leverage their expertise and Zillow's premium Showcase listings to get your home seen by more buyers.
Get startedList with your own agent
Get your home in front of millions of buyers by listing it on Zillow.
Learn how to do itSell it yourself
Take full control of how buyers see your home on Zillow by listing For Sale by Owner (FSBO).
List your homeWhat's special
Zillow last checked:
Listing updated:
Listed by:
Mark Linder 317-514-6275,
CENTURY 21 Scheetz,
Laurie Brown
Bought with:
Kristen Schwark
Ebeyer Realty, LLC
Source: MIBOR as distributed by MLS GRID,MLS#: 21979268
Facts & features
Interior
Bedrooms & bathrooms
- Bedrooms: 5
- Bathrooms: 4
- Full bathrooms: 3
- 1/2 bathrooms: 1
- Main level bathrooms: 2
- Main level bedrooms: 1
Primary bedroom
- Features: Carpet
- Level: Main
- Area: 289 Square Feet
- Dimensions: 17x17
Bedroom 2
- Features: Carpet
- Level: Upper
- Area: 154 Square Feet
- Dimensions: 14x11
Bedroom 3
- Features: Carpet
- Level: Upper
- Area: 195 Square Feet
- Dimensions: 15x13
Bedroom 4
- Features: Carpet
- Level: Upper
- Area: 255 Square Feet
- Dimensions: 17x15
Bedroom 5
- Features: Carpet
- Level: Basement
- Area: 368 Square Feet
- Dimensions: 23x16
Other
- Features: Vinyl
- Level: Main
- Area: 45 Square Feet
- Dimensions: 9x5
Breakfast room
- Features: Tile-Ceramic
- Level: Main
- Area: 143 Square Feet
- Dimensions: 13x11
Dining room
- Features: Vinyl Plank
- Level: Main
- Area: 224 Square Feet
- Dimensions: 16x14
Family room
- Features: Carpet
- Level: Basement
- Area: 840 Square Feet
- Dimensions: 30x28
Great room
- Features: Hardwood
- Level: Main
- Area: 380 Square Feet
- Dimensions: 20x19
Kitchen
- Features: Tile-Ceramic
- Level: Main
- Area: 154 Square Feet
- Dimensions: 14x11
Loft
- Features: Carpet
- Level: Upper
- Area: 225 Square Feet
- Dimensions: 15x15
Office
- Features: Vinyl Plank
- Level: Main
- Area: 168 Square Feet
- Dimensions: 14x12
Workshop
- Features: Other
- Level: Basement
- Area: 288 Square Feet
- Dimensions: 18x16
Heating
- Forced Air
Cooling
- Has cooling: Yes
Appliances
- Included: Gas Cooktop, Dishwasher, Disposal, Down Draft, Microwave, Double Oven, Refrigerator, Gas Water Heater
Features
- Cathedral Ceiling(s), High Ceilings, Hardwood Floors, Wet Bar, High Speed Internet, Pantry
- Flooring: Hardwood
- Basement: Ceiling - 9+ feet,Daylight,Finished Ceiling,Finished
- Number of fireplaces: 1
- Fireplace features: Gas Log, Great Room
Interior area
- Total structure area: 5,740
- Total interior livable area: 5,740 sqft
- Finished area below ground: 1,900
Property
Parking
- Total spaces: 3
- Parking features: Attached
- Attached garage spaces: 3
- Details: Garage Parking Other(Finished Garage)
Features
- Levels: Multi/Split
- Patio & porch: Patio, Covered
- Exterior features: Sprinkler System
- Pool features: In Ground
Lot
- Size: 0.44 Acres
- Features: Corner Lot, Sidewalks, Storm Sewer, Street Lights
Details
- Parcel number: 410402021016000038
- Other equipment: Multiple Phone Lines, Radon System
- Horse amenities: None
Construction
Type & style
- Home type: SingleFamily
- Architectural style: Multi Level
- Property subtype: Residential, Single Family Residence
Materials
- Brick, Cement Siding
- Foundation: Concrete Perimeter, Crawl Space
Condition
- New construction: No
- Year built: 2003
Utilities & green energy
- Water: Municipal/City
Community & HOA
Community
- Security: Security Service
- Subdivision: Eagle Glen
HOA
- Has HOA: Yes
- Services included: Entrance Common, Maintenance, Management, Snow Removal
- HOA fee: $400 annually
Location
- Region: Greenwood
Financial & listing details
- Price per square foot: $122/sqft
- Tax assessed value: $657,800
- Annual tax amount: $6,404
- Date on market: 5/17/2024
- Cumulative days on market: 7 days
Price history
| Date | Event | Price |
|---|---|---|
| 6/7/2024 | Sold | $699,900-5.1%$122/sqft |
Source:  MIBOR as distributed by MLS GRID #21979268 Report a problem MIBOR as distributed by MLS GRID #21979268 Report a problem | ||
| 5/24/2024 | Pending sale | $737,900$129/sqft |
Source: MIBOR as distributed by MLS GRID #21979268 Report a problem | ||
| 5/17/2024 | Listed for sale | $737,900+94.2%$129/sqft |
Source: MIBOR as distributed by MLS GRID #21979268 Report a problem | ||
| 5/9/2013 | Sold | $380,000-3.8%$66/sqft |
Source: MIBOR as distributed by MLS GRID #21220902 Report a problem | ||
| 3/22/2013 | Pending sale | $395,000$69/sqft |
Source: Keller Williams Indy South #21220902 Report a problem | ||
| 3/16/2013 | Listed for sale | $395,000+8.2%$69/sqft |
Source: Keller Williams Indy South #21220902 Report a problem | ||
| 5/6/2009 | Sold | $365,000$64/sqft |
Source: MIBOR as distributed by MLS GRID #2865710 Report a problem | ||
Public tax history
| Year | Property taxes | Tax assessment |
|---|---|---|
| 2025 | $6,125 -4.4% | $657,800 +7.4% |
| 2024 | $6,405 +8.9% | $612,500 -2.1% |
| 2023 | $5,883 +21.9% | $625,500 +9% |
| 2022 | $4,825 +2.9% | $574,100 +22.7% |
| 2021 | $4,689 +6.6% | $467,900 +1.8% |
| 2020 | $4,399 -0.3% | $459,600 +6.8% |
| 2019 | $4,413 -4.7% | $430,200 +0.8% |
| 2018 | $4,632 +7.5% | $426,900 -6.4% |
| 2017 | $4,308 | $456,200 +7.1% |
| 2016 | $4,308 +0.9% | $426,100 -2.2% |
| 2014 | $4,268 +9% | $435,600 -2.9% |
| 2013 | $3,918 +0.7% | $448,500 +1.9% |
| 2012 | $3,891 +17.1% | $440,000 +6.7% |
| 2011 | $3,323 +15.4% | $412,200 +13.2% |
| 2010 | $2,881 -1.4% | $364,000 +0.5% |
| 2009 | $2,923 -22% | $362,200 |
| 2007 | $3,746 -26.4% | $362,200 -6.5% |
| 2006 | $5,092 | $387,300 +6.9% |
| 2005 | -- | $362,200 |
Find assessor info on the county website
Neighborhood: 46143
Nearby homes
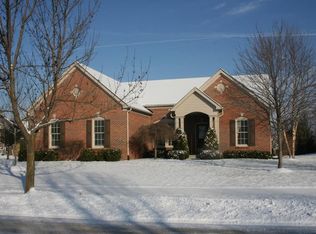
- $582,3003 bd3 ba4.3k sqft3660 Chancellor Dr, Greenwood, IN 46143Off Market
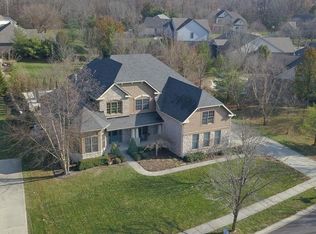
- $821,9006 bd5 ba5.8k sqft937 Old Eagle Way, Greenwood, IN 46143Off Market
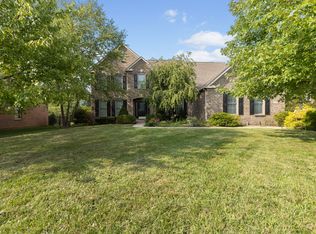
- $540,0006 bd5 ba4.7k sqft3648 Chancellor Dr, Greenwood, IN 46143Sold
- $553,3004 bd2 ba2.9k sqft3690 Chancellor Dr, Greenwood, IN 46143Off Market
- $629,7004 bd3 ba3.9k sqft3665 Chancellor Dr, Greenwood, IN 46143Off Market
- $742,9005 bd5 ba5.9k sqft905 Old Eagle Way, Greenwood, IN 46143Off Market
- $628,1004 bd3 ba3.9k sqft3681 Chancellor Dr, Greenwood, IN 46143Off Market
- $708,7004 bd4 ba3.7k sqft863 Silverleaf Dr, Greenwood, IN 46143Off Market
Nearby schools
GreatSchools rating
- 6/10Sugar Grove Elementary SchoolGrades: PK-5Distance: 0.5 mi
- 8/10Center Grove Middle School NorthGrades: 6-8Distance: 1.8 mi
- 10/10Center Grove High SchoolGrades: 9-12Distance: 2.3 mi
Get a cash offer in 3 minutes
Find out how much your home could sell for in as little as 3 minutes with a no-obligation cash offer.
Estimated market value
$755,500
Get a cash offer in 3 minutes
Find out how much your home could sell for in as little as 3 minutes with a no-obligation cash offer.
Estimated market value
$755,500
- Indiana
- Johnson County
- Greenwood
- 46143
- 3672 Chancellor Dr
Nearby cities
Nearby zip codes
Other Greenwood Topics
