Skip main navigation
Sold
  • $525,000

    3672 Cushing Ct, Dexter, MI 48130

    3beds
    1,568sqft
    Single Family Residence
    Built in 1959
    0.62 Acres Lot
    $549,500 Zestimate®
    $335/sqft
    $2,723 Estimated rent

    Home value

    $549,500

    $522,000 - $577,000

    $2,723/mo

    Zestimate® history
    Loading
    Loading...

    Owner options

    List your home for rent

    $2,723/mo

    Rent Zestimate®

    Find your next renter with Zillow Rental Manager. Plus, with online applications, you can quickly screen prospective tenants – for free.

    Learn more

    $2,723/mo

    Rent Zestimate®

    Refinance and save

    $3,482/mo

    Est. payment

    Refinancing to a lower rate could help reduce your monthly payments and save thousands over the life of the loan.

    See today's rates

    $3,482/mo

    Est. payment

    Explore your selling options

    Work with a Zillow partner agent

    Leverage their expertise and Zillow's premium Showcase listings to get your home seen by more buyers.

    Get started

    List with your own agent

    Get your home in front of millions of buyers by listing it on Zillow.

    Learn how to do it

    Sell it yourself

    Take full control of how buyers see your home on Zillow by listing For Sale by Owner (FSBO).

    List your home

    What's special

    Fully fenced backyardPartially finished walkout basementMature landscapingBrick paver patioFully renovated kitchenPerfect for summer eveningsCozy wood-burning fireplace
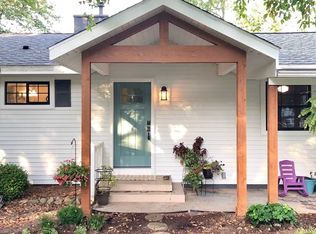
    This beautifully renovated mid-century modern ranch sits on the largest lot in the neighborhood (.62 acres), just a short walk to downtown Dexter. Featuring 3 bedrooms, 3 full bathrooms, and over $100K in updates, this home has been thoughtfully improved throughout while preserving its charm and character. Its fully renovated kitchen offers a more open layout with new hardwood floors that flow seamlessly into the original hardwoods across the main level. In the living room, a cozy wood-burning fireplace and built-in bookshelves create the perfect place to relax. The primary suite includes a completely renovated full bathroom and expanded closet. Downstairs, the partially finished walkout basement adds another updated full bath and a space already framed with ceilings, built-ins, and a full window--just a few finishing touches away from a true 4th bedroom. Outside, enjoy a fully fenced backyard with mature landscaping, a brick paver patio, and pergola--perfect for summer evenings!

    Zillow last checked:

    Listing updated:

    Listed by:

    Bailey Walsh 734-417-2998,

    Epique Realty

    Bought with:

    Brent McDermott, 6501449554

    Berkshire Hathaway HomeService

    Source: MichRIC,MLS#: 26010504MLS Logo

    Facts & features

    Interior

    Bedrooms & bathrooms
    • Bedrooms: 3
    • Bathrooms: 3
    • Full bathrooms: 3
    • Main level bedrooms: 3
    Primary bedroom
    • Level: Main
    • Area: 151.25
    • Dimensions: 11.00 x 13.75
    Bedroom 2
    • Level: Main
    • Area: 165
    • Dimensions: 15.00 x 11.00
    Bedroom 3
    • Level: Main
    • Area: 138.99
    • Dimensions: 12.30 x 11.30
    Primary bathroom
    • Level: Main
    • Area: 42.88
    • Dimensions: 4.90 x 8.75
    Bathroom 2
    • Level: Main
    • Area: 52.03
    • Dimensions: 6.67 x 7.80
    Bathroom 3
    • Level: Basement
    • Area: 49.82
    • Dimensions: 9.40 x 5.30
    Bonus room
    • Level: Basement
    • Area: 288.75
    • Dimensions: 21.00 x 13.75
    Dining area
    • Level: Main
    • Area: 127.4
    • Dimensions: 13.00 x 9.80
    Kitchen
    • Level: Main
    • Area: 152.75
    • Dimensions: 13.00 x 11.75
    Laundry
    • Level: Basement
    • Area: 286
    • Dimensions: 13.00 x 22.00
    Living room
    • Level: Main
    • Area: 372.75
    • Dimensions: 21.00 x 17.75
    Other
    • Level: Basement
    • Area: 165.75
    • Dimensions: 9.75 x 17.00
    Recreation
    • Level: Basement
    • Area: 630
    • Dimensions: 21.00 x 30.00
    Heating
    • Forced Air, Heat Pump
    Cooling
    • Central Air
    Appliances
    • Included: Dishwasher, Disposal, Dryer, Microwave, Oven, Range, Refrigerator, Washer
    • Laundry: In Basement, Sink
    Features
    • Eat-in Kitchen
    • Flooring: Tile, Wood
    • Basement: Full,Walk-Out Access
    • Number of fireplaces: 1
    • Fireplace features: Living Room, Wood Burning
    Interior area
    • Total structure area: 1,568
    • Total interior livable area: 1,568 sqft
    • Finished area below ground: 50

    Property

    Parking
    • Total spaces: 2.5
    • Parking features: Garage Door Opener, Attached
    • Garage spaces: 2.5
    Features
    • Stories: 1
    Lot
    • Size: 0.62 Acres
    • Dimensions: 68 x 260
    • Features: Sidewalk, Cul-De-Sac, Shrubs/Hedges
    Details
    • Parcel number: 080805270017
    • Zoning description: R-1B

    Construction

    Type & style
    • Home type: SingleFamily
    • Architectural style: Ranch
    • Property subtype: Single Family Residence
    Materials
    • Brick
    • Roof: Shingle
    Condition
    • New construction: No
    • Year built: 1959

    Utilities & green energy

    • Sewer: Public Sewer, Storm Sewer
    • Water: Public
    • Utilities for property: Natural Gas Connected, Cable Connected

    Community & neighborhood

    Location
    • Region: Dexter

    Other

    Other facts
    • Listing terms: Cash,FHA,VA Loan,Conventional
    • Road surface type: Paved

    Price history

    DateEventPrice
    4/10/2026Sold$525,000$335/sqft
    Source: MichRIC #26010504 Report a problem
    3/22/2026Pending sale$525,000$335/sqft
    Source: MichRIC #26010504 Report a problem
    3/19/2026Listed for sale$525,000+23.5%$335/sqft
    Source: MichRIC #26010504 Report a problem
    4/20/2023Contingent$425,000$271/sqft
    Source: AAABOR #3292819 Report a problem
    3/3/2023Listed for sale$425,000$271/sqft
    Source: AAABOR #3292819 Report a problem

    Public tax history

    YearProperty taxesTax assessment
    2025$9,528 $184,100 -3.9%
    2024-- $191,600 -18.3%
    2023-- $234,500 +9.2%
    2022-- $214,800 +4%
    2021-- $206,600 +12.2%
    2020$4,745 $184,200 +9.9%
    2019-- $167,600 +10%
    2018-- $152,300 +2.6%
    2017-- $148,400 +57.1%
    2016-- $94,480

    Find assessor info on the county website

    Neighborhood: 48130

    Nearby schools

    GreatSchools rating
    Schools provided by the listing agent
    • Elementary: Wylie Elementary School
    • Middle: Mill Creek Elementary School
    • High: Dexter High School

    Source: MichRIC. This data may not be complete. We recommend contacting the local school district to confirm school assignments for this home.

    Get a cash offer in 3 minutes
    Find out how much your home could sell for in as little as 3 minutes with a no-obligation cash offer.
    Estimated market value
    $549,500
    Get a cash offer in 3 minutes
    Find out how much your home could sell for in as little as 3 minutes with a no-obligation cash offer.
    Estimated market value
    $549,500