Skip main navigation
Closed
  • $300,000

    3672 Hidden Pond Dr, Gainesville, GA 30506

    2beds
    1,286sqft
    Single Family Residence, Residential
    Built in 2026
    0.75 Acres Lot
    $300,800 Zestimate®
    $233/sqft
    $1,820 Estimated rent

    Home value

    $300,800

    $277,000 - $328,000

    $1,820/mo

    Zestimate® history
    Loading
    Loading...

    Owner options

    List your home for rent

    $1,820/mo

    Rent Zestimate®

    Find your next renter with Zillow Rental Manager. Plus, with online applications, you can quickly screen prospective tenants – for free.

    Learn more

    $1,820/mo

    Rent Zestimate®

    Refinance and save

    $1,856/mo

    Est. payment

    Refinancing to a lower rate could help reduce your monthly payments and save thousands over the life of the loan.

    See today's rates

    $1,856/mo

    Est. payment

    Explore your selling options

    Work with a Zillow partner agent

    Leverage their expertise and Zillow's premium Showcase listings to get your home seen by more buyers.

    Get started

    List with your own agent

    Get your home in front of millions of buyers by listing it on Zillow.

    Learn how to do it

    Sell it yourself

    Take full control of how buyers see your home on Zillow by listing For Sale by Owner (FSBO).

    List your home

    What's special

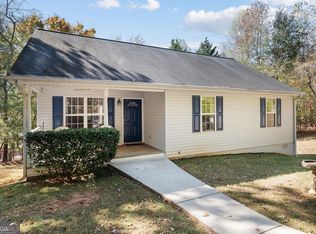
    Beautiful New Construction in North Hall – Minutes from Lake Lanier! Once under contract and past Due Diligence, customer can pick out Kitchen Cabinet pulls, front door exterior color, carport door exterior color, exterior window trim color, and porch post stain/paint color!! Welcome to 3672 Hidden Pond Dr, Gainesville, GA 30506, a thoughtfully crafted new construction ranch home nestled in a private cul de sac, wooded setting in the highly desirable North Hall School District, with NO HOA. This 2-bedroom, 2-bath home offers modern finishes, quality construction, and a peaceful rural feel—while remaining conveniently close to everything Gainesville has to offer. Located just 3 minutes from the Lake Lanier Olympic Park, boat ramps, and the rowing venue, and only 10–15 minutes from Downtown Gainesville and Northeast Georgia Medical Center, this home provides the perfect balance of privacy and accessibility. Enjoy a quiet retreat tucked back in the woods, yet just a little over 10 minutes from North Hall High School as well! Inside, the home features an open, functional layout with durable, waterproof and scratch-resistant LVP flooring throughout, ideal for everyday living. The kitchen is beautifully appointed with granite countertops, stainless steel appliances, and a tile backsplash, while both bathrooms include tiled tub/shower surrounds for a clean, upscale finish. The septic is also approved for a 3 bedroom septic if you wanted to convert the carport later into a 3rd bedroom as your family grows! A mud room area adds everyday convenience, while the home is built with energy efficiency in mind, it has total crawl space encapsulation and a dehumidifier for long-term comfort and efficiency. The attic is also completely insulated with spray foam insulation for even more energy saving attributes. This home is full of upgrades and can't be missed! Exterior features include a covered drive-under carport, asphalt shingle roof, and a rear deck perfect for enjoying the surrounding natural setting. This is a rare opportunity to own a brand-new, upgraded home in a private North Hall location close to Lake Lanier—ideal for full-time living or a low-maintenance retreat at an incredible price. The home is being completed, and still has builder punch list to be completed.

    Zillow last checked:

    Listing updated:

    Listed by:

    Brad Faulkner,

    Berkshire Hathaway HomeServices Georgia Properties 770-536-3007

    Bought with:

    ANGELA TROTMAN, 238139

    Keller Williams Lanier Partners

    Source: FMLS GA,MLS#: 7705912MLS Logo

    Facts & features

    Interior

    Bedrooms & bathrooms
    • Bedrooms: 2
    • Bathrooms: 2
    • Full bathrooms: 2
    • Main level bathrooms: 2
    • Main level bedrooms: 2
    Rooms
    • Room types: Attic
    Primary bedroom
    • Features: Master on Main
    • Level: Master on Main
    Bedroom
    • Features: Master on Main
    Primary bathroom
    • Features: Double Vanity, Tub/Shower Combo
    Dining room
    • Features: Open Concept
    Kitchen
    • Features: Cabinets White, Solid Surface Counters, Tile Counters, Eat-in Kitchen, View to Family Room
    Heating
    • Central, Electric, Heat Pump
    Cooling
    • Electric, Ceiling Fan(s), Central Air, Heat Pump
    Appliances
    • Included: Dishwasher, Electric Range, Electric Water Heater, Electric Oven, ENERGY STAR Qualified Appliances, Refrigerator, Microwave, Self Cleaning Oven
    • Laundry: Laundry Room, Main Level, Mud Room
    Features
    • Double Vanity, High Ceilings 9 ft Main, High Speed Internet, Recessed Lighting, Vaulted Ceiling(s)
    • Flooring: Luxury Vinyl, Other
    • Windows: Double Pane Windows, Insulated Windows
    • Basement: None
    • Has fireplace: No
    • Fireplace features: None
    • Common walls with other units/homes: No Common Walls
    Interior area
    • Total structure area: 1,286
    • Total interior livable area: 1,286 sqft
    • Finished area above ground: 1,286
    • Finished area below ground: 0

    Property

    Parking
    • Total spaces: 2
    • Parking features: Carport, Driveway
    • Carport spaces: 1
    • Has uncovered spaces: Yes
    Accessibility
    • Accessibility features: None
    Features
    • Levels: One
    • Stories: 1
    • Patio & porch: Covered, Deck, Front Porch
    • Exterior features: Other, Private Yard, Rain Gutters, No Dock
    • Pool features: None
    • Spa features: None
    • Fencing: None
    • Has view: Yes
    • View description: Trees/Woods
    • Waterfront features: None
    • Body of water: Lanier
    Lot
    • Size: 0.75 Acres
    • Features: Back Yard, Landscaped, Wooded, Private
    Details
    • Additional structures: None
    • Parcel number: 10158 000148
    • Other equipment: None
    • Horse amenities: None

    Construction

    Type & style
    • Home type: SingleFamily
    • Architectural style: Modern,Ranch
    • Property subtype: Single Family Residence, Residential
    Materials
    • Concrete, Vinyl Siding
    • Foundation: Concrete Perimeter
    • Roof: Shingle,Composition
    Condition
    • New Construction
    • New construction: Yes
    • Year built: 2026
    Details
    • Builder name: JA Hall's Home Reno LLC

    Utilities & green energy

    • Electric: 110 Volts, 220 Volts in Laundry, 220 Volts
    • Sewer: Septic Tank
    • Water: Public
    • Utilities for property: Cable Available, Electricity Available, Phone Available, Water Available
    Green energy
    • Energy efficient items: Insulation, Water Heater, Windows
    • Energy generation: None

    Community & HOA

    Community
    • Features: Near Shopping, Near Trails/Greenway, Lake, Boating, Near Schools
    • Security: Carbon Monoxide Detector(s), Smoke Detector(s)
    • Subdivision: Clarks Bridge Heights
    HOA
    • Has HOA: No
    Location
    • Region: Gainesville

    Financial & listing details

    • Price per square foot: $233/sqft
    • Annual tax amount: $333
    • Date on market: 1/16/2026
    • Cumulative days on market: 70 days
    • Listing terms: Cash,Conventional,1031 Exchange,FHA,USDA Loan,VA Loan
    • Electric utility on property: Yes
    • Road surface type: Asphalt

    Price history

    DateEventPrice
    4/24/2026Sold$300,000$233/sqft
    Source: FMLS GA #7705912 Report a problem
    4/2/2026Pending sale$300,000$233/sqft
    Source: GAMLS #10674412 Report a problem
    3/12/2026Price change$300,000-11.8%$233/sqft
    Source: GAMLS #10674412 Report a problem
    2/10/2026Price change$340,000-2.9%$264/sqft
    Source: GAMLS #10674412 Report a problem
    1/17/2026Listed for sale$350,000$272/sqft
    Source: GAMLS #10674412 Report a problem

    Public tax history

    Tax history is unavailable.

    Neighborhood: 30506

    Nearby schools

    GreatSchools rating
    Schools provided by the listing agent
    • Elementary: Mount Vernon
    • Middle: North Hall
    • High: North Hall

    Source: FMLS GA. This data may not be complete. We recommend contacting the local school district to confirm school assignments for this home.

    Get a cash offer in 3 minutes
    Find out how much your home could sell for in as little as 3 minutes with a no-obligation cash offer.
    Estimated market value
    $300,800
    Get a cash offer in 3 minutes
    Find out how much your home could sell for in as little as 3 minutes with a no-obligation cash offer.
    Estimated market value
    $300,800