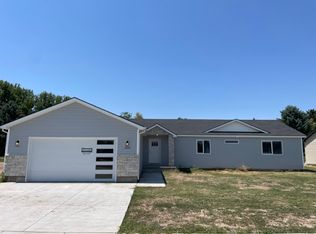
This beautifully like new home offers the perfect blend of comfort, space, and thoughtful design. From the moment you arrive, the inviting neighborhood, curb appeal, clean landscaping, and welcoming covered front porch make you feel right at home. Inside, you'll find 4 bedrooms, 3 bathrooms, with large windows that fill the home with natural light creating a bright, open atmosphere. The kitchen is designed with functionality in mind, tons of cabinet space, large pantry, plenty of room to gather, cook, and entertain. A spacious mudroom/laundry room provides storage and organization for everyday life. The primary suite offers a relaxing retreat with walk-in shower, while the additional bedrooms provide plenty of space for family, guests, or a home office. The partially finished basement offers exciting potential, with space for an additional living room and bedroom, allowing the next owner to customize and finish the space to fit their needs. Step outside on the patio to enjoy the private fully fenced yard, beautiful landscaping, plenty of room to play, entertain, garden, or simply enjoy the outdoors. The fully insulated 3 car garage with unit heater, overhead storage racks, hot &cold water taps hooked to the water softener for washing cars. The perfect Workspace all year round.
Sold
Price Unknown
3672 Hidden Valley Drive, Ammon, ID 83406
4beds
2,924sqft
Single Family Residence
Built in 2024
0.33 Acres Lot
$499,900 Zestimate®
$--/sqft
$2,608 Estimated rent
Home value
$499,900
$475,000 - $525,000
$2,608/mo
Zestimate® history
Owner options
List your home for rent
$2,608/mo
Rent Zestimate®
Find your next renter with Zillow Rental Manager. Plus, with online applications, you can quickly screen prospective tenants – for free.
$2,608/mo
Rent Zestimate®
Refinance and save
$125/mo
Est. payment
Refinancing to a lower rate could help reduce your monthly payments and save thousands over the life of the loan.
$125/mo
Est. payment
Explore your selling options
Work with a Zillow partner agent
Leverage their expertise and Zillow's premium Showcase listings to get your home seen by more buyers.
Get startedList with your own agent
Get your home in front of millions of buyers by listing it on Zillow.
Learn how to do itSell it yourself
Take full control of how buyers see your home on Zillow by listing For Sale by Owner (FSBO).
List your homeWhat's special
Zillow last checked:
Listing updated:
Listed by:
Annalee Bauer,
eXp Realty LLC
Bought with:
Real Broker LLC
Source: eXp Realty,MLS#: 2189045
Facts & features
Interior
Bedrooms & bathrooms
- Bedrooms: 4
- Bathrooms: 3
- Full bathrooms: 3
Basement
- Area: 1462 Square Feet
Heating
- Natural Gas
Cooling
- Central Air
Appliances
- Included: Plumbed For Water Softener, Dishwasher, Disposal, Microwave, Exhaust Fan, Gas Range, Refrigerator, Gas Water Heater, Water Softener Owned
- Laundry: Main Level, Laundry Room
Features
- Master Downstairs, Master Bath, Mud Room, Pantry, Ceiling Fan(s), Garage Door Opener, Vaulted Ceiling(s), Walk-In Closet(s)
- Flooring: Luxury Vinyl, Carpet, Tile
- Basement: Full, Partially Finished
- Has fireplace: No
- Fireplace features: None
Interior area
- Total structure area: 2,924
- Total interior livable area: 2,924 sqft
- Finished area above ground: 1,462
- Finished area below ground: 1,462
Property
Parking
- Total spaces: 3
- Parking features: 3 Stalls, Attached, Garage Door Opener, RV Carport, RV Access/Parking, Concrete
- Attached garage spaces: 3
- Has uncovered spaces: Yes
Features
- Levels: One
- Patio & porch: Patio
- Exterior features: Playground, Lighting
- Fencing: Vinyl,Full
- Has view: Yes
- View description: Mountain(s)
Lot
- Size: 0.33 Acres
- Features: Concrete Curbing, Established Lawn, Many Trees, Flower Beds, Garden, Sprinkler System Full, Low Traffic, Near Mall/Shop, Near Park, Near Schools
Details
- Additional structures: Gazebo
- Parcel number: RPB2301005002O
- Zoning description: Ammon R1-Residence Zone
- Special conditions: Standard
Construction
Type & style
- Home type: SingleFamily
- Architectural style: Ranch
- Property subtype: Single Family Residence
Materials
- Frame, Stone, Vinyl Siding
- Foundation: Concrete Perimeter
Condition
- Year built: 2024
Details
- Builder name: Rockwell
Utilities & green energy
- Sewer: Public Sewer
- Water: Public
Community & HOA
Community
- Security: Security System
- Subdivision: Hidden Valley
HOA
- Has HOA: Yes
- Amenities included: Common Area
- HOA fee: $125 annually
Location
- Region: Ammon
Financial & listing details
- Tax assessed value: $409,832
- Annual tax amount: $2,064
- Date on market: 9/5/2026
- Listing terms: Cash,Conventional,FHA,VA Loan
- Inclusions: All Kitchen Appliances, Ring Doorbell, Security System, Heater In The Garage, Gazebo, Hanging Shelving In The Garage.
- Exclusions: Sellers Personal Property
Price history
| Date | Event | Price |
|---|---|---|
| 9/24/2026 | Sold | -- |
Source: eXp Realty #220837424 Report a problem | ||
| 9/6/2026 | Pending sale | $499,999$171/sqft |
Source:  SRMLS #2189045 Report a problem SRMLS #2189045 Report a problem | ||
| 9/5/2026 | Listed for sale | $499,999+8.7%$171/sqft |
Source: SRMLS #2189045 Report a problem | ||
| 7/9/2024 | Sold | -- |
Source: Agent Provided Report a problem | ||
| 4/18/2024 | Listed for sale | $460,000$157/sqft |
Source: SRMLS #2164492 Report a problem | ||
Public tax history
| Year | Property taxes | Tax assessment |
|---|---|---|
| 2026 | $2,064 +180.9% | $409,832 -2.6% |
| 2025 | $735 +1013.2% | $420,812 +506.9% |
| 2024 | $66 | $69,341 -6% |
| 2023 | -- | $73,752 |
Find assessor info on the county website
Neighborhood: 83406
Nearby homes
- $--4 bd4 ba3k sqft3130 E Kit Ln, Idaho Falls, ID 83401Sold
- $1,6761.25 acres29-15 Idaho Fls UNIT 5, Idaho Falls, AZ 83406Off Market
- $--3 bd1 ba1.5k sqft3743 Hidden Valley Dr, Ammon, ID 83406Sold
- $461,4004 bd4 ba2.3k sqft2660 Baylor Dr, Ammon, ID 83406Off Market
- $452,1004 bd3 ba2.2k sqft2543 Baylor Dr, Ammon, ID 83406Off Market
- $369,9003 bd2 ba1.4k sqft4795 Legacy Village Ln, Ammon, ID 83406Off Market
- $569,4006 bd4 ba3.1k sqft3719 Folsom Ln, Ammon, ID 83406Off Market
- $343,1003 bd2 ba1.4k sqft3811 Legacy Village Ln, Idaho Falls, ID 83406Off Market
Nearby schools
GreatSchools rating
- 9/10Woodland Hills Elementary SchoolGrades: PK-6Distance: 3.5 mi
- 4/10Sandcreek Middle SchoolGrades: 7-8Distance: 4.9 mi
- 9/10Hillcrest High SchoolGrades: 9-12Distance: 4.8 mi
Schools provided by the listing agent
- Elementary: Woodland Hills
- Middle: Sandcreek 93JH
- High: Hillcrest 93HS
Source: eXp Realty. This data may not be complete. We recommend contacting the local school district to confirm school assignments for this home.
Sell for more on Zillow
Get a Zillow Showcase℠ listing at no additional cost and you could sell for .
$499,900
2% more
+$9,998
With Zillow Showcase(estimated)
$509,898
Sell for more on Zillow
Get a Zillow Showcase℠ listing at no additional cost and you could sell for .
$499,900
2% more
+$9,998
With Zillow Showcase(estimated)
$509,898
- Idaho
- Bonneville County
- Idaho Falls
- 83406
- 3672 Hidden Valley Drive
