Country living at its best! Nestled in the Prairie Ronde area, this homestead is conveniently located within walking distance of Northwest High. Spanning roughly one acre, it offers an abundance of features and amenities. The property includes a three-bedroom, two-bath home, a spacious climate-controlled workshop, a covered back patio complete with a sink and gas hookup, a one-bedroom, one-bath studio apartment with extra sleeping space, an oversized garage with custom cabinets and ample storage, and a detachedgreenhouse fitted with a hose bib, heater, and sink. The charming house features a large eat-in kitchen with a nice built-in buffet, pantry, center island, and custom cabinetry. The spacious living roomboasts a cathedral ceiling, inviting in plenty of natural light. A large den leads to a laundry room and an additional closet that can accommodate a home office. The bedrooms are generously sizedwith ample closet space, while the primary and second bathrooms both feature double vanities. The outdoor space offers picturesque views from the front porch to the back patio, showcasing mature oak trees, pecan trees, and white fencing that surrounds the property. Additional land available!
Sold
Price Unknown
3672 Highway 3043, Opelousas, LA 70570
3beds
1,925sqft
Single Family Residence
Built in ----
0.96 Acres Lot
$194,500 Zestimate®
$--/sqft
$1,168 Estimated rent
Home value
$194,500
Estimated sales range
Not available
$1,168/mo
Zestimate® history
Owner options
List your home for rent
$1,168/mo
Rent Zestimate®
Find your next renter with Zillow Rental Manager. Plus, with online applications, you can quickly screen prospective tenants – for free.
$1,168/mo
Rent Zestimate®
Refinance and save
Refinancing to a lower rate could help reduce your monthly payments and save thousands over the life of the loan.
Explore your selling options
Work with a Zillow partner agent
Leverage their expertise and Zillow's premium Showcase listings to get your home seen by more buyers.
Get startedList with your own agent
Get your home in front of millions of buyers by listing it on Zillow.
Learn how to do itSell it yourself
Take full control of how buyers see your home on Zillow by listing For Sale by Owner (FSBO).
List your homeWhat's special
Spacious climate-controlled workshopSpanning roughly one acreThree-bedroom two-bath home
Zillow last checked:
Listing updated:
Listed by:
Dianne D DeJean 337-319-1274,
Compass
Source: RAA,MLS#: 2600001474
Facts & features
Interior
Bedrooms & bathrooms
- Bedrooms: 3
- Bathrooms: 2
- Full bathrooms: 2
Heating
- Central, Natural Gas
Cooling
- Central Air, Wall Unit(s)
Appliances
- Included: Electric Stove Con
- Laundry: Washer Hookup, Gas Dryer Hookup
Features
- Built-in Features, Crown Molding, Cathedral Ceiling(s), Guest Suite, Kitchen Island, Dual Closets, Formica Counters, Tile Counters
- Flooring: Carpet, Vinyl, Vinyl Plank
- Has fireplace: No
Interior area
- Total structure area: 2,347
- Total interior livable area: 1,925 sqft
Property
Parking
- Total spaces: 2
- Parking features: Open, Detached, Garage Faces Front, RV Access/Parking
- Garage spaces: 2
- Has uncovered spaces: Yes
- Details: Garage SqFt(536.00)
Features
- Stories: 1
- Patio & porch: Covered, Porch
- Exterior features: Outdoor Kitchen, Lighting
- Fencing: Full,Vinyl
Lot
- Size: 0.96 Acres
- Dimensions: 210 x 200
- Features: 0.51 to 0.99 Acres, Additional Land Available, Level, Landscaped
Details
- Additional structures: Guest House, Workshop, Greenhouse, Outdoor Kitchen, Shed(s)
- Parcel number: 0104092500
- Special conditions: Arms Length
Construction
Type & style
- Home type: SingleFamily
- Architectural style: Ranch
- Property subtype: Single Family Residence
Materials
- Vinyl Siding, Frame
- Foundation: Pillar/Post/Pier, Slab
- Roof: Composition
Condition
- Resale
Utilities & green energy
- Electric: Elec: SLEMCO
- Gas: Gas: Evangeline Gas
- Sewer: Septic Tank
Community & HOA
Community
- Features: Acreage
- Subdivision: None
Location
- Region: Opelousas
Financial & listing details
- Tax assessed value: $68,600
- Annual tax amount: $346
- Date on market: 2/26/2026
- Electric utility on property: Yes
Price history
| Date | Event | Price |
|---|---|---|
| 4/14/2026 | Sold | -- |
Source:  RAA #2600001474 Report a problem RAA #2600001474 Report a problem | ||
| 3/17/2026 | Pending sale | $220,000$114/sqft |
Source: RAA #2600001474 Report a problem | ||
| 2/26/2026 | Listed for sale | $220,000$114/sqft |
Source: RAA #2600001474 Report a problem | ||
Public tax history
| Year | Property taxes | Tax assessment |
|---|---|---|
| 2025 | $346 | $6,860 |
| 2024 | $346 | $6,860 |
| 2023 | $346 | $6,860 |
| 2022 | $346 +0.1% | $6,860 |
| 2021 | $345 | $6,860 |
| 2020 | -- | $6,860 |
| 2019 | -- | $6,860 |
| 2017 | -- | $6,860 |
| 2015 | $345 +0.2% | $6,860 |
| 2013 | $344 +24.7% | $6,860 +24.7% |
| 2012 | $276 -22.4% | $5,500 |
| 2010 | $356 | $5,500 |
Find assessor info on the county website
Neighborhood: 70570
Nearby homes
- $88,7003 bd1 ba1.3k sqft3706 Highway 3043, Opelousas, LA 70570Off Market
- $64,1003 bd2 ba1.3k sqft160 Dupre Rd, Opelousas, LA 70570Off Market
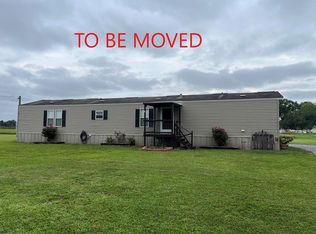
- $500-- bd-- ba-- sqft104 Highway, Opelousas, LA 70570Off Market
- $22,500-- bd-- ba-- sqft104 Highway, Opelousas, LA 70570Off Market
- $1,500-- bd-- ba-- sqft104 Highway, Opelousas, LA 70570Off Market
- $203,200-- bd-- ba2.4k sqft3684 Highway 104, Opelousas, LA 70570Off Market
- $184,800-- bd-- ba2k sqft3602 Highway 3043, Opelousas, LA 70570Off Market
- $38,800-- bd-- ba1.3k sqftHighway 3043, Opelousas, LA 70570Off Market
Nearby schools
GreatSchools rating
- 7/10Plaisance Elementary SchoolGrades: 5-8Distance: 4.3 mi
- 4/10Northwest High SchoolGrades: 9-12Distance: 0.2 mi
- 8/10Grand Prairie Elementary SchoolGrades: PK-4Distance: 7.8 mi
Schools provided by the listing agent
- Elementary: Grand Prairie
- Middle: Plaisance
- High: Northwest
Source: RAA. This data may not be complete. We recommend contacting the local school district to confirm school assignments for this home.
Sell for more on Zillow
Get a Zillow Showcase℠ listing at no additional cost and you could sell for .
$194,500
2% more
+$3,890
With Zillow Showcase(estimated)
$198,390
Sell for more on Zillow
Get a Zillow Showcase℠ listing at no additional cost and you could sell for .
$194,500
2% more
+$3,890
With Zillow Showcase(estimated)
$198,390
- Louisiana
- Saint Landry Parish
- Opelousas
- 70570
- 3672 Highway 3043
