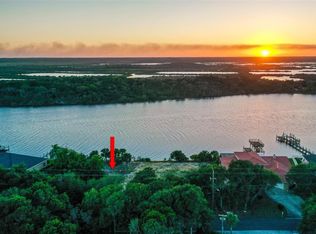
Wonderfully meticulous home with a modern layout featuring high ceilings in every room, open concept living, and spectacular river views! Located in quiet Ormond by the Sea within walking distance of the no-drive beach and offering incredible views of the natural landscapes of the Halifax River, this home sits high and dry on an elevated lot and has the perfect dock for sunsets as the dolphins swim by! New seawall and roof as of 2017, new ACs as of 2018 and 2019. This home features the flow you expect out of today's modern homes with a huge kitchen with corian counters, eat-up bar, and open view to the living room, dinette, and sunroom. The primary suite has double walk-in closets, spacious bathroom, and a bonus room perfect for an in-home office or gym. The western guest suite has a full bath with walk-out to the back patio. A formal office abuts the entry way of the home and sits opposite a formal dining room. An oversized two-and-a-half car garage gives ample room for vehicles and toys and is met by a full laundry and utility room complete with half-bath and extra storage space. This property also has a full set of hurricane storm shutters.
Closed
Street View
$1,250,000
3672 John Anderson Dr, Ormond Beach, FL 32176
4beds
3,485sqft
Single Family Residence, Residential
Built in 1997
0.28 Acres Lot
$1,338,500 Zestimate®
$359/sqft
$5,071 Estimated rent
Home value
$1,338,500
$1.23M - $1.46M
$5,071/mo
Zestimate® history
Owner options
List your home for rent
$5,071/mo
Rent Zestimate®
Find your next renter with Zillow Rental Manager. Plus, with online applications, you can quickly screen prospective tenants – for free.
$5,071/mo
Rent Zestimate®
Refinance and save
$8,498/mo
Est. payment
Refinancing to a lower rate could help reduce your monthly payments and save thousands over the life of the loan.
$8,498/mo
Est. payment
Explore your selling options
Work with a Zillow partner agent
Leverage their expertise and Zillow's premium Showcase listings to get your home seen by more buyers.
Get startedList with your own agent
Get your home in front of millions of buyers by listing it on Zillow.
Learn how to do itSell it yourself
Take full control of how buyers see your home on Zillow by listing For Sale by Owner (FSBO).
List your homeWhat's special
New seawallModern homesStorm shuttersNew acsHuge kitchenFormal officeModern layout
Zillow last checked:
Listing updated:
Listed by:
Alex Bittner 386-299-0590,
Realty Pros Assured
Bought with:
Michelle Hermsen, 3269747
Century 21 Sundance Realty
Source: DBAMLS,MLS#: 1118121
Facts & features
Interior
Bedrooms & bathrooms
- Bedrooms: 4
- Bathrooms: 4
- Full bathrooms: 3
- 1/2 bathrooms: 1
Bedroom 1
- Level: Main
- Area: 255 Square Feet
- Dimensions: 15.00 x 17.00
Bedroom 2
- Level: Main
- Area: 168 Square Feet
- Dimensions: 12.00 x 14.00
Bedroom 3
- Level: Main
- Area: 195 Square Feet
- Dimensions: 13.00 x 15.00
Bedroom 4
- Level: Main
- Area: 168 Square Feet
- Dimensions: 12.00 x 14.00
Bonus room
- Level: Main
- Area: 117 Square Feet
- Dimensions: 9.00 x 13.00
Dining room
- Level: Main
- Area: 182 Square Feet
- Dimensions: 13.00 x 14.00
Florida room
- Level: Main
- Area: 200 Square Feet
- Dimensions: 10.00 x 20.00
Kitchen
- Level: Main
- Area: 156 Square Feet
- Dimensions: 12.00 x 13.00
Living room
- Level: Main
- Area: 704 Square Feet
- Dimensions: 22.00 x 32.00
Office
- Level: Main
- Area: 168 Square Feet
- Dimensions: 12.00 x 14.00
Utility room
- Level: Main
- Area: 132 Square Feet
- Dimensions: 6.00 x 22.00
Heating
- Central
Cooling
- Central Air, Multi Units
Appliances
- Included: Refrigerator, Microwave, Electric Range, Dishwasher
Features
- Ceiling Fan(s), Central Vacuum, Split Bedrooms, Wet Bar
- Flooring: Carpet, Tile
- Windows: Storm Shutters
Interior area
- Total structure area: 4,968
- Total interior livable area: 3,485 sqft
Property
Parking
- Total spaces: 2
- Parking features: Attached
- Attached garage spaces: 2
Features
- Levels: One
- Stories: 1
- Patio & porch: Front Porch, Patio, Porch, Rear Porch
- Exterior features: Dock
- Has view: Yes
- View description: Intracoastal, River
- Has water view: Yes
- Water view: Intracoastal,River
- Waterfront features: Intracoastal, River Front, Seawall
Lot
- Size: 0.28 Acres
- Dimensions: 95 x 130
Details
- Parcel number: 321700010010
Construction
Type & style
- Home type: SingleFamily
- Property subtype: Single Family Residence, Residential
Materials
- Block, Concrete, Stucco
- Roof: Shingle
Condition
- Year built: 1997
Utilities & green energy
- Sewer: Septic Tank
- Water: Public
Community & HOA
Community
- Subdivision: Not In Subdivision
HOA
- Has HOA: No
Location
- Region: Ormond Beach
Financial & listing details
- Price per square foot: $359/sqft
- Tax assessed value: $1,106,471
- Annual tax amount: $11,448
- Date on market: 1/13/2024
- Road surface type: Paved
Price history
| Date | Event | Price |
|---|---|---|
| 3/29/2024 | Sold | $1,250,000-7.4%$359/sqft |
Source:  DBAMLS #1118121 Report a problem DBAMLS #1118121 Report a problem | ||
| 2/16/2024 | Pending sale | $1,350,000$387/sqft |
Source:  Stellar MLS #FC297278 Report a problem Stellar MLS #FC297278 Report a problem | ||
| 2/16/2024 | Contingent | $1,350,000$387/sqft |
Source: DBAMLS #1118121 Report a problem | ||
| 1/13/2024 | Listed for sale | $1,350,000+78.8%$387/sqft |
Source: DBAMLS #1118121 Report a problem | ||
| 7/15/2002 | Sold | $755,000$217/sqft |
Source: Public Record Report a problem | ||
Public tax history
| Year | Property taxes | Tax assessment |
|---|---|---|
| 2025 | $19,534 +67.6% | $1,106,471 +61.9% |
| 2024 | $11,652 +1.8% | $683,319 +3% |
| 2023 | $11,448 +1.1% | $663,417 +3% |
| 2022 | $11,319 | $644,094 +3% |
| 2021 | -- | $625,334 +1.4% |
| 2020 | $11,538 | $616,700 -4.1% |
| 2019 | $11,538 -5.8% | $642,809 +1.9% |
| 2018 | $12,248 +0.5% | $630,823 +2.1% |
| 2017 | $12,184 -0.9% | $617,848 +2.1% |
| 2016 | $12,288 -1% | $605,140 +0.7% |
| 2015 | $12,413 -0.9% | $600,933 +0.8% |
| 2014 | $12,521 | $596,164 +1.3% |
| 2013 | -- | $588,436 +1.7% |
| 2012 | -- | $578,600 -0.1% |
| 2011 | -- | $578,939 -8.5% |
| 2010 | -- | $632,532 -3.5% |
| 2009 | -- | $655,730 +3.1% |
| 2007 | -- | $635,995 -0.5% |
| 2006 | -- | $639,097 +6.1% |
| 2005 | -- | $602,411 +3% |
| 2004 | -- | $584,865 +1.9% |
| 2003 | -- | $573,960 +60.8% |
| 2002 | -- | $356,862 +1.6% |
| 2001 | -- | $351,243 +3% |
| 2000 | -- | $341,013 |
Find assessor info on the county website
Neighborhood: 32176
Nearby homes
- $1,299,0000.32 Acres3680 John Anderson Dr, Ormond Beach, FL 32176Lot/Land

- $1,186,1004 bd3 ba2.6k sqft3670 John Anderson Dr, Ormond Beach, FL 32176Off Market

- $1,300,0000.31 Acres3680 John Anderson Dr #70, Ormond Beach, FL 32176Lot/Land
- $997,4040.316 Acres3690 John Anderson Dr, Ormond Beach, FL 32176Off Market

- $488,909-- bd-- ba-- sqft3668 John Anderson Dr, Ormond Beach, FL 32176Off Market
- $803,5005 bd4 ba3.5k sqft3685 John Anderson Dr, Ormond Beach, FL 32176Off Market
- $467,527-- sqft3681 John Anderson Dr, Ormond Beach, FL 32176Off Market
- $662,2003 bd2 ba2.2k sqft3679 John Anderson Dr, Ormond Beach, FL 32176Off Market
Nearby schools
GreatSchools rating
- 6/10Beachside Elementary SchoolGrades: PK-5Distance: 7.4 mi
- 5/10Ormond Beach Middle SchoolGrades: 6-8Distance: 5.4 mi
- 7/10Seabreeze High SchoolGrades: 9-12Distance: 8.9 mi
Get a cash offer in 3 minutes
Find out how much your home could sell for in as little as 3 minutes with a no-obligation cash offer.
Estimated market value
$1,338,500
Get a cash offer in 3 minutes
Find out how much your home could sell for in as little as 3 minutes with a no-obligation cash offer.
Estimated market value
$1,338,500
- Florida
- Volusia County
- Ormond Beach
- 32176
- 3672 John Anderson Dr
Nearby cities
Nearby neighborhoods
Nearby zip codes
Other Ormond Beach Topics
