Welcome to 3672 Lenters Drive, a beautifully updated 4-bedroom, 2-bath raised ranch in the heart of the highly desirable Brewer Farms neighborhood. Located within the top-rated Hudsonville School District, this home offers not only stylish living but also an exceptional location—just a 30-second drive or a 5-minute walk to Baldwin Middle School, and only minutes from both Hager Park and Rush Creek Park. Perfectly positioned between Hudsonville and Jenison, this home provides easy access to the best dining, shopping, and community amenities of both vibrant towns. Inside, you'll find over 2,000 square feet of tastefully finished living space with a bright and open-concept main floor, highlighted by cathedral ceilings and abundant natural light. The newly remodeled kitchen is a standout, featuring quartz countertops, a stylish center island, and newer appliancesideal for everyday meals and entertaining. The primary bedroom is conveniently located on the main floor along with a second bedroom and a beautifully updated main bath with a quartz vanity.
Sliders off the dining area lead to a spacious deck, offering the perfect space to host summer cookouts or relax and enjoy the view of your private backyard.
The walkout lower level has been completely refreshed with new flooring and includes two additional bedrooms, a full bath, a large family room, and a laundry room. Walk out onto the patio and enjoy the generously sized backyard, complete with a home garden beda wonderful space for outdoor activities or quiet mornings in nature.
Major updates over the past few years include a new furnace, air conditioner, sump pump, back-up sump pump, and updated appliances, giving you peace of mind and move-in-ready comfort.
Whether you're drawn by the home's thoughtful updates, its family-friendly layout, or the incredible location near schools and parks, 3672 Lenters Drive delivers it all. Schedule your private tour today and see why this Hudsonville gem is a must-see!
Sold
$415,000
3672 Lenters Dr, Hudsonville, MI 49426
4beds
2,088sqft
Single Family Residence
Built in 1999
0.28 Acres Lot
$438,700 Zestimate®
$199/sqft
$2,955 Estimated rent
Home value
$438,700
$408,000 - $469,000
$2,955/mo
Zestimate® history
Owner options
List your home for rent
$2,955/mo
Rent Zestimate®
Find your next renter with Zillow Rental Manager. Plus, with online applications, you can quickly screen prospective tenants – for free.
$2,955/mo
Rent Zestimate®
Refinance and save
$2,605/mo
Est. payment
Refinancing to a lower rate could help reduce your monthly payments and save thousands over the life of the loan.
$2,605/mo
Est. payment
Explore your selling options
Work with a Zillow partner agent
Leverage their expertise and Zillow's premium Showcase listings to get your home seen by more buyers.
Get startedList with your own agent
Get your home in front of millions of buyers by listing it on Zillow.
Learn how to do itSell it yourself
Take full control of how buyers see your home on Zillow by listing For Sale by Owner (FSBO).
List your homeWhat's special
Stylish livingStylish center islandPrivate backyardGenerously sized backyardWalkout lower levelAbundant natural lightHome garden bed
Zillow last checked:
Listing updated:
Listed by:
Kevin M Yoder 616-730-8185,
LPT Realty
Bought with:
Candice Strehl, 6506048218
Keller Williams GR East
Jason R Carpenter, 6502430921
Source: MichRIC,MLS#: 25023816
Facts & features
Interior
Bedrooms & bathrooms
- Bedrooms: 4
- Bathrooms: 2
- Full bathrooms: 2
- Main level bedrooms: 2
Primary bedroom
- Level: Main
Bedroom 2
- Level: Main
Bedroom 3
- Level: Lower
Bedroom 4
- Level: Lower
Primary bathroom
- Level: Main
Bathroom 1
- Level: Lower
Dining area
- Level: Main
Kitchen
- Level: Main
Laundry
- Level: Lower
Living room
- Level: Main
Recreation
- Level: Lower
Heating
- Forced Air
Cooling
- Central Air
Appliances
- Included: Dishwasher, Dryer, Microwave, Oven, Range, Refrigerator, Washer
- Laundry: Laundry Room, Lower Level, Sink
Features
- Ceiling Fan(s), Center Island, Eat-in Kitchen, Pantry
- Flooring: Carpet, Wood
- Windows: Screens, Insulated Windows, Garden Window
- Basement: Daylight,Full,Walk-Out Access
- Has fireplace: No
Interior area
- Total structure area: 1,168
- Total interior livable area: 2,088 sqft
- Finished area below ground: 0
Property
Parking
- Total spaces: 2
- Parking features: Garage Faces Front, Garage Door Opener, Attached
- Garage spaces: 2
Features
- Stories: 1
Lot
- Size: 0.28 Acres
- Dimensions: 88 x 142 x 88 x 142
- Features: Level, Sidewalk, Ground Cover, Shrubs/Hedges
Details
- Parcel number: 701417341010
- Zoning description: Residential
Construction
Type & style
- Home type: SingleFamily
- Property subtype: Single Family Residence
Materials
- Vinyl Siding
- Roof: Composition
Condition
- New construction: No
- Year built: 1999
Utilities & green energy
- Sewer: Public Sewer, Storm Sewer
- Water: Public
- Utilities for property: Electricity Available, Phone Connected, Natural Gas Connected, Cable Connected
Community & HOA
Location
- Region: Hudsonville
Financial & listing details
- Price per square foot: $199/sqft
- Tax assessed value: $99,733
- Annual tax amount: $2,765
- Date on market: 5/23/2025
- Listing terms: Cash,FHA,VA Loan,Conventional
- Electric utility on property: Yes
- Road surface type: Paved
Price history
| Date | Event | Price |
|---|---|---|
| 7/1/2025 | Sold | $415,000+3.8%$199/sqft |
Source:  MichRIC #25023816 Report a problem MichRIC #25023816 Report a problem | ||
| 5/28/2025 | Pending sale | $399,900$192/sqft |
Source: MichRIC #25023816 Report a problem | ||
| 5/23/2025 | Listed for sale | $399,900-3.4%$192/sqft |
Source: MichRIC #25023816 Report a problem | ||
| 5/15/2025 | Listing removed | -- |
Source: Owner Report a problem | ||
| 5/7/2025 | Price change | $414,000-1.3%$198/sqft |
Source: MichRIC #25016748 Report a problem | ||
| 4/22/2025 | Listed for sale | $419,500+170.6%$201/sqft |
Source: MichRIC #25016748 Report a problem | ||
| 6/17/2011 | Sold | $155,000-8.2%$74/sqft |
Source: Public Record Report a problem | ||
| 4/18/2011 | Listed for sale | $168,900-8.7%$81/sqft |
Source: SMITH-DIAMOND REALTY #11020513 Report a problem | ||
| 8/1/2005 | Sold | $185,052$89/sqft |
Source: Public Record Report a problem | ||
Public tax history
| Year | Property taxes | Tax assessment |
|---|---|---|
| 2025 | $2,765 +4.7% | $102,824 +3.1% |
| 2024 | $2,641 +5.2% | $99,733 +5% |
| 2023 | $2,511 +661.5% | $94,984 |
| 2022 | $330 | -- |
| 2021 | -- | -- |
| 2020 | -- | $86,363 +4.3% |
| 2018 | $2,264 +2.9% | $82,767 -20.6% |
| 2017 | $2,200 | $104,300 +6.2% |
| 2016 | $2,200 | $98,200 +3.8% |
| 2015 | $2,200 +4.8% | $94,600 +15.6% |
| 2014 | $2,100 | $81,800 +5.4% |
| 2013 | -- | $77,600 +1% |
| 2012 | -- | $76,800 -5.9% |
| 2011 | -- | $81,600 -0.2% |
| 2009 | -- | $81,800 -11% |
| 2008 | -- | $91,917 +6.4% |
| 2005 | -- | $86,411 +4.1% |
| 2004 | -- | $83,006 +3.3% |
| 2003 | -- | $80,333 +3.7% |
| 2002 | -- | $77,462 +5% |
| 2001 | -- | $73,773 |
Find assessor info on the county website
Neighborhood: 49426
Nearby homes
- $416,6004 bd2 ba2.1k sqft3686 Lenters Dr, Hudsonville, MI 49426Off Market
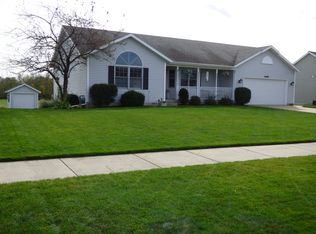
- $379,9004 bd3 ba2.2k sqft3658 Lenters Dr, Hudsonville, MI 49426Sold
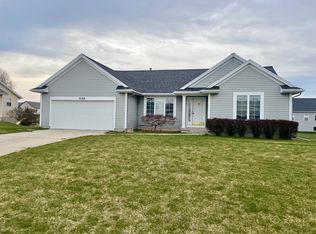
- $463,900-- bd-- ba-- sqft3663 Teton Dr, Hudsonville, MI 49426Off Market
- $398,0004 bd3 ba2.2k sqft3700 Lenters Dr, Hudsonville, MI 49426Sold
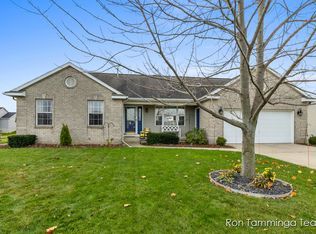
- $390,0004 bd3 ba1.9k sqft3646 Lenters Dr, Hudsonville, MI 49426Sold
- $451,4004 bd3 ba2.3k sqft3663 Lenters Dr, Hudsonville, MI 49426Off Market
- $356,1002 bd1 ba1.1k sqft3677 Lenters Dr, Hudsonville, MI 49426Off Market
- $437,1004 bd3 ba2.4k sqft3691 Lenters Dr, Hudsonville, MI 49426Off Market
Nearby schools
GreatSchools rating
- 10/10Georgetown Elementary SchoolGrades: K-4Distance: 0.4 mi
- 9/10Baldwin Street Middle SchoolGrades: 7-8Distance: 0.6 mi
- 8/10Hudsonville High SchoolGrades: 9-12Distance: 3 mi
Schools provided by the listing agent
- Elementary: Georgetown Elementary School
- Middle: Baldwin Street Middle School
- High: Hudsonville Freshman Building
Source: MichRIC. This data may not be complete. We recommend contacting the local school district to confirm school assignments for this home.
Get a cash offer in 3 minutes
Find out how much your home could sell for in as little as 3 minutes with a no-obligation cash offer.
Estimated market value
$438,700
Get a cash offer in 3 minutes
Find out how much your home could sell for in as little as 3 minutes with a no-obligation cash offer.
Estimated market value
$438,700
- Michigan
- Ottawa County
- Hudsonville
- 49426
- 3672 Lenters Dr
Nearby cities
Nearby zip codes
Other Hudsonville Topics
