Located on a premium corner lot within a gated Spanos community, this beautifully upgraded home blends modern design with resort-style living. The open-concept layout is filled with natural light and features wide-plank flooring, a spacious living area, and a striking stone accent wall with a sleek linear fireplaceperfect for everyday living and entertaining. The kitchen is both functional and refined, showcasing white cabinetry with glass-front uppers, quartz countertops, a professional-style range, statement hood, and a large island ideal for gathering. Living and dining spaces flow seamlessly, creating an inviting and connected atmosphere. The primary suite offers a private retreat with a spa-inspired bathroom featuring a freestanding soaking tub, walk-in glass shower, and designer finishes. A custom walk-in closet with built-ins adds both luxury and organization. Step outside to a private backyard oasis with a pool, mature trees, and added privacy thanks to the corner-lot settingperfect for relaxing or hosting. Enjoy the peace of mind and pride of ownership that come with gated Spanos living, conveniently close to shopping, dining, parks, and commuter routes. This is a home designed to elevate everyday life.
Closed
$649,000
3672 Mammoth Cave Cir, Stockton, CA 95209
4beds
2,140sqft
Single Family Residence
Built in 2001
7,771 Square Feet Lot
$655,700 Zestimate®
$303/sqft
$3,741 Estimated rent
Home value
$655,700
$590,000 - $728,000
$3,741/mo
Zestimate® history
Owner options
List your home for rent
$3,741/mo
Rent Zestimate®
Find your next renter with Zillow Rental Manager. Plus, with online applications, you can quickly screen prospective tenants – for free.
$3,741/mo
Rent Zestimate®
Refinance and save
$4,657/mo
Est. payment
Refinancing to a lower rate could help reduce your monthly payments and save thousands over the life of the loan.
$4,657/mo
Est. payment
Explore your selling options
Work with a Zillow partner agent
Leverage their expertise and Zillow's premium Showcase listings to get your home seen by more buyers.
Get startedList with your own agent
Get your home in front of millions of buyers by listing it on Zillow.
Learn how to do itSell it yourself
Take full control of how buyers see your home on Zillow by listing For Sale by Owner (FSBO).
List your homeWhat's special
Sleek linear fireplaceMature treesDesigner finishesInviting and connected atmosphereProfessional-style rangeOpen-concept layoutSpa-inspired bathroom
Zillow last checked:
Listing updated:
Listed by:
Mela Fratarcangeli DRE #01396069 916-792-7362,
Onyx Real Estate
Bought with:
Jayme Leftridge, DRE #02245840
Realty One Group Elite
Source: MetroList Services of CA,MLS#: 226012308Originating MLS: MetroList Services, Inc.
Facts & features
Interior
Bedrooms & bathrooms
- Bedrooms: 4
- Bathrooms: 3
- Full bathrooms: 2
- Partial bathrooms: 1
Rooms
- Room types: Kitchen, Living Room
Primary bedroom
- Features: Balcony
Primary bathroom
- Features: Shower Stall(s), Double Vanity, Tub, Walk-In Closet(s)
Dining room
- Features: Space in Kitchen, Formal Area
Kitchen
- Features: Granite Counters, Stone Counters
Heating
- Central, Fireplace(s)
Cooling
- Ceiling Fan(s), Central Air
Appliances
- Included: Built-In Refrigerator, Range Hood, Ice Maker, Dishwasher, Microwave, Warming Drawer, Wine Refrigerator
- Laundry: Cabinets, Sink, Inside, Inside Room
Features
- Flooring: Carpet, Laminate, Tile, Wood
- Number of fireplaces: 1
- Fireplace features: Living Room, Stone
Interior area
- Total structure area: 0
- Total interior livable area: 2,140 sqft
Property
Parking
- Total spaces: 2
- Parking features: Attached, Restrictions, Garage Faces Front
- Attached garage spaces: 2
Features
- Levels: Two
- Stories: 2
- Exterior features: Balcony, Outdoor Grill
- Has private pool: Yes
- Pool features: In Ground, Pool/Spa Combo, Fenced
- Fencing: Back Yard
Lot
- Size: 7,771 Square Feet
- Features: Corner Lot, Curb(s)/Gutter(s)
- Topography: Level,Level
Details
- Additional structures: Gazebo
- Parcel number: 068340360000
- Zoning: RES
- Special conditions: Standard,Other
Construction
Type & style
- Home type: SingleFamily
- Property subtype: Single Family Residence
Materials
- Stucco, Frame, Wood
- Foundation: Slab
- Roof: Tile
Condition
- Year built: 2001
Utilities & green energy
- Electric: 220 Volts
- Sewer: Public Sewer
- Water: Public
- Utilities for property: Public, Sewer In & Connected
Community & HOA
HOA
- Has HOA: Yes
- Amenities included: See Remarks
- Services included: Management, Pool, Recreation Facility
- HOA fee: $289 quarterly
Location
- Region: Stockton
Financial & listing details
- Price per square foot: $303/sqft
- Tax assessed value: $552,038
- Price range: $649K - $649K
- Date on market: 9/20/2026
Price history
| Date | Event | Price |
|---|---|---|
| 3/6/2026 | Sold | $649,000$303/sqft |
Source: MetroList Services of CA #226012308 Report a problem | ||
| 2/14/2026 | Pending sale | $649,000$303/sqft |
Source: MetroList Services of CA #226012308 Report a problem | ||
| 2/9/2026 | Listed for sale | $649,000+27.3%$303/sqft |
Source: MetroList Services of CA #226012308 Report a problem | ||
| 3/4/2022 | Sold | $510,000+2.2%$238/sqft |
Source: Public Record Report a problem | ||
| 5/21/2021 | Sold | $499,000+46.8%$233/sqft |
Source: Public Record Report a problem | ||
| 6/24/2016 | Sold | $340,000+13.1%$159/sqft |
Source: MetroList Services of CA #16029378 Report a problem | ||
| 8/10/2001 | Sold | $300,500$140/sqft |
Source: Public Record Report a problem | ||
Public tax history
| Year | Property taxes | Tax assessment |
|---|---|---|
| 2026 | -- | $552,038 +2% |
| 2025 | $6,059 +1.9% | $541,215 +2% |
| 2024 | $5,948 +1.1% | $530,604 +2% |
| 2023 | $5,880 +2.5% | $520,200 +2.2% |
| 2022 | $5,740 +22.4% | $508,980 +28% |
| 2021 | $4,688 +2.5% | $397,600 +1% |
| 2020 | $4,575 +2.4% | $393,524 +2% |
| 2019 | $4,469 +8.8% | $385,809 +9.1% |
| 2018 | $4,108 +2.4% | $353,735 +2% |
| 2017 | $4,011 -3.6% | $346,800 -7.5% |
| 2016 | $4,160 +25.6% | $374,725 +27.9% |
| 2015 | $3,313 -6.1% | $293,000 +8.9% |
| 2014 | $3,528 | $269,000 +34.5% |
| 2013 | -- | $200,000 -4.8% |
| 2012 | -- | $210,000 +0.5% |
| 2011 | -- | $209,000 -7.5% |
| 2010 | -- | $226,000 -3.8% |
| 2009 | -- | $235,000 -30.4% |
| 2008 | -- | $337,727 +2% |
| 2007 | -- | $331,106 +2% |
| 2006 | -- | $324,613 +2% |
| 2005 | -- | $318,250 +2% |
| 2004 | -- | $312,011 +1.9% |
| 2003 | -- | $306,293 +2% |
| 2002 | -- | $300,287 +901% |
| 2001 | -- | $30,000 |
Find assessor info on the county website
Neighborhood: Spanos Park East
Nearby homes
- $567,3005 bd3 ba2.6k sqft3664 Mammoth Cave Cir, Stockton, CA 95209Off Market
- $505,0004 bd2 ba2.1k sqft3540 Mammoth Cave Cir, Stockton, CA 95209Off Market
- $530,1004 bd3 ba2.1k sqft3675 Canyonlands Rd, Stockton, CA 95209Off Market
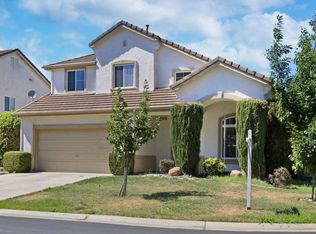
- $558,3003 bd3 ba2.6k sqft3546 Mammoth Cave Cir, Stockton, CA 95209Off Market

- $545,8003 bd2 ba2.3k sqft3562 Canyonlands Rd, Stockton, CA 95209Off Market
- $544,8003 bd2 ba2.2k sqft3656 Mammoth Cave Cir, Stockton, CA 95209Off Market
- $661,2005 bd4 ba3.1k sqft3550 Canyonlands Rd, Stockton, CA 95209Off Market
- $556,8003 bd2 ba2.2k sqft3558 Mammoth Cave Cir, Stockton, CA 95209Off Market
Nearby schools
GreatSchools rating
- 6/10Julia Morgan Elementary SchoolGrades: K-6Distance: 0.5 mi
- 4/10Christa McAuliffe Middle SchoolGrades: 7-8Distance: 0.3 mi
- 5/10Bear Creek High SchoolGrades: 9-12Distance: 0.6 mi
Get a cash offer in 3 minutes
Find out how much your home could sell for in as little as 3 minutes with a no-obligation cash offer.
Estimated market value
$655,700
Get a cash offer in 3 minutes
Find out how much your home could sell for in as little as 3 minutes with a no-obligation cash offer.
Estimated market value
$655,700
- California
- San Joaquin County
- Stockton
- 95209
- Spanos Park East
- 3672 Mammoth Cave Cir
