Skip main navigation
For sale
  • Price cut: $7.5K (6/25)
    $247,500

    3672 Myrtle Ave, Pittsburgh, PA 15234

    4beds
    2baths
    --sqft
    : 
    Loading
    Get pre-qualified
    Duplex, Multi Family, Multi Family
    Built in 1920
    -- sqft lot
    $241,200 Zestimate®
    $--/sqft
    $-- HOA

    What's special

    Original wood floorsHigh ceilingsBig windowsDecorative fireplaces
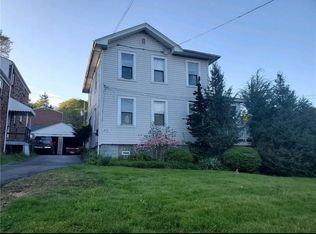
    3672 Myrtle Ave, Castle Shannon, 15234 - Spacious up/down duplex (approx 1825sqft) with plenty of character in a fantastic Castle Shannon neighborhood. Ideal for investors and/or buyers looking for a single-family home - fully vacant, offering complete flexibility. Each unit has 2 bedrooms with full kitchens and full baths. Features include high ceilings, big windows, original wood floors, decorative fireplaces, and a large sun room on the main floor. New roof installed in 2025 and a 2-car detached garage. Conveniently located on the same blocks as Castle Shannon Library, Myrtle Elementary, and Chestnut Park, not to mention countless other activities and attractions in the immediate area. Easy access to main routes and public transportation adds to the convenience. Nearby shops, dining, and entertainment make this a wonderful location. Come check it out today!
    47 days
    |
    820
    |
    44
    |

    Likely to sell faster than

    Zillow last checked:

    Listing updated:

    Listed by:

    Erik Booher 724-933-6300,

    RE/MAX SELECT REALTY 724-933-6300

    Source: WPMLS,MLS#: 1754602MLS LogoOriginating MLS: West Penn Multi-List

    Loading...

      Facts & features

      Interior

      Bedrooms & bathrooms
      • Bedrooms: 4
      • Bathrooms: 2
      Features
      • Basement: Full,Unfinished

      Property

      Parking
      • Total spaces: 2
      • Parking features: Detached, Garage
      • Has garage: Yes
      Lot
      • Size: 6,621 Square Feet
      • Dimensions: 67 x 100 IRR
      Details
      • Parcel number: 0191L00159000000
      • Zoning: Res
      • Zoning description: Res

      Construction

      Type & style
      • Home type: MultiFamily
      • Property subtype: Duplex, Multi Family, Multi Family
      Materials
      • Vinyl Siding
      • Roof: Asphalt
      Condition
      • Year built: 1920

      Utilities & green energy

      • Utilities for property: Electricity Available, Natural Gas Available, Sewer Available, Water Available

      Community & HOA

      Community
      • Features: Public Transportation
      Location
      • Region: Pittsburgh

      Financial & listing details

      • Tax assessed value: $151,400
      • Annual tax amount: $6,137
      • Date on market: 5/20/2026
      • Electric utility on property: Yes

        Estimated market value

        $241,200

        $229,000 - $253,000

        $1,297/mo

        Price history

        DateEventPrice
        6/25/2026Price change$247,500-2.9%
        Source: WPMLS #1754602 Report a problem
        5/20/2026Listed for sale$255,000+37.9%
        Source: WPMLS #1754602 Report a problem
        8/3/2020Listing removed$184,900
        Source: BERKSHIRE HATHAWAY THE PREFERRED REALTY #1444349 Report a problem
        8/3/2020Listed for sale$184,900+6.9%
        Source: BERKSHIRE HATHAWAY THE PREFERRED REALTY #1444349 Report a problem
        7/31/2020Sold$173,000-6.4%
        Source: WPMLS #1444349 Report a problem
        6/16/2020Pending sale$184,900
        Source: BERKSHIRE HATHAWAY THE PREFERRED REALTY #1444349 Report a problem
        5/7/2020Listed for sale$184,900+146.5%
        Source: BERKSHIRE HATHAWAY THE PREFERRED REALTY #1444349 Report a problem
        11/29/2004Sold$75,000-4.5%
        Source: Public Record Report a problem
        12/6/2002Sold$78,570
        Source: Public Record Report a problem

        Public tax history

        YearProperty taxesTax assessment
        2025$5,989 +5.8%$151,400
        2024$5,658 +690.1%$151,400
        2023$716 $151,400
        2022$716 +43.6%$151,400 +43.6%
        2021$499 +2%$105,400
        2020$489 -2%$105,400
        2019$499 -85.3%$105,400
        2018$3,392 0%$105,400
        2017$3,393 +580.6%$105,400
        2016$499 -85.1%$105,400
        2015$3,346 $105,400
        2014-- $105,400
        2013-- $105,400 +137.9%
        2012-- $44,300
        2011-- $44,300
        2010-- $44,300
        2009-- $44,300
        2008-- $44,300
        2007-- $44,300 -43.6%
        2006-- $78,600
        2005-- $78,600
        2004-- $78,600 +77.4%
        2003-- $44,300
        2002-- $44,300

        Find assessor info on the county website

        Monthly payment

        Est. payment

        Payment breakdown

        Explore the cost of this home by adjusting the details. Changes won't be saved.
        All calculations are estimates and provided by Zillow, Inc. for informational purposes only. Actual amounts may vary.
        HOA fees may include property taxes on listings classified as Co-Ops. Contact the listing agent and/or owner for fee details.
        Mortgage interest rates are dependent on a number of factors, including credit score, down payment, and repayment length. Interest rate data provided by Zillow Group Marketplace, Inc. as of 1/1/1970 from various mortgage lenders with which we have lead or other similar arrangements; the Estimated Payment is an average of those rates.
        See how much you could borrow to make a competitive offer.

        Climate risks

        Neighborhood: Castle Shannon

        Getting around

        60 / 100
        Somewhat Walkable
        51 / 100
        Good Transit
        23 / 100
        Somewhat Bikeable

        Nearby schools

        GreatSchools rating
        Schools provided by the listing agent
        • District: Keystone Oaks

        Source: WPMLS. This data may not be complete. We recommend contacting the local school district to confirm school assignments for this home.

        A local agent can set up tours, give advice and negotiate with sellers.

        A local lender can help you make sure your offer is ready when you are.

        Browse local experts

        Similar homes

        Skip to the end of the carouselSkip to the beginning of the carousel