Skip main navigation
Under contract
$220,000
2beds
900sqft

3672 RONDA DRIVE, DELTONA, FL 32738

2beds
900sqft
Single family residence
Built in 1986
9,975 sqft
1 Attached garage space
$244 price/sqft

What's special

Private oasisWell-maintained residenceWarm and inviting layoutTranquil water viewsPicturesque wooded scenery

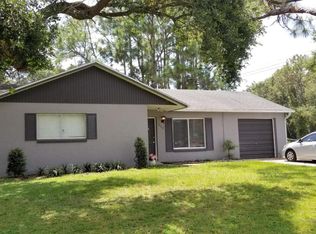
Under contract-accepting backup offers. Welcome home! Nestled in the highly desirable Deltona Lakes community, this delightful 2-bedroom, 1-bathroom home offers the perfect blend of cozy, peaceful living and modern peace of mind. From the moment you step inside, you will love the warm and inviting layout of this well-maintained residence. The ...

26 days
|
1,209
|
56
|

Likely to sell faster than

Source: Stellar MLS,MLS#: V4950257MLS LogoOriginating MLS: West Volusia
Travel times

Living Room

Kitchen

Dining Room

Zillow last checked:

Listing updated:

Listed by:

Dalton Decker 386-216-6749,

CENTURY 21 MCBRIDE REALTY GROUP 386-866-1007

Source: Stellar MLS,MLS#: V4950257MLS LogoOriginating MLS: West Volusia

Facts & features

Interior

Bedrooms & bathrooms
  • Bedrooms: 2
  • Bathrooms: 1
  • Full bathrooms: 1
Rooms
  • Room types: Storage Rooms
Primary bedroom
  • Features: Shower No Tub, No Closet
  • Level: First
  • Area: 45 Square Feet
  • Dimensions: 5x9
Bedroom 1
  • Features: Built-in Closet
  • Level: First
  • Area: 154 Square Feet
  • Dimensions: 14x11
Bedroom 2
  • Features: Built-in Closet
  • Level: First
  • Area: 120 Square Feet
  • Dimensions: 10x12
Bonus room
  • Features: No Closet
  • Level: First
  • Area: 132 Square Feet
  • Dimensions: 12x11
Dining room
  • Level: First
  • Area: 72 Square Feet
  • Dimensions: 8x9
Family room
  • Level: First
  • Area: 255 Square Feet
  • Dimensions: 17x15
Kitchen
  • Level: First
  • Area: 72 Square Feet
  • Dimensions: 8x9
Laundry
  • Level: First
  • Area: 144 Square Feet
  • Dimensions: 12x12
Heating
  • Electric
Cooling
  • Central Air
Appliances
  • Included: Convection Oven, Dishwasher, Dryer, Range, Refrigerator, Washer
  • Laundry: In Garage, Washer Hookup
Features
  • Cathedral Ceiling(s), Thermostat
  • Flooring: Laminate
  • Windows: Window Treatments
  • Has fireplace: No
Interior area
  • Total structure area: 900
  • Total interior livable area: 900 sqft
Video & virtual tour

Property

Parking
  • Total spaces: 1
  • Parking features: Garage - Attached
  • Attached garage spaces: 1
Features
  • Levels: One
  • Stories: 1
  • Exterior features: None
  • Has view: Yes
  • View description: City, Trees/Woods, Water
  • Water view: Water
Lot
  • Size: 9,975 Square Feet
  • Features: Sidewalk
Details
  • Parcel number: 813062250020
  • Zoning: R-1
  • Special conditions: None

Construction

Type & style
  • Home type: SingleFamily
  • Property subtype: Single Family Residence
Materials
  • Stucco
  • Foundation: Stem Wall
  • Roof: Shingle
Condition
  • New construction: No
  • Year built: 1986

Utilities & green energy

  • Sewer: Septic Tank
  • Water: Public
  • Utilities for property: BB/HS Internet Available, Cable Available, Cable Connected, Electricity Available, Electricity Connected, Fiber Optics, Fire Hydrant, Water Available, Water Connected

Community & HOA

Community
  • Pet fee: $0 monthly
  • Subdivision: DELTONA LAKES UNIT 62
HOA
  • Has HOA: No
Location
  • Region: Deltona

Financial & listing details

  • Price per square foot: $244/sqft
  • Tax assessed value: $180,218
  • Annual tax amount: $925
  • Date on market: 7/16/2026
  • Cumulative days on market: 26 days
  • Listing terms: Cash,Conventional,FHA,VA Loan
  • Ownership: Fee Simple
  • Total actual rent: 0
  • Electric utility on property: Yes
  • Road surface type: Paved, Asphalt

Price history

DateEventPrice
8/10/2026Contingent$220,000$244/sqft
Source: Stellar MLS #V4950257 Report a problem
7/16/2026Listed for sale$220,000+43.3%$244/sqft
Source: Stellar MLS #V4950257 Report a problem
7/19/2006Sold$153,500+78.3%$171/sqft
Source: Public Record Report a problem
5/24/2004Sold$86,100+46.4%$96/sqft
Source: Public Record Report a problem
8/6/2001Sold$58,800+9.1%$65/sqft
Source: Public Record Report a problem
5/14/1999Sold$53,900+12.5%$60/sqft
Source: Public Record Report a problem
4/17/1996Sold$47,900+33.1%$53/sqft
Source: Public Record Report a problem
9/11/1995Sold$36,000$40/sqft
Source: Public Record Report a problem

Public tax history

YearProperty taxesTax assessment
2025$925 +5.3%$51,167 +2.9%
2024$878 +11.5%$49,725 +3%
2023$787 +2.1%$48,277 +3%
2022$772 $46,871 +3%
2021-- $45,506 +1.4%
2020$762 $44,878 +2.3%
2019$762 +0.4%$43,869 +1.9%
2018$758 +3.8%$43,051 +2.1%
2017$730 +5%$42,166 +2.1%
2016$696 +3.9%$41,299 +0.7%
2015$669 -0.7%$41,012 +0.8%
2014$674 $40,687 +1.5%
2013-- $40,086 +1.7%
2012-- $39,416
2011-- $39,416 -18.8%
2010-- $48,556 -20.5%
2009-- $61,062 -46.9%
2007-- $114,926 +9.4%
2006-- $105,045 +42.4%
2005-- $73,785 +31.9%
2004-- $55,919 +15.1%
2003-- $48,591 +6.6%
2002-- $45,593 +10.8%
2001-- $41,149 +3%
2000-- $39,951

Find assessor info on the county website

Monthly payment

Est. payment
$1,503/mo
Principal & interest
$1180
Property taxes
$323
More affordability toolsChevron Right

Estimated market value

Not available

Estimated sales range

Not available

Not available

Climate risks

Explore flood, wildfire, and other predictive climate risk information for this property on First Street®️.

Neighborhood: 32738

Nearby schools

Pride Elementary School
Grades PK-51.2 miles
6/10
GreatSchools® Rating
Test Score Rating
6/10
Student Progress Rating
5/10
Heritage Middle School
Grades 6-81.2 miles
4/10
GreatSchools® Rating
Test Score Rating
4/10
Student Progress Rating
3/10
Pine Ridge High School
Grades 9-120.6 miles
4/10
GreatSchools® Rating
Test Score Rating
4/10
College Readiness Rating
6/10
Student Progress Rating
1/10