Skip main navigation
Sold for $443,500
  • $443,500

    3672 S Perth Circle #106, Aurora, CO 80013

    2beds
    1,339sqft
    Townhouse
    Built in 2005
    -- sqft lot
    $401,700 Zestimate®
    $331/sqft
    $2,189 Estimated rent

    Home value

    $401,700

    $382,000 - $422,000

    $2,189/mo

    Zestimate® history
    Loading
    Loading...

    Owner options

    List your home for rent

    $2,189/mo

    Rent Zestimate®

    Find your next renter with Zillow Rental Manager. Plus, with online applications, you can quickly screen prospective tenants – for free.

    Learn more

    $2,189/mo

    Rent Zestimate®

    Refinance and save

    $2,875/mo

    Est. payment

    Refinancing to a lower rate could help reduce your monthly payments and save thousands over the life of the loan.

    See today's rates

    $2,875/mo

    Est. payment

    Explore your selling options

    Work with a Zillow partner agent

    Leverage their expertise and Zillow's premium Showcase listings to get your home seen by more buyers.

    Get started

    List with your own agent

    Get your home in front of millions of buyers by listing it on Zillow.

    Learn how to do it

    Sell it yourself

    Take full control of how buyers see your home on Zillow by listing For Sale by Owner (FSBO).

    List your home

    What's special

    Low - maintenance gemPrimary suiteSuburban sanctuarySeparate guest roomBeautiful kitchenBright dining roomOffice space
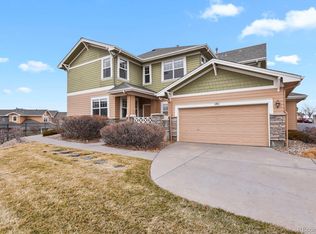
    Welcome to your suburban sanctuary in the sought-after Tallgrass neighborhood! This end-unit townhome offers single-level living at its finest with a primary suite featuring a luxurious 5-piece bath and walk-in closet, along with a separate guest room and full bathroom. Enjoy the ease of an open floorplan that includes a beautiful kitchen, bright dining room, living room and even a cozy reading nook or office space. With a 2-car attached garage for all your storage needs, this low-maintenance gem is perfect for those seeking convenience without sacrificing style. Head outside to your bright and peaceful patio where summer nights become magical moments in your own slice of suburban paradise. Say hello to easy living in this charming townhome, where comfort meets tranquility!

    Zillow last checked:

    Listing updated:

    Listed by:

    Kristen Miller 303-642-5297 KristenMiller@PorchlightGroup.com,

    Porchlight Real Estate Group

    Bought with:

    Heather Henry, 100032941

    EXIT Realty DTC, Cherry Creek, Pikes Peak.

    Source: REcolorado as distributed by MLS GRID,MLS#: 1730036MLS Logo

    Facts & features

    Interior

    Bedrooms & bathrooms
    • Bedrooms: 2
    • Bathrooms: 2
    • Full bathrooms: 2
    • Main level bathrooms: 2
    • Main level bedrooms: 2
    Primary bedroom
    • Level: Main
    • Area: 224 Square Feet
    • Dimensions: 16 x 14
    Bedroom
    • Level: Main
    • Area: 110 Square Feet
    • Dimensions: 11 x 10
    Primary bathroom
    • Level: Main
    • Area: 110 Square Feet
    • Dimensions: 11 x 10
    Bathroom
    • Level: Main
    • Area: 63 Square Feet
    • Dimensions: 9 x 7
    Dining room
    • Level: Main
    • Area: 144 Square Feet
    • Dimensions: 12 x 12
    Kitchen
    • Level: Main
    • Area: 120 Square Feet
    • Dimensions: 12 x 10
    Laundry
    • Level: Main
    • Area: 130 Square Feet
    • Dimensions: 13 x 10
    Living room
    • Level: Main
    • Area: 176 Square Feet
    • Dimensions: 16 x 11
    Office
    • Level: Main
    • Area: 88 Square Feet
    • Dimensions: 11 x 8
    Heating
    • Forced Air
    Cooling
    • Central Air
    Appliances
    • Included: Dishwasher, Disposal, Dryer, Microwave, Range, Refrigerator, Washer
    Features
    • Flooring: Bamboo, Tile
    • Has basement: No
    • Number of fireplaces: 1
    • Fireplace features: Living Room
    • Common walls with other units/homes: End Unit
    Interior area
    • Total structure area: 1,339
    • Total interior livable area: 1,339 sqft
    • Finished area above ground: 1,339

    Property

    Parking
    • Total spaces: 2
    • Parking features: Oversized
    • Attached garage spaces: 2
    Accessibility
    • Accessibility features: Accessible Approach with Ramp
    Features
    • Levels: One
    • Stories: 1
    • Patio & porch: Front Porch, Patio
    Details
    • Parcel number: 034707271
    • Special conditions: Standard

    Construction

    Type & style
    • Home type: Townhouse
    • Property subtype: Townhouse
    • Attached to another structure: Yes
    Materials
    • Frame
    • Roof: Other
    Condition
    • Year built: 2005

    Utilities & green energy

    • Sewer: Public Sewer
    • Water: Public

    Community & neighborhood

    Location
    • Region: Aurora
    • Subdivision: Tallgrass

    HOA & financial

    HOA
    • Has HOA: Yes
    • HOA fee: $285 monthly
    • Services included: Insurance, Maintenance Grounds, Maintenance Structure, Recycling, Road Maintenance, Sewer, Trash, Water
    • Association name: Bristlecone at Tallgrass
    • Association phone: 303-420-4433

    Other

    Other facts
    • Listing terms: Cash,Conventional,FHA,VA Loan
    • Ownership: Individual

    Price history

    DateEventPrice
    5/7/2024Sold$443,500+2%$331/sqft
    Source: REcolorado as distributed by MLS GRID #1730036 Report a problem
    4/21/2024Pending sale$435,000$325/sqft
    Source: REcolorado as distributed by MLS GRID #1730036 Report a problem
    4/19/2024Listed for sale$435,000+37.7%$325/sqft
    Source: REcolorado as distributed by MLS GRID #1730036 Report a problem
    10/6/2018Sold$316,000+0.3%$236/sqft
    Source: Public Record Report a problem
    9/23/2018Pending sale$314,900$235/sqft
    Source: RE/MAX MASTERS MILLENNIUM #5327944 Report a problem
    9/21/2018Listed for sale$314,900+63.6%$235/sqft
    Source: RE/MAX MASTERS MILLENNIUM #5327944 Report a problem
    3/31/2006Sold$192,452$144/sqft
    Source: Public Record Report a problem

    Public tax history

    YearProperty taxesTax assessment
    2025$3,614 +9.7%$27,525 +1.6%
    2024$3,295 +55.3%$27,102 -12.8%
    2023$2,122 +0.6%$31,085 +38.9%
    2022$2,110 $22,380 -2.8%
    2021-- $23,024 +4.6%
    2020$1,984 +4.7%$22,015
    2019$1,895 --
    2018$1,895 +0.6%$19,591
    2017$1,884 $19,591 +10.1%
    2016-- $17,799
    2015-- $17,799 +57.6%
    2014$2,869 +40.8%$11,295 -0.8%
    2013$2,037 $11,390
    2012-- $11,390
    2011$2,189 +2.8%$11,390 -12.7%
    2010$2,129 -13.2%$13,050
    2009$2,452 $13,050 -14.5%
    2008-- $15,267
    2007-- $15,267

    Find assessor info on the county website

    Neighborhood: 80013

    Nearby schools

    GreatSchools rating
    Schools provided by the listing agent
    • Elementary: Dakota Valley
    • Middle: Sky Vista
    • High: Eaglecrest
    • District: Cherry Creek 5

    Source: REcolorado as distributed by MLS GRID. This data may not be complete. We recommend contacting the local school district to confirm school assignments for this home.

    Get a cash offer in 3 minutes
    Find out how much your home could sell for in as little as 3 minutes with a no-obligation cash offer.
    Estimated market value
    $401,700
    Get a cash offer in 3 minutes
    Find out how much your home could sell for in as little as 3 minutes with a no-obligation cash offer.
    Estimated market value
    $401,700