Skip main navigation
Off market
  • $917,100

    3672 Shutesbury St, Mount Pleasant, SC 29466

    4beds
    2,702sqft
    SingleFamily
    Built in 2014
    7,840 Square Feet Lot
    $917,100 Zestimate®
    $339/sqft
    $5,030 Estimated rent

    Home value

    $917,100

    $871,000 - $972,000

    $5,030/mo

    Zestimate® history
    Loading
    Loading...

    Owner options

    List your home for rent

    $5,030/mo

    Rent Zestimate®

    Find your next renter with Zillow Rental Manager. Plus, with online applications, you can quickly screen prospective tenants – for free.

    Learn more

    $5,030/mo

    Rent Zestimate®

    Refinance and save

    $5,120/mo

    Est. payment

    Refinancing to a lower rate could help reduce your monthly payments and save thousands over the life of the loan.

    See today's rates

    $5,120/mo

    Est. payment

    Explore your selling options

    Work with a Zillow partner agent

    Leverage their expertise and Zillow's premium Showcase listings to get your home seen by more buyers.

    Get started

    List with your own agent

    Get your home in front of millions of buyers by listing it on Zillow.

    Learn how to do it

    Sell it yourself

    Take full control of how buyers see your home on Zillow by listing For Sale by Owner (FSBO).

    List your home

    What's special

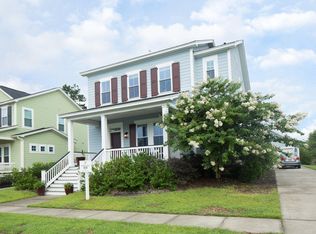
    Welcome to 3672 Shutesbury Street located in sought after Carolina Park. This Edisto floor plan offers 4 bedrooms and 3.5 baths and sits on a private home site. Meticulously landscaped and welcoming front porch are just the first things you notice upon your arrival. Entering the home you will enjoy the open foyer great for greeting friends and family. Next to the foyer is a private dining area or office, whichever meets your needs. A butler's pantry connects this room to the eat-in kitchen and family room. The white kitchen has tons of counter space, including a massive island, cabinets for storage and upgraded appliances. The counter tops are silestone and offer easy up keep.There is also a large pantry for extra storage space. The eat-in area is a nice place for the family to gather for formal or informal meals and this all overlooks the family room with gas fireplace and lots of windows to allow the natural light to flood in. The spacious master bedroom is located on the first floor of this home. You will love retreating to your master suite after a long day. The ensuite bath offers a super shower, dual vanities and oversized master closet. A large laundry room with utility sink, half bath and coat closet finish off the first floor. Upstairs you will love the large bonus room. This is perfect for the kids to use as a play area, a media room or an extra office space. There is a grand bedroom room with ensuite bath and walk-in close PLUS 2 more spacious bedrooms and a shared bath. If that is not enough this home has a walk-in storage room plus attic space! As you exit the home to the backyard, you can enjoy sitting on your back porch or patio and the privacy of the yard. The yard is large enough for the kids or your fur babies to run and play. PLUS this home is an X FLOOD ZONE!! (No flood insurance required) This home is conveniently located by schools, the junior Olympic-sized pool with zero-entry kid-friendly water features and changing rooms, nautical-themed playground, tennis courts, spacious outdoor Pavilion with large fireplace, and the new dog park! Pristine beaches and Historic Downtown Charelston are just a short drive away!!

    This property is off market, which means it's not currently listed for sale or rent on Zillow. This may be different from what's available on other websites or public sources.

    Facts & features

    Interior

    Bedrooms & bathrooms
    • Bedrooms: 4
    • Bathrooms: 4
    • Full bathrooms: 3
    • 1/2 bathrooms: 1
    Heating
    • Forced air, Gas
    Cooling
    • Central
    Appliances
    • Included: Dishwasher, Garbage disposal, Microwave, Range / Oven
    Features
    • Flooring: Tile, Carpet, Laminate
    • Basement: None
    • Has fireplace: Yes
    Interior area
    • Total interior livable area: 2,702 sqft

    Property

    Parking
    • Total spaces: 2
    • Parking features: Garage - Detached
    Features
    • Exterior features: Cement / Concrete
    Lot
    • Size: 7,840 sqft
    Details
    • Parcel number: 5980300365

    Construction

    Type & style
    • Home type: SingleFamily
    Condition
    • Year built: 2014

    Community & neighborhood

    Location
    • Region: Mount Pleasant

    Other

    Other facts
    • Roof: Architectural
    • Misc Interior: Ceilings - 9'+, Ceiling - Smooth, Kitchen Island
    • New Owned: Pre-Owned
    • Master Bedroom: Ceiling Fan, Downstairs
    • Special: 10 Yr Warranty
    • Amenities: Neighborhood Pool, Club House, Trash Pickup, Walk/Jog Trails, Play Park
    • FP Desc/Location: Family Room, One
    • SF Detached Style: Traditional
    • Garage/Parking: 2 Car Garage
    • Stories: 2 Stories
    • Misc Exterior: Gutters, Thermal Windows/Doors, Lawn Irrigation
    • Green Features: HERS Rated
    • Lot Description: Level
    • Foundation: Raised Slab
    • Subsection: Village

    Price history

    DateEventPrice
    5/16/2019Sold$500,000-2.4%$185/sqft
    Source: CTMLS #18032333 Report a problem
    4/18/2019Pending sale$512,500$190/sqft
    Source: Carolina One Real Estate - Mount Pleasant North #18032333 Report a problem
    4/16/2019Price change$512,500-0.5%$190/sqft
    Source: Carolina One Real Estate - Mount Pleasant North #18032333 Report a problem
    3/5/2019Price change$515,000-0.9%$191/sqft
    Source: Carolina One Real Estate - Mount Pleasant North #18032333 Report a problem
    2/15/2019Price change$519,900-1%$192/sqft
    Source: Carolina One Real Estate - Mount Pleasant North #18032333 Report a problem
    1/16/2019Price change$525,000-1.9%$194/sqft
    Source: Carolina One Real Estate #18032333 Report a problem
    12/6/2018Listed for sale$535,000$198/sqft
    Source: Carolina One Real Estate #18032333 Report a problem

    Public tax history

    YearProperty taxesTax assessment
    2025$2,260 +12.2%$23,000 +15%
    2024$2,014 +4.2%$20,000
    2023$1,933 +4.5%$20,000
    2022$1,849 -9.1%$20,000
    2021$2,033 -3.3%$20,000
    2020$2,102 $20,000 +8.7%
    2019$2,102 $18,400
    2017$2,102 $18,400

    Find assessor info on the county website

    Neighborhood: 29466

    Nearby schools

    GreatSchools rating
    Schools provided by the listing agent
    • Elementary: Carolina Park
    • Middle: Cario
    • High: Wando

    Source: The MLS. This data may not be complete. We recommend contacting the local school district to confirm school assignments for this home.

    Get a cash offer in 3 minutes
    Find out how much your home could sell for in as little as 3 minutes with a no-obligation cash offer.
    Estimated market value
    $917,100
    Get a cash offer in 3 minutes
    Find out how much your home could sell for in as little as 3 minutes with a no-obligation cash offer.
    Estimated market value
    $917,100