Skip main navigation
Closed
  • $435,000

    3672 Stoney View Dr, Marietta, GA 30062

    3beds
    1,998sqft
    Single Family Residence, Residential
    Built in 1976
    10,389 Square Feet Lot
    $434,900 Zestimate®
    $218/sqft
    $2,550 Estimated rent

    Home value

    $434,900

    $409,000 - $465,000

    $2,550/mo

    Zestimate® history
    Loading
    Loading...

    Owner options

    List your home for rent

    $2,550/mo

    Rent Zestimate®

    Find your next renter with Zillow Rental Manager. Plus, with online applications, you can quickly screen prospective tenants – for free.

    Learn more

    $2,550/mo

    Rent Zestimate®

    Refinance and save

    $2,600/mo

    Est. payment

    Refinancing to a lower rate could help reduce your monthly payments and save thousands over the life of the loan.

    See today's rates

    $2,600/mo

    Est. payment

    Explore your selling options

    Work with a Zillow partner agent

    Leverage their expertise and Zillow's premium Showcase listings to get your home seen by more buyers.

    Get started

    List with your own agent

    Get your home in front of millions of buyers by listing it on Zillow.

    Learn how to do it

    Sell it yourself

    Take full control of how buyers see your home on Zillow by listing For Sale by Owner (FSBO).

    List your home

    What's special

    Main-level primary suiteUpdated kitchenPrivate fully fenced backyardReinforced deck supportsFully refreshed interiorBrand-new lvp flooring throughout
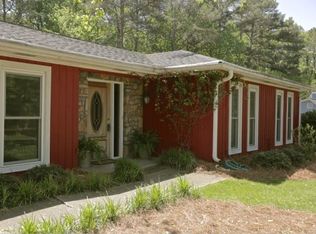
    Welcome to this beautifully updated home in the highly sought-after Lassiter High School district in Marietta. Thoughtfully upgraded and move-in ready, this 3-bedroom, 2-bath home offers the perfect blend of comfort, function, and lifestyle. Inside, you’ll find a fully refreshed interior featuring brand-new LVP flooring throughout (2025), an updated kitchen with new cabinetry (2026), and a spacious layout designed for everyday living. The main-level primary suite adds convenience, while the renovated primary bathroom (2018) provides a clean, modern feel. Designed for both entertaining and everyday living, this home features a private, fully fenced backyard along with a standout man cave just off the garage—perfect for game days, hosting, or a quiet escape. The back deck is ready for grilling and watching the game, making it an ideal space to gather with friends and family. Ideally located just 10 minutes from Roswell’s vibrant downtown and walkable to Shallowford Falls Elementary School. Major system updates give you peace of mind, including a new HVAC system (2021), attic insulation (2025), foundation waterproofing with transferable warranty (2016), and wildlife exclusion with transferable warranty (2026). Additional improvements like a new front stoop and entry door (2026) and reinforced deck supports (2021) round out the home’s long list of upgrades. This one checks all the boxes—location, updates, and lifestyle. Don’t miss your chance to call it home.

    Zillow last checked:

    Listing updated:

    Listed by:

    Kellie Krull,

    Real Broker, LLC. 855-450-0442

    Bought with:

    Brennan Ballard, 371564

    Keller Williams Realty Peachtree Rd.

    Source: FMLS GA,MLS#: 7762025MLS Logo

    Facts & features

    Interior

    Bedrooms & bathrooms
    • Bedrooms: 3
    • Bathrooms: 2
    • Full bathrooms: 2
    • Main level bathrooms: 1
    • Main level bedrooms: 1
    Rooms
    • Room types: Family Room, Game Room, Workshop
    Primary bedroom
    • Features: Master on Main
    • Level: Master on Main
    Bedroom
    • Features: Master on Main
    Primary bathroom
    • Features: Shower Only
    Dining room
    • Features: Separate Dining Room
    Kitchen
    • Features: Breakfast Bar, Cabinets White, Stone Counters, Other
    Heating
    • Natural Gas, Zoned
    Cooling
    • Central Air, Zoned
    Appliances
    • Included: Dishwasher, Disposal, Electric Range, Gas Water Heater, Microwave, Refrigerator, Self Cleaning Oven
    • Laundry: In Basement
    Features
    • Entrance Foyer, Entrance Foyer 2 Story, High Ceilings 9 ft Main, High Speed Internet, Walk-In Closet(s)
    • Flooring: Luxury Vinyl
    • Windows: Insulated Windows
    • Basement: Driveway Access,Finished,Partial
    • Attic: Pull Down Stairs
    • Number of fireplaces: 1
    • Fireplace features: Family Room
    • Common walls with other units/homes: No Common Walls
    Interior area
    • Total structure area: 1,998
    • Total interior livable area: 1,998 sqft

    Property

    Parking
    • Total spaces: 2
    • Parking features: Attached, Driveway, Garage, Garage Door Opener, Garage Faces Side
    • Attached garage spaces: 2
    • Has uncovered spaces: Yes
    Accessibility
    • Accessibility features: None
    Features
    • Levels: Two
    • Stories: 2
    • Patio & porch: Deck
    • Exterior features: Rear Stairs, No Dock
    • Pool features: None
    • Spa features: None
    • Fencing: Back Yard,Wood
    • Has view: Yes
    • View description: Neighborhood, Other
    • Waterfront features: None
    • Body of water: None
    Lot
    • Size: 10,389 Square Feet
    • Dimensions: 98 x 106
    • Features: Back Yard, Front Yard, Level, Private, Sloped
    Details
    • Additional structures: None
    • Parcel number: 16032800320
    • Other equipment: None
    • Horse amenities: None

    Construction

    Type & style
    • Home type: SingleFamily
    • Architectural style: Cape Cod,Traditional
    • Property subtype: Single Family Residence, Residential
    Materials
    • Frame
    • Foundation: See Remarks
    • Roof: Composition
    Condition
    • Resale
    • New construction: No
    • Year built: 1976

    Utilities & green energy

    • Electric: Other
    • Sewer: Public Sewer
    • Water: Public
    • Utilities for property: Electricity Available, Natural Gas Available, Phone Available, Sewer Available, Water Available
    Green energy
    • Energy efficient items: Insulation, Windows
    • Energy generation: None

    Community & HOA

    Community
    • Features: Near Schools, Near Shopping, Near Trails/Greenway
    • Security: Fire Alarm, Smoke Detector(s)
    • Subdivision: Rock Mill
    HOA
    • Has HOA: No
    Location
    • Region: Marietta

    Financial & listing details

    • Price per square foot: $218/sqft
    • Tax assessed value: $447,850
    • Annual tax amount: $4,572
    • Date on market: 4/30/2026
    • Cumulative days on market: 20 days
    • Electric utility on property: Yes
    • Road surface type: Asphalt

    Price history

    DateEventPrice
    6/8/2026Sold$435,000$218/sqft
    Source: FMLS GA #7762025 Report a problem
    5/22/2026Pending sale$435,000$218/sqft
    Source: GAMLS #10754116 Report a problem
    4/30/2026Listed for sale$435,000+64.2%$218/sqft
    Source: FMLS GA #7762025 Report a problem
    6/17/2016Sold$264,900-3.6%$133/sqft
    Source: FMLS GA #5680416 Report a problem
    4/28/2016Pending sale$274,900$138/sqft
    Source: BHHS Georgia Properties-Cobb Roswell #5680416 Report a problem
    4/23/2016Listed for sale$274,900+54.4%$138/sqft
    Source: BHHS Georgia Properties-Cobb Roswell #5680416 Report a problem
    9/2/2009Sold$178,000-1.1%$89/sqft
    Source: Public Record Report a problem
    7/9/2009Listed for sale$180,000+8.5%$90/sqft
    Source: Shaun Rawls #3928483 Report a problem
    5/17/2005Sold$165,900+86.4%$83/sqft
    Source: Public Record Report a problem
    7/6/1993Sold$89,000$45/sqft
    Source: Public Record Report a problem

    Public tax history

    YearProperty taxesTax assessment
    2024$4,207 +25.9%$179,140 +9.1%
    2023$3,340 -8.8%$164,220 +7.6%
    2022$3,661 +24.9%$152,680 +27.9%
    2021$2,932 $119,364
    2020$2,932 +3.7%$119,364 +4.2%
    2019$2,827 +3.5%$114,564 +3.9%
    2018$2,732 $110,228 +57.3%
    2017$2,732 +58.9%$70,064
    2016$1,720 +9%$70,064 +12.3%
    2015$1,577 -0.8%$62,376
    2014$1,591 +29.5%$62,376 +25.2%
    2013$1,229 -0.8%$49,840
    2012$1,239 -26.1%$49,840 -22.4%
    2011$1,676 +5.5%$64,216
    2010$1,589 -14%$64,216
    2009$1,846 -3.4%$64,216
    2006$1,910 +41.6%$64,216
    2005$1,349 $64,216
    2004$1,349 +12.3%$64,216 +11.1%
    2003$1,202 -0.1%$57,816
    2002$1,203 +3.1%$57,816 +10%
    2001$1,166 -2.2%$52,548
    2000$1,192 $52,548
    Find assessor info on the county website

    Neighborhood: 30062

    Nearby schools

    GreatSchools rating
    Schools provided by the listing agent
    • Elementary: Shallowford Falls
    • Middle: Simpson
    • High: Lassiter

    Source: FMLS GA. This data may not be complete. We recommend contacting the local school district to confirm school assignments for this home.

    Get a cash offer in 3 minutes
    Find out how much your home could sell for in as little as 3 minutes with a no-obligation cash offer.
    Estimated market value
    $434,900
    Get a cash offer in 3 minutes
    Find out how much your home could sell for in as little as 3 minutes with a no-obligation cash offer.
    Estimated market value
    $434,900