Elegant New England-inspired Garrison Revival home in desirable Lake Oswego. Step into elegance and sophistication with this stunning 3-bedroom, 3-bathroom meticulously maintained and tastefully updated home nestled in the Johns Woods neighborhood. Overflowing with exquisite details and updates, this residence exudes timeless New England charm combined with modern amenities. Upon entering, you are greeted by an updated interior featuring classic bathrooms and a standout kitchen remodel completed by Neil Kelly in 2021, prominently featured on their website. Relax with a book by the wood-burning fireplace in the cozy family room or host friends and family gatherings in a beautiful space complete with hardwood floors, exposed beams, and built-in features. The formal living and dining room flow harmoniously and are perfect for entertaining guests while offering a second cozy fireplace and spectacular views of the backyard. The main level is complete with a versatile home office or fourth bedroom, complemented by a full bathroom for guest convenience. Upstairs you will find that the primary bedroom is a sanctuary complete with its own fireplace, a beautifully remodeled bathroom, and a spacious walk-in closet. The upper floor is complete with two generous size bedrooms and a bonus space perfect for yoga, art or another office. Throughout the home enjoy abundant storage, custom built-ins, original millwork, and charming french doors. Outside, the lush backyard is a tranquil gardener's paradise, and children love it as their own secret garden to play in. Newly installed solar panels enhance energy efficiency, reflecting a commitment to sustainable living. Recent upgrades include a new HVAC system installed in 2023 with dual gas furnaces, updated Milgard windows, high-end wool carpeting, refinished hardwood floors, premium appliances, custom Bali blinds, and fresh interior paint. Experience the epitome of sophisticated living in this exquisitely updated home in Lake Oswego!
Sold
$1,230,000
3672 Tempest Dr, Lake Oswego, OR 97035
3beds
3,317sqft
Residential, Single Family Residence
Built in 1983
-- sqft lot
$1,305,900 Zestimate®
$371/sqft
$4,641 Estimated rent
Home value
$1,305,900
$1.21M - $1.41M
$4,641/mo
Zestimate® history
Owner options
List your home for rent
$4,641/mo
Rent Zestimate®
Find your next renter with Zillow Rental Manager. Plus, with online applications, you can quickly screen prospective tenants – for free.
$4,641/mo
Rent Zestimate®
Refinance and save
$6,141/mo
Est. payment
Refinancing to a lower rate could help reduce your monthly payments and save thousands over the life of the loan.
$6,141/mo
Est. payment
Explore your selling options
Work with a Zillow partner agent
Leverage their expertise and Zillow's premium Showcase listings to get your home seen by more buyers.
Get startedList with your own agent
Get your home in front of millions of buyers by listing it on Zillow.
Learn how to do itSell it yourself
Take full control of how buyers see your home on Zillow by listing For Sale by Owner (FSBO).
List your homeWhat's special
Zillow last checked:
Listing updated:
Listed by:
Andrea Strohmaier 509-200-6604,
Opt
Bought with:
Lora Smith, 201219462
Reger Homes, LLC
Source: RMLS (OR),MLS#: 24271334
Facts & features
Interior
Bedrooms & bathrooms
- Bedrooms: 3
- Bathrooms: 3
- Full bathrooms: 3
- Main level bathrooms: 1
Rooms
- Room types: Den, Bonus Room, Laundry, Bedroom 2, Bedroom 3, Dining Room, Family Room, Kitchen, Living Room, Primary Bedroom
Primary bedroom
- Features: Fireplace, Double Sinks, Ensuite, Shower, Walkin Closet, Wallto Wall Carpet
- Level: Upper
- Area: 330
- Dimensions: 15 x 22
Bedroom 2
- Features: Closet, Wallto Wall Carpet
- Level: Upper
- Area: 165
- Dimensions: 15 x 11
Bedroom 3
- Features: Hardwood Floors, Closet
- Level: Upper
- Area: 132
- Dimensions: 11 x 12
Dining room
- Features: Bay Window, Formal, Wallto Wall Carpet
- Level: Main
- Area: 208
- Dimensions: 13 x 16
Family room
- Features: Fireplace, French Doors, Hardwood Floors
- Level: Main
- Area: 224
- Dimensions: 14 x 16
Kitchen
- Features: Dishwasher, Eating Area, Hardwood Floors, Island, Pantry, Free Standing Range, Free Standing Refrigerator
- Level: Main
- Area: 198
- Width: 18
Living room
- Features: Fireplace, Living Room Dining Room Combo, Wallto Wall Carpet
- Level: Main
- Area: 285
- Dimensions: 15 x 19
Heating
- Forced Air 95 Plus, Fireplace(s)
Cooling
- Central Air
Appliances
- Included: Appliance Garage, Dishwasher, Disposal, Free-Standing Gas Range, Free-Standing Range, Free-Standing Refrigerator, Gas Appliances, Range Hood, Stainless Steel Appliance(s), Washer/Dryer, Gas Water Heater
- Laundry: Laundry Room
Features
- High Ceilings, Marble, Quartz, Bookcases, Closet, Vaulted Ceiling(s), Sink, Formal, Eat-in Kitchen, Kitchen Island, Pantry, Living Room Dining Room Combo, Double Vanity, Shower, Walk-In Closet(s), Cook Island
- Flooring: Hardwood, Tile, Wall to Wall Carpet, Wood
- Doors: French Doors
- Windows: Double Pane Windows, Bay Window(s)
- Basement: Crawl Space
- Number of fireplaces: 3
- Fireplace features: Gas, Wood Burning
Interior area
- Total structure area: 3,317
- Total interior livable area: 3,317 sqft
Property
Parking
- Total spaces: 2
- Parking features: Driveway, Off Street, Garage Door Opener, Attached, Extra Deep Garage
- Attached garage spaces: 2
- Has uncovered spaces: Yes
Features
- Stories: 2
- Patio & porch: Patio
- Exterior features: Garden, Yard
- Fencing: Fenced
- Has view: Yes
- View description: Territorial
Lot
- Features: Private, Seasonal, Sloped, Sprinkler, SqFt 10000 to 14999
Details
- Parcel number: 00215537
Construction
Type & style
- Home type: SingleFamily
- Architectural style: Other
- Property subtype: Residential, Single Family Residence
Materials
- Cedar
- Foundation: Concrete Perimeter
- Roof: Composition
Condition
- Updated/Remodeled
- New construction: No
- Year built: 1983
Utilities & green energy
- Gas: Gas
- Sewer: Public Sewer
- Water: Public
- Utilities for property: Cable Connected, Other Internet Service
Green energy
- Energy generation: Solar
Community & HOA
Community
- Security: Security System Owned, Fire Sprinkler System
- Subdivision: Johns Woods
HOA
- Has HOA: Yes
- Amenities included: Maintenance Grounds
- HOA fee: $90 annually
Location
- Region: Lake Oswego
Financial & listing details
- Price per square foot: $371/sqft
- Tax assessed value: $1,296,828
- Annual tax amount: $12,586
- Date on market: 7/25/2024
- Cumulative days on market: 59 days
- Listing terms: Cash,Conventional,FHA,VA Loan
- Road surface type: Paved
Price history
| Date | Event | Price |
|---|---|---|
| 10/21/2024 | Sold | $1,230,000$371/sqft |
Source:  RMLS (OR) #24271334 Report a problem RMLS (OR) #24271334 Report a problem | ||
| 9/22/2024 | Pending sale | $1,230,000$371/sqft |
Source: RMLS (OR) #24271334 Report a problem | ||
| 8/29/2024 | Price change | $1,230,000-5%$371/sqft |
Source: RMLS (OR) #24271334 Report a problem | ||
| 7/25/2024 | Listed for sale | $1,295,000+87.7%$390/sqft |
Source: RMLS (OR) #24271334 Report a problem | ||
| 6/21/2013 | Sold | $689,900$208/sqft |
Source: Agent Provided Report a problem | ||
| 2/23/2007 | Sold | $689,900$208/sqft |
Source: Public Record Report a problem | ||
Public tax history
| Year | Property taxes | Tax assessment |
|---|---|---|
| 2025 | $13,323 +2.7% | $693,735 +3% |
| 2024 | $12,967 +3% | $673,530 +3% |
| 2023 | $12,586 +3.1% | $653,913 +3% |
| 2022 | $12,213 +17.4% | $634,867 +11.7% |
| 2021 | $10,401 +2.6% | $568,350 +3% |
| 2020 | $10,140 +2.5% | $551,797 +3% |
| 2019 | $9,890 +5.2% | $535,726 +3% |
| 2018 | $9,405 | $520,122 +3% |
| 2017 | $9,405 +21.6% | $504,973 +10% |
| 2016 | $7,734 | $458,932 +3% |
| 2015 | $7,734 +3.5% | $445,565 +3% |
| 2014 | $7,472 +5.3% | $432,587 +3% |
| 2013 | $7,099 +2.5% | $419,987 +3% |
| 2012 | $6,926 +1.9% | $407,754 +3% |
| 2011 | $6,796 +1.7% | $395,878 +3% |
| 2010 | $6,681 +1.1% | $384,348 +3% |
| 2009 | $6,612 +6.7% | $373,153 +3% |
| 2008 | $6,197 +4.6% | $362,284 +3% |
| 2007 | $5,924 +4.3% | $351,732 +3% |
| 2006 | $5,678 +0.3% | $341,487 +3% |
| 2005 | $5,661 +4.1% | $331,541 +3% |
| 2004 | $5,440 +4.9% | $321,884 +3% |
| 2003 | $5,188 +4.4% | $312,509 +3% |
| 2002 | $4,970 +1.9% | $303,407 +3% |
| 2001 | $4,877 +12% | $294,570 +3% |
| 2000 | $4,357 | $285,990 |
Find assessor info on the county website
Neighborhood: John's Woods
Nearby homes
- $987,9004 bd3 ba2.9k sqft3634 Tempest Dr, Lake Oswego, OR 97035Off Market
- $1,026,2004 bd3 ba3.3k sqft3752 Tempest Dr, Lake Oswego, OR 97035Off Market
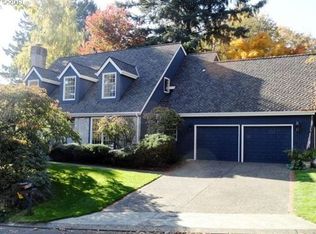
- $1,385,3004 bd2 ba3.3k sqft3996 Tempest Dr, Lake Oswego, OR 97035Off Market

- $1,099,4003 bd1 ba3k sqft3830 Tempest Dr, Lake Oswego, OR 97035Off Market

- $1,061,5004 bd3 ba3k sqft3868 Tempest Dr, Lake Oswego, OR 97035Off Market
- $1,045,1004 bd2 ba3.1k sqft3653 Tempest Dr, Lake Oswego, OR 97035Off Market
- $1,109,9005 bd4 ba2.9k sqft3612 Tempest Dr, Lake Oswego, OR 97035Off Market
- $1,236,8004 bd3 ba4.3k sqft4002 Tempest Dr, Lake Oswego, OR 97035Off Market
Nearby schools
GreatSchools rating
- 8/10Oak Creek Elementary SchoolGrades: K-5Distance: 0.9 mi
- 8/10Lake Oswego Junior High SchoolGrades: 6-8Distance: 0.4 mi
- 10/10Lake Oswego Senior High SchoolGrades: 9-12Distance: 0.4 mi
Schools provided by the listing agent
- Elementary: Oak Creek
- Middle: Lake Oswego
- High: Lake Oswego
Source: RMLS (OR). This data may not be complete. We recommend contacting the local school district to confirm school assignments for this home.
Get a cash offer in 3 minutes
Find out how much your home could sell for in as little as 3 minutes with a no-obligation cash offer.
Estimated market value
$1,305,900
Get a cash offer in 3 minutes
Find out how much your home could sell for in as little as 3 minutes with a no-obligation cash offer.
Estimated market value
$1,305,900
- Oregon
- Clackamas County
- Lake Oswego
- 97035
- John's Woods
- 3672 Tempest Dr
Nearby cities
Nearby neighborhoods
Nearby zip codes
Other Lake Oswego Topics
