THIS CHARMING DADE CITY HOME is situated on a brick paved street and has lovely curb appeal and an amazing floor plan! Park in the 21 x 23 carport and enter the home via the dining and living rooms. SO SPACIOUS and perfect for entertaining these rooms are open to the kitchen. Immediately you notice the real wood floors and 13 foot vaulted ceiling and skylights that let in lots of natural light. The dining area has room for your largest table and has a sliding door that leads to the lanai. The living room has a plant shelf perfect for your decor. The kitchen offers a prep island, TONS of cabinets, updated appliances and a large cabinet pantry as well as a closet pantry. On the other side of the kitchen you can enter the formal dining and formal living room...it is 25 x 17 and there's a huge sliding door wall that leads to the lanai. The slider "stacks" away which is perfect for a party. Divide the space into dining and sitting room; use as you wish the views of the lanai that are divine. The master suite also has access to the lanai and boasts a large walk-in closet and a private bath that has been redone for you! It features a large tiled shower, 6 foot vanity, updated toilet, medicine cabinet, gorgeous tile flooring and is separated from the bedroom by a pocket door. A really neat feature of this home is that the room the sellers presently use as an office can be accessed from the master bedroom or the foyer. There's a closet in this room so this could be a 4th bedroom, nursery or use as as designed. With built in cabinets, bookcases, shelves and desks if you work from home this is the perfect spot for you! The bedrooms are a split plan and bedrooms 2 and 3 are located on either side of the hall bath. Both have wood flooring, ceiling fans and ample closets. The hall bath has a tub/shower combo, large vanity and linen closet. Also in the hall there are two MORE linen closets for extra storage. There's a third bath as well...use for guests if you wish. It is located just off the foyer and has a shower and good-sized vanity too! The laundry room is loaded with features: the washer and dryer convey, there's a laundry tub, built in ironing board, cabinets and a large closet. The air handler is located here in the laundry room and the sellers replaced the AC in 2021. Let's head out to the lanai! There's a 26 x 13 covered area if you like relaxing in the shade. The covered area also features a built in bar and grilling area. The pool deck is 45 x 44 and the pool was redone including new pool surface about 10 years ago. The pool's landscape is lush, features lots of greenery and plants and you avoid those pesky Florida mosquitos since the pool is caged! Accessed via the carport or the pool deck is a 23 x 9 storage room...this home truly has storage galore! The septic drain field is being replaced; just waiting on permitting this will be upgraded for you prior to closing. Affectionately known by the locals as "Tank Hill" this area of Dade City is close to downtown shops, restaurants and entertainment. It is a very desirable location and this home is a MUST SEE! UPDATES TO HOME in process: NEW water heater and NEW septic drainfield...these updates will be complete prior to closing!
Sold for $405,000
$405,000
36721 JEFFERSON AVENUE, DADE CITY, FL 33523
3beds
2,520sqft
Single Family Residence
Built in 1973
0.39 Acres Lot
$433,900 Zestimate®
$161/sqft
$3,069 Estimated rent
Home value
$433,900
$408,000 - $464,000
$3,069/mo
Zestimate® history
Owner options
List your home for rent
$3,069/mo
Rent Zestimate®
Find your next renter with Zillow Rental Manager. Plus, with online applications, you can quickly screen prospective tenants – for free.
$3,069/mo
Rent Zestimate®
Refinance and save
$2,751/mo
Est. payment
Refinancing to a lower rate could help reduce your monthly payments and save thousands over the life of the loan.
$2,751/mo
Est. payment
Explore your selling options
Work with a Zillow partner agent
Leverage their expertise and Zillow's premium Showcase listings to get your home seen by more buyers.
Get startedList with your own agent
Get your home in front of millions of buyers by listing it on Zillow.
Learn how to do itSell it yourself
Take full control of how buyers see your home on Zillow by listing For Sale by Owner (FSBO).
List your homeWhat's special
Prep islandNew water heaterPool deckHall bathFloor planAmple closetsTons of cabinets
Zillow last checked:
Listing updated:
Listed by:
Makenzie Brown 813-701-8200,
CENTURY 21 BILL NYE REALTY 813-782-5506,
Lindsey Harrie 813-810-7036,
CENTURY 21 BILL NYE REALTY
Bought with:
Allison Vaughn, 3328661
TOOLBOX SISTERS REALTY LLC
Amanda Vaughn, 3331057
TOOLBOX SISTERS REALTY LLC
Source: Stellar MLS,MLS#: T3453238 Originating MLS: Tampa
Originating MLS: Tampa
Facts & features
Interior
Bedrooms & bathrooms
- Bedrooms: 3
- Bathrooms: 3
- Full bathrooms: 3
Rooms
- Room types: Family Room, Living Room, Utility Room, Storage Rooms
Primary bedroom
- Features: Ceiling Fan(s), En Suite Bathroom, Walk-In Closet(s)
- Level: First
- Dimensions: 22x12
Bedroom 2
- Features: Ceiling Fan(s), Built-in Closet
- Level: First
- Dimensions: 13x11
Bedroom 3
- Features: Ceiling Fan(s), Built-in Closet
- Level: First
- Dimensions: 13x11
Primary bathroom
- Features: Shower No Tub
- Level: First
- Dimensions: 10x6
Bathroom 2
- Features: Tub With Shower
- Level: First
- Dimensions: 7x6
Bathroom 3
- Features: Shower No Tub
- Level: First
- Dimensions: 8x6
Dining room
- Level: First
- Dimensions: 12x10
Family room
- Features: Ceiling Fan(s)
- Level: First
- Dimensions: 16.5x14.5
Foyer
- Level: First
- Dimensions: 8x7
Kitchen
- Features: Pantry, Kitchen Island
- Level: First
- Dimensions: 21x15
Laundry
- Level: First
- Dimensions: 15x6.5
Living room
- Level: First
- Dimensions: 25x17
Office
- Features: Built-In Shelving
- Level: First
- Dimensions: 13x12
Heating
- Central, Electric
Cooling
- Central Air
Appliances
- Included: Dishwasher, Dryer, Electric Water Heater, Microwave, Range, Refrigerator, Washer
- Laundry: Inside, Laundry Room
Features
- Ceiling Fan(s), Living Room/Dining Room Combo, Split Bedroom, Vaulted Ceiling(s), Walk-In Closet(s)
- Flooring: Carpet, Ceramic Tile, Hardwood
- Doors: Sliding Doors
- Windows: Blinds, Skylight(s)
- Has fireplace: No
Interior area
- Total structure area: 3,482
- Total interior livable area: 2,520 sqft
Property
Parking
- Total spaces: 2
- Parking features: Carport
- Carport spaces: 2
Features
- Levels: One
- Stories: 1
- Patio & porch: Covered, Rear Porch, Screened
- Exterior features: Private Mailbox, Rain Gutters
- Has private pool: Yes
- Pool features: In Ground, Screen Enclosure
- Fencing: Wood
Lot
- Size: 0.39 Acres
- Features: Corner Lot, City Lot
- Residential vegetation: Mature Landscaping
Details
- Additional structures: Storage
- Parcel number: 2824210050000000110
- Zoning: R3
- Special conditions: None
Construction
Type & style
- Home type: SingleFamily
- Property subtype: Single Family Residence
Materials
- Block, Stucco
- Foundation: Slab
- Roof: Shingle
Condition
- New construction: No
- Year built: 1973
Utilities & green energy
- Sewer: Septic Tank
- Water: Public
- Utilities for property: BB/HS Internet Available, Cable Connected, Electricity Connected
Community & HOA
Community
- Pet fee: $0 monthly
- Subdivision: SKY LINE SUBDIVISION
HOA
- Has HOA: No
Location
- Region: Dade City
Financial & listing details
- Price per square foot: $161/sqft
- Tax assessed value: $341,225
- Annual tax amount: $1,850
- Date on market: 6/26/2023
- Cumulative days on market: 13 days
- Listing terms: Cash,Conventional,FHA,VA Loan
- Ownership: Fee Simple
- Total actual rent: 0
- Electric utility on property: Yes
- Road surface type: Brick
Price history
| Date | Event | Price |
|---|---|---|
| 8/24/2023 | Sold | $405,000-7.9%$161/sqft |
Source:  Stellar MLS #T3453238 Report a problem Stellar MLS #T3453238 Report a problem | ||
| 7/14/2023 | Pending sale | $439,900$175/sqft |
Source: Stellar MLS #T3453238 Report a problem | ||
| 7/11/2023 | Listed for sale | $439,900$175/sqft |
Source: Stellar MLS #T3453238 Report a problem | ||
| 7/7/2023 | Pending sale | $439,900$175/sqft |
Source: Stellar MLS #T3453238 Report a problem | ||
| 7/5/2023 | Price change | $439,900-2%$175/sqft |
Source: Stellar MLS #T3453238 Report a problem | ||
| 6/26/2023 | Listed for sale | $448,900+1116.5%$178/sqft |
Source: Stellar MLS #T3453238 Report a problem | ||
| 8/8/2002 | Sold | $36,900$15/sqft |
Source: Public Record Report a problem | ||
| 6/6/2002 | Sold | $36,900+12.2%$15/sqft |
Source: Public Record Report a problem | ||
| 9/24/2001 | Sold | $32,900-79%$13/sqft |
Source: Public Record Report a problem | ||
| 6/14/2001 | Sold | $157,000$62/sqft |
Source: Public Record Report a problem | ||
Public tax history
| Year | Property taxes | Tax assessment |
|---|---|---|
| 2024 | $2,893 +39.8% | $199,475 -39.2% |
| 2023 | $2,069 +11.9% | $328,181 +116.6% |
| 2022 | $1,849 +2.4% | $151,520 +6.1% |
| 2021 | $1,806 +1.9% | $142,830 +1.4% |
| 2020 | $1,772 +2.2% | $140,860 +2.3% |
| 2019 | $1,734 | $137,700 +1.9% |
| 2018 | $1,734 +2.3% | $135,134 |
| 2017 | $1,695 +0.7% | $135,134 +4.2% |
| 2016 | $1,683 +9.2% | $129,633 +5.6% |
| 2015 | $1,542 +3.1% | $122,805 -2.2% |
| 2014 | $1,496 | $125,547 +4.6% |
| 2013 | -- | $120,030 +0.5% |
| 2012 | -- | $119,413 -4.5% |
| 2011 | -- | $125,000 -1.3% |
| 2010 | -- | $126,671 -14.3% |
| 2009 | -- | $147,824 -19.1% |
| 2008 | -- | $182,744 -8.2% |
| 2007 | -- | $199,033 +6% |
| 2006 | -- | $187,756 +9.8% |
| 2005 | -- | $171,064 +7.9% |
| 2004 | -- | $158,476 +33.9% |
| 2003 | -- | $118,315 +8.2% |
| 2002 | -- | $109,370 +20.9% |
| 2000 | -- | $90,475 |
| 1999 | -- | $90,475 |
Find assessor info on the county website
Neighborhood: 33523
Nearby homes
- $386,4004 bd3 ba2.1k sqft36711 Jefferson Ave, Dade City, FL 33523Off Market
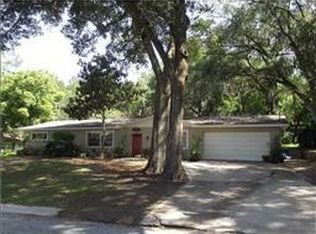
- $271,800-- bd3 ba2k sqft14429 Skyline Dr, Dade City, FL 33523Off Market
- $--1 Acres0 Skyline Dr, Dade City, FL 33523Off Market

- $320,500-- bd2 ba1.9k sqft36737 Jefferson Ave, Dade City, FL 33523Off Market
- $414,700-- bd3 ba2.3k sqft36724 Jefferson Ave, Dade City, FL 33523Off Market
- $330,600-- bd2 ba2.4k sqft36712 Jefferson Ave, Dade City, FL 33523Off Market
- $218,900-- bd-- ba-- sqft14507 Skyline Dr, Dade City, FL 33523Off Market
- $446,5004 bd3 ba2.6k sqft36649 Jefferson Ave, Dade City, FL 33523Off Market
Nearby schools
GreatSchools rating
- 3/10San Antonio Elementary SchoolGrades: PK-5Distance: 4.4 mi
- 3/10Pasco Middle SchoolGrades: 6-8Distance: 0.9 mi
- 3/10Pasco High SchoolGrades: PK,9-12Distance: 10.8 mi
Schools provided by the listing agent
- Elementary: San Antonio-PO
- Middle: Pasco Middle-PO
- High: Pasco High-PO
Source: Stellar MLS. This data may not be complete. We recommend contacting the local school district to confirm school assignments for this home.
Get a cash offer in 3 minutes
Find out how much your home could sell for in as little as 3 minutes with a no-obligation cash offer.
Estimated market value
$433,900
Get a cash offer in 3 minutes
Find out how much your home could sell for in as little as 3 minutes with a no-obligation cash offer.
Estimated market value
$433,900
- Florida
- Pasco County
- Dade City
- 33523
- 36721 JEFFERSON AVENUE
Nearby cities
Nearby neighborhoods
Nearby zip codes
Other Dade City Topics
