Skip main navigation
Off market
  • $752,000

    36722 Glendenning St, Avon, OH 44011

    5beds
    4,244sqft
    SingleFamily
    Built in 2000
    0.55 Acres Lot
    $752,000 Zestimate®
    $177/sqft
    $4,143 Estimated rent

    Home value

    $752,000

    $707,000 - $805,000

    $4,143/mo

    Zestimate® history
    Loading
    Loading...

    Owner options

    List your home for rent

    $4,143/mo

    Rent Zestimate®

    Find your next renter with Zillow Rental Manager. Plus, with online applications, you can quickly screen prospective tenants – for free.

    Learn more

    $4,143/mo

    Rent Zestimate®

    Refinance and save

    $4,010/mo

    Est. payment

    Refinancing to a lower rate could help reduce your monthly payments and save thousands over the life of the loan.

    See today's rates

    $4,010/mo

    Est. payment

    Explore your selling options

    Work with a Zillow partner agent

    Leverage their expertise and Zillow's premium Showcase listings to get your home seen by more buyers.

    Get started

    List with your own agent

    Get your home in front of millions of buyers by listing it on Zillow.

    Learn how to do it

    Sell it yourself

    Take full control of how buyers see your home on Zillow by listing For Sale by Owner (FSBO).

    List your home

    What's special

    Custom built by Lapos Constuction, 2000 - 4 Bedroom - 2 ½ Bath. 3144 sq. ft - PLUS 221 sq. ft. Porch - Total 3365 sq. ft. 17x13 Screened Porch. Structurally part of house. Can easily be converted into all season living space. Large 3 Car Garage, 21d x 31w x 11h Full basement 8 feet high and rough in plumbing for a full bath. .6327 acer Whole house Fire and Security Alarm System, 24 hr. monitoring. All Custom Draperies and window Blinds throughout. Hardwood Front Hall & Kitchen & Powder Room. Carpet throughout the rest. Solid Cherry Cabinetry with Baldwin Brass Hardware throughout house. Kitchen has dovetailed drawers, and pull out shelves on bottom cabinets and under cabinet lighting. Granite counters kitchen, Under Counter Double Sink, Stainless Steel Extra Deep. Slab Marble Counters in Powder Room and Master Bath, also have Fancy Elongated Toilets. All faucets high end Moen and Kohler (Laundry has basic Moen Kitchen w/spayer) Marble Tile Surround on Whirlpool Jetted tub Master. Marble Tile Counters and floor in Spare Bath. 2 Wood burning/gas fireplaces with gas logs. Custom built mantles and Marble surrounds on both. Solid Core doors throughout, first floor ceilings are 9 ft. Vaulted ceiling Family room 14 ft. Master 10 ft tray ceiling and Master bath 10 ft vaulted. His and Hers walk in closets master. Walk in closet Bedroom #4 Whole house wired for Stereo. Whole house 3 in. custom profile woodwork throughout. Extensive Mill-work, chair rails, wainscot and extra large double crown and door molding. High end lighting throughout. 24 Electric Wall sconces switched. All Bedrooms have switched ceiling fixtures and wall sconces. Dimmers on almost all ceiling and wall fixtures. Windows all Vinyl double hung, Interior grids, fold in for cleaning. Natural gas hookup and grill outside. 20 x 20 Patio with faux stone, stone boarder, blue stone paths throughout the yard. Brick and Sandstone Steps at front entrance and Porch entrance, Small deck at side entrance. Fenced Potty area for Dogs, Invisible fence Irrigation System with separate water meter for all outside water use. Exterior Spot lights ,3 hose spigots around, 1 garage Gas cook top and Microwave, Black, Amana Honeywell Electronic Air Cleaner 5yrs. Honeywell Whole house Humidifier 3yrs. 80 gal. hot water tank. Electric Room Sizes Approximate Basement 8 foot ceiling Family Room 14ft7 x 18ft11 Kitchen 14ft7 x 24 Pantry 5ft5 x 2 (closet type) Laundry/Mud Room 10 x 9 Closet 5ft6w Powder Room 5ft9 x 5ft5 Front Hall 21 x 8ft10 Small Coat Closet 3ftw Living Room 16ft4 x 12ft10 Dining Room 14ft10 x 12ft10 Master Bed 15ft3 x 17ft11 Her Closet Walk In 11ft3 x 6ft5 His Closet Walk In 8ft8 x 5ft5 Master Bath 16 x 13ft2 less His closet Bed #2 12ft3 x 12ft11 Closet 8ft Bed #3 11ft5 x 14ft11 2 Closets 5ft5 each Bed #4 16ft10 x12ft3 plus 5 x 8ft5 nook Walk in Closet 6ft9 x 5ft11 Second Bath 5ft4 x 11ft7 Linen Closet 5ft4x 1ft10 Wide Hallways, at least 3ft9 or more throughout.

    This property is off market, which means it's not currently listed for sale or rent on Zillow. This may be different from what's available on other websites or public sources.
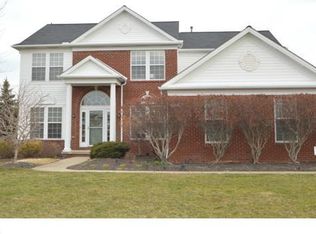
    Facts & features

    Interior

    Bedrooms & bathrooms
    • Bedrooms: 5
    • Bathrooms: 4
    • Full bathrooms: 3
    • 1/2 bathrooms: 1
    Heating
    • Forced air, Gas
    Cooling
    • Central
    Appliances
    • Included: Dishwasher, Dryer, Freezer, Garbage disposal, Microwave, Range / Oven, Refrigerator, Washer
    Features
    • Flooring: Tile, Other, Hardwood
    • Basement: Finished
    • Has fireplace: Yes
    Interior area
    • Total interior livable area: 4,244 sqft

    Property

    Parking
    • Total spaces: 3
    • Parking features: Garage - Attached
    Features
    • Exterior features: Vinyl, Brick
    • Has view: Yes
    • View description: None
    Lot
    • Size: 0.55 Acres
    Details
    • Parcel number: 0400011112006

    Construction

    Type & style
    • Home type: SingleFamily
    Materials
    • Frame
    • Foundation: Slab
    • Roof: Asphalt
    Condition
    • Year built: 2000

    Community & HOA

    HOA
    • Has HOA: Yes
    • HOA fee: $29 monthly
    Location
    • Region: Avon

    Financial & listing details

    • Price per square foot: $177/sqft
    • Tax assessed value: $669,950
    • Annual tax amount: $11,527

    Price history

    DateEventPrice
    7/24/2018Sold$432,000-4%$102/sqft
    Source: MLS Now #3981552 Report a problem
    6/21/2018Pending sale$449,900$106/sqft
    Source: Howard Hanna - Avon #3981552 Report a problem
    4/4/2018Price change$449,900-4.3%$106/sqft
    Source: Howard Hanna - Avon #3981552 Report a problem
    3/19/2018Listed for sale$469,900$111/sqft
    Source: Howard Hanna #3981552 Report a problem
    7/17/2017Listing removed$469,900$111/sqft
    Source: Howard Hanna - Avon #3885546 Report a problem
    5/8/2017Price change$469,900-2.1%$111/sqft
    Source: Howard Hanna - Avon #3885546 Report a problem
    4/13/2017Price change$479,8500%$113/sqft
    Source: Howard Hanna - Avon #3885546 Report a problem
    3/16/2017Listed for sale$479,900+9.6%$113/sqft
    Source: Howard Hanna - Avon Lake #3885546 Report a problem
    9/2/2016Sold$438,000-2.6%$103/sqft
    Source: MLS Now #3828527 Report a problem
    7/25/2016Pending sale$449,900$106/sqft
    Source: Howard Hanna - Bay Village #3828527 Report a problem
    7/16/2016Price change$449,900-4.1%$106/sqft
    Source: Owner Report a problem
    7/12/2016Listed for sale$469,000+525.3%$111/sqft
    Source: Owner Report a problem
    9/14/2000Sold$75,000+17.2%$18/sqft
    Source: Public Record Report a problem
    3/3/2000Sold$64,000$15/sqft
    Source: Public Record Report a problem

    Public tax history

    YearProperty taxesTax assessment
    2024$11,527 +27.2%$234,480 +43.1%
    2023$9,064 +1%$163,850
    2022$8,979 +7.6%$163,850 +7.8%
    2021$8,344 +3.3%$151,960 +10.1%
    2020$8,075 +2.1%$138,020
    2019$7,910 +7.9%$138,020
    2018$7,329 +2.1%$138,020 +9.6%
    2017$7,178 -1.1%$125,930
    2016$7,261 -1%$125,930
    2015$7,333 +7.6%$125,930 +6.7%
    2014$6,818 -0.5%$118,060
    2013$6,855 +1.6%$118,060
    2012$6,745 $118,060
    2011-- --
    2010-- --
    2009-- --
    2008$6,097 +1.3%--
    2007$6,017 +1.1%--
    2006$5,953 +0.1%--
    2005$5,947 +2.2%--
    2004$5,818 +9.4%--
    2003$5,317 -2.7%--
    2002$5,467 +1.1%--
    2001$5,406 +584.7%--
    2000$790 --
    Find assessor info on the county website

    Neighborhood: 44011

    Nearby schools

    GreatSchools rating
    Schools provided by the listing agent
    • District: Avon LSD

    Source: The MLS. This data may not be complete. We recommend contacting the local school district to confirm school assignments for this home.

    Get a cash offer in 3 minutes
    Find out how much your home could sell for in as little as 3 minutes with a no-obligation cash offer.
    Estimated market value
    $752,000
    Get a cash offer in 3 minutes
    Find out how much your home could sell for in as little as 3 minutes with a no-obligation cash offer.
    Estimated market value
    $752,000