LIKE NEW, ONLY FIVE YEARS OLD | Welcome to this stunningly renovated, well-maintained, and properly serviced property in the highly sought-after Zephyr Ridge Community. Why purchase a new home when you can have this home without an electric bill! The home boasts of a fully operational 9.6 Kw Solar panel system, paid in full and owned outright (no qualifying lease required), a white vinyl enclosed backyard, and well-structured and architected 420 SF Tuff Shed. Abundant windows throughout the home fill the space with plenty of natural light which adds to this home’s already open feel. The foyer flows into a bonus room that can act as a formal dining room, home office, or den. From there, you will find an open-concept living room that flows into the dining area and kitchen. The kitchen includes ample cabinets and counter space, a corner pantry, and a central island for bar-style eating and entertaining. This home comes with all appliances including a refrigerator, built-in dishwasher, electric range, microwave hood, washer, and dryer. On the first floor, there is also a spacious bedroom with built in closet shelving and full bathroom, perfect for guests or mother-in-law-suite. Upstairs, the well-appointed Owner’s Suite features an en suite bath with a spacious walk-in shower, double vanity, and two huge walk-in closets with built in shelving, providing plenty of storage. Three additional bedrooms surround a second upstairs living area and a third full bathroom. The laundry room is conveniently located upstairs as well. The home was recently renovated in February 2024 with new interior and exterior paint, engineered flooring on the first floor, newly installed carpet and padding on the second floor, and new lighting fixtures. The HVAC System and Roof were installed in 2018, and recently inspected by licensed contractors. Schedule your showing today!
Sold for $419,000
$419,000
36722 GOFFAUX LOOP, ZEPHYRHILLS, FL 33541
5beds
2,605sqft
Single Family Residence
Built in 2018
0.26 Acres Lot
$403,500 Zestimate®
$161/sqft
$2,769 Estimated rent
Home value
$403,500
$383,000 - $424,000
$2,769/mo
Zestimate® history
Owner options
List your home for rent
$2,769/mo
Rent Zestimate®
Find your next renter with Zillow Rental Manager. Plus, with online applications, you can quickly screen prospective tenants – for free.
$2,769/mo
Rent Zestimate®
Refinance and save
$2,891/mo
Est. payment
Refinancing to a lower rate could help reduce your monthly payments and save thousands over the life of the loan.
$2,891/mo
Est. payment
Explore your selling options
Work with a Zillow partner agent
Leverage their expertise and Zillow's premium Showcase listings to get your home seen by more buyers.
Get startedList with your own agent
Get your home in front of millions of buyers by listing it on Zillow.
Learn how to do itSell it yourself
Take full control of how buyers see your home on Zillow by listing For Sale by Owner (FSBO).
List your homeWhat's special
New homeCentral islandBuilt in closet shelvingSpacious bedroomDouble vanityEn suite bathHvac system
Zillow last checked:
Listing updated:
Listed by:
Matt Pace 813-898-7150,
JOSEPH SULLIVAN REAL ESTATE 813-898-7150,
Bree Pace,
JOSEPH SULLIVAN REAL ESTATE
Bought with:
Jordan Tremel, 3389576
THE SOMERDAY GROUP PL
Source: Stellar MLS,MLS#: T3505131 Originating MLS: Tampa
Originating MLS: Tampa
Facts & features
Interior
Bedrooms & bathrooms
- Bedrooms: 5
- Bathrooms: 3
- Full bathrooms: 3
Rooms
- Room types: Family Room, Utility Room, Loft
Primary bedroom
- Description: Room6
- Features: Ceiling Fan(s), Walk-In Closet(s)
- Level: Second
- Dimensions: 13x20
Bedroom 1
- Description: Room8
- Features: Ceiling Fan(s), Built-in Closet
- Level: First
- Dimensions: 10x11
Bedroom 2
- Description: Room10
- Features: Ceiling Fan(s), Built-in Closet
- Level: Second
- Dimensions: 11x12
Bedroom 3
- Description: Room12
- Features: Ceiling Fan(s), Built-in Closet
- Level: Second
- Dimensions: 11x12
Bedroom 4
- Description: Room13
- Features: Ceiling Fan(s), Built-in Closet
- Level: Second
- Dimensions: 11x12
Primary bathroom
- Description: Room7
- Features: Built-In Shelving, Dual Sinks, En Suite Bathroom, Exhaust Fan, Shower No Tub, Water Closet/Priv Toilet
- Level: Second
Bathroom 1
- Description: Room9
- Features: Dual Sinks, Exhaust Fan
- Level: First
- Dimensions: 5x9
Bathroom 2
- Description: Room11
- Features: Ceiling Fan(s)
- Level: Second
- Dimensions: 11x12
Bonus room
- Description: Room2
- Features: Ceiling Fan(s), No Closet
- Level: First
- Dimensions: 12x12
Dining room
- Description: Room4
- Level: First
- Dimensions: 10x11
Kitchen
- Description: Room3
- Features: Pantry, Kitchen Island
- Level: First
- Dimensions: 10x11
Living room
- Description: Room1
- Features: Ceiling Fan(s)
- Level: First
- Dimensions: 15x15
Loft
- Description: Room5
- Features: Ceiling Fan(s)
- Level: Second
- Dimensions: 11x12
Heating
- Central
Cooling
- Central Air
Appliances
- Included: Dishwasher, Disposal, Dryer, Electric Water Heater, Ice Maker, Microwave, Range, Refrigerator, Washer
- Laundry: Inside, Laundry Room
Features
- Ceiling Fan(s), Living Room/Dining Room Combo, PrimaryBedroom Upstairs, Solid Wood Cabinets, Split Bedroom, Thermostat, Walk-In Closet(s)
- Flooring: Carpet, Engineered Hardwood, Tile
- Doors: Sliding Doors
- Windows: Blinds, Low Emissivity Windows, Window Treatments
- Has fireplace: No
Interior area
- Total structure area: 3,157
- Total interior livable area: 2,605 sqft
Property
Parking
- Total spaces: 4
- Parking features: Common, Driveway, Garage Door Opener
- Attached garage spaces: 2
- Carport spaces: 2
- Covered spaces: 4
- Has uncovered spaces: Yes
- Details: Garage Dimensions: 20x20
Features
- Levels: Two
- Stories: 2
- Patio & porch: Covered, Front Porch, Patio
- Exterior features: Irrigation System
- Pool features: Gunite, In Ground
- Fencing: Fenced,Vinyl
Lot
- Size: 0.26 Acres
- Dimensions: 65' x 110'
- Features: Cleared, In County, Oversized Lot, Sidewalk
Details
- Additional structures: Shed(s)
- Parcel number: 0826210140004000070
- Zoning: MPUD
- Special conditions: None
Construction
Type & style
- Home type: SingleFamily
- Architectural style: Patio,Traditional
- Property subtype: Single Family Residence
Materials
- Block, Stucco
- Foundation: Slab
- Roof: Shingle
Condition
- Completed
- New construction: No
- Year built: 2018
Details
- Builder model: Hayden
- Builder name: D.R. Horton
Utilities & green energy
- Electric: Photovoltaics Seller Owned
- Sewer: Public Sewer
- Water: Public
- Utilities for property: BB/HS Internet Available, Cable Available, Electricity Available, Electricity Connected, Phone Available, Public, Sewer Available, Sewer Connected, Solar, Street Lights, Water Available, Water Connected
Community & HOA
Community
- Features: Community Mailbox, Deed Restrictions, Pool, Sidewalks
- Pet fee: $0 monthly
- Subdivision: ZEPHYR RIDGE PHASE 1A (0140)
HOA
- Has HOA: Yes
- Amenities included: Fence Restrictions, Maintenance, Pool
- Services included: Common Area Taxes, Community Pool, Reserve Fund, Insurance, Maintenance Grounds, Maintenance Repairs, Manager, Pool Maintenance
- HOA fee: $10 monthly
- HOA name: Benjamin Myers
- HOA phone: 813-873-7300
Location
- Region: Zephyrhills
Financial & listing details
- Price per square foot: $161/sqft
- Tax assessed value: $326,413
- Annual tax amount: $7,230
- Date on market: 2/15/2024
- Cumulative days on market: 21 days
- Listing terms: Cash,Conventional,FHA,USDA Loan,VA Loan
- Ownership: Fee Simple
- Total actual rent: 0
- Electric utility on property: Yes
- Road surface type: Paved, Asphalt
Price history
| Date | Event | Price |
|---|---|---|
| 5/10/2024 | Sold | $419,000+2.2%$161/sqft |
Source:  Stellar MLS #T3505131 Report a problem Stellar MLS #T3505131 Report a problem | ||
| 3/8/2024 | Pending sale | $409,917$157/sqft |
Source: Stellar MLS #T3505131 Report a problem | ||
| 2/29/2024 | Price change | $409,917-1.2%$157/sqft |
Source: Stellar MLS #T3505131 Report a problem | ||
| 2/16/2024 | Listed for sale | $415,000+29.7%$159/sqft |
Source: Stellar MLS #T3505131 Report a problem | ||
| 2/2/2024 | Sold | $320,000-24.7%$123/sqft |
Source: Public Record Report a problem | ||
| 1/17/2024 | Pending sale | $425,000$163/sqft |
Source: Stellar MLS #T3494498 Report a problem | ||
| 1/11/2024 | Listed for sale | $425,000$163/sqft |
Source: Stellar MLS #T3494498 Report a problem | ||
| 1/6/2024 | Pending sale | $425,000$163/sqft |
Source: Stellar MLS #T3494498 Report a problem | ||
| 1/3/2024 | Listed for sale | $425,000+80.9%$163/sqft |
Source: Stellar MLS #T3494498 Report a problem | ||
| 10/30/2018 | Sold | $234,990$90/sqft |
Source: Public Record Report a problem | ||
Public tax history
| Year | Property taxes | Tax assessment |
|---|---|---|
| 2025 | $7,230 +20.2% | $326,413 +29.3% |
| 2024 | $6,013 +8.8% | $252,390 +0.3% |
| 2023 | $5,529 +7.2% | $251,520 +3% |
| 2022 | $5,157 +4.3% | $244,200 +6.1% |
| 2021 | $4,946 +1.1% | $230,190 +1.4% |
| 2020 | $4,894 +0.6% | $227,015 +0.9% |
| 2019 | $4,866 | $224,962 +1198.1% |
| 2018 | $4,866 +169.5% | $17,330 |
| 2017 | $1,805 +531.2% | $17,330 |
| 2016 | $286 | $17,330 |
Find assessor info on the county website
Neighborhood: 33541
Nearby homes
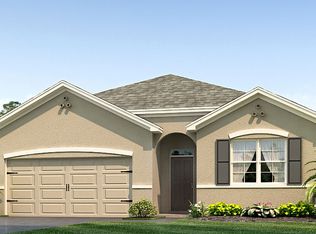
- $309,8004 bd2 ba1.8k sqft36710 Goffaux Loop, Zephyrhills, FL 33541Off Market
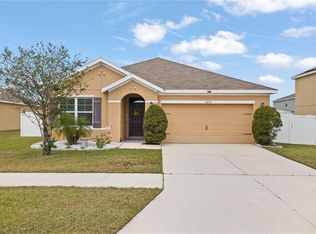
- $327,0003 bd2 ba1.6k sqft36734 Goffaux Loop, Zephyrhills, FL 33541Sold
- $359,9904 bd3 ba2.3k sqft35628 Doveland Dr, Zephyrhills, FL 33541Sold

- $310,800-- bd2 ba1.8k sqft36698 Goffaux Loop, Zephyrhills, FL 33541Off Market
- $339,6004 bd2 ba1.9k sqft36698 Goffaux, Zephyrhills, FL 33541Off Market
- $312,2004 bd2 ba1.8k sqft36746 Goffaux Loop, Zephyrhills, FL 33541Off Market
- $344,9904 bd2 ba1.8k sqft35636 Doveland Dr, Zephyrhills, FL 33541Sold
- $325,0004 bd2 ba1.7k sqft36721 Goffaux Loop, Zephyrhills, FL 33541Sold
Nearby schools
GreatSchools rating
- 2/10New River Elementary SchoolGrades: PK-5Distance: 3 mi
- 3/10Raymond B. Stewart Middle SchoolGrades: 6-8Distance: 2.9 mi
- 2/10Zephyrhills High SchoolGrades: 9-12Distance: 2.9 mi
Schools provided by the listing agent
- Elementary: New River Elementary
- Middle: Raymond B Stewart Middle-PO
- High: Zephryhills High School-PO
Source: Stellar MLS. This data may not be complete. We recommend contacting the local school district to confirm school assignments for this home.
Get a cash offer in 3 minutes
Find out how much your home could sell for in as little as 3 minutes with a no-obligation cash offer.
Estimated market value
$403,500
Get a cash offer in 3 minutes
Find out how much your home could sell for in as little as 3 minutes with a no-obligation cash offer.
Estimated market value
$403,500
- Florida
- Pasco County
- Zephyrhills
- 33541
- 36722 GOFFAUX LOOP
Nearby cities
Nearby neighborhoods
Nearby zip codes
Other Zephyrhills Topics
