Recently updated luxury condo! Enjoy turnkey living with all exterior maintenance included for this quiet, cul-de-sac unit with easy community pool access. The living room features soaring ceilings with easy French door access to the deck and a fireplace for cozy evenings at home. An open-concept kitchen features granite countertops, stainless steel appliances, and a breakfast bar for casual dining. The formal dining room has room for a crowd and is beautifully finished with tray ceilings & custom trim & moulding. Enjoy the privacy of a main-floor primary bedroom with walk-in closet & updated bath featuring jetted tub, standalone shower, and dual sink vanity. Only steps away is a convenient main-floor laundry. A nicely finished walkout basement features a full second kitchen, full bath, and plenty of room for entertaining as well as access to a three-season room overlooking the backyard. Updates include fresh paint (2021); carpet (2021); refinished hardwood flooring in the kitchen & dining room (2023); new driveway (2022); new furnace, a/c & water softener (2022); garage door painted & springs replaced (2022); primary bath remodel (2021); main & basement bath counter & faucet updates as well as updated dishwasher, refrigerator and ceiling fans. Call for a tour today!
Sold for $525,000
$525,000
3673 Bay Harbor Dr, Brighton, MI 48114
2beds
3,247sqft
Condominium
Built in 2004
-- sqft lot
$582,000 Zestimate®
$162/sqft
$4,159 Estimated rent
Home value
$582,000
$547,000 - $617,000
$4,159/mo
Zestimate® history
Owner options
List your home for rent
$4,159/mo
Rent Zestimate®
Find your next renter with Zillow Rental Manager. Plus, with online applications, you can quickly screen prospective tenants – for free.
$4,159/mo
Rent Zestimate®
Refinance and save
$8,705/mo
Est. payment
Refinancing to a lower rate could help reduce your monthly payments and save thousands over the life of the loan.
$8,705/mo
Est. payment
Explore your selling options
Work with a Zillow partner agent
Leverage their expertise and Zillow's premium Showcase listings to get your home seen by more buyers.
Get startedList with your own agent
Get your home in front of millions of buyers by listing it on Zillow.
Learn how to do itSell it yourself
Take full control of how buyers see your home on Zillow by listing For Sale by Owner (FSBO).
List your homeWhat's special
Easy community pool accessUpdated bathBreakfast barFresh paintEasy french doorTray ceilingsCeiling fans
Zillow last checked:
Listing updated:
Listed by:
Adam Schaffer 810-922-9279,
Wentworth Real Estate Group,
John Wentworth 810-955-6600,
Wentworth Real Estate Group
Bought with:
Jaclynn D Sparre, 6501405629
Wentworth Real Estate Group
Source: Realcomp II,MLS#: 20230058293
Facts & features
Interior
Bedrooms & bathrooms
- Bedrooms: 2
- Bathrooms: 4
- Full bathrooms: 3
- 1/2 bathrooms: 1
Heating
- Forced Air, Natural Gas
Cooling
- Ceiling Fans, Central Air
Features
- Basement: Daylight,Finished,Private
- Has fireplace: No
Interior area
- Total interior livable area: 3,247 sqft
- Finished area above ground: 1,997
- Finished area below ground: 1,250
Property
Parking
- Total spaces: 2
- Parking features: Two Car Garage, Attached
- Garage spaces: 2
Features
- Levels: One and One Half
- Stories: 1.5
- Entry location: GroundLevel
- Patio & porch: Enclosed, Porch
- Pool features: Community
- Waterfront features: Pond
Details
- Parcel number: 1220401069
- Special conditions: Short Sale No,Standard
Construction
Type & style
- Home type: Condo
- Architectural style: Other
- Property subtype: Condominium
Materials
- Brick
- Foundation: Basement, Poured
- Roof: Asphalt
Condition
- New construction: No
- Year built: 2004
Utilities & green energy
- Sewer: Public Sewer
- Water: Public
Community & HOA
Community
- Features: Tennis Courts
- Subdivision: THE PENINSULA
HOA
- Has HOA: Yes
- Services included: Maintenance Grounds, Maintenance Structure, Snow Removal
- HOA fee: $5,400 annually
Location
- Region: Brighton
Financial & listing details
- Price per square foot: $162/sqft
- Tax assessed value: $163,601
- Annual tax amount: $4,002
- Date on market: 7/21/2023
- Cumulative days on market: 6 days
- Listing agreement: Exclusive Right To Sell
- Listing terms: Cash,Conventional
Price history
| Date | Event | Price |
|---|---|---|
| 8/25/2023 | Sold | $525,000+5%$162/sqft |
Source:  Realcomp II #20230058293 Report a problem Realcomp II #20230058293 Report a problem | ||
| 7/23/2023 | Pending sale | $499,900$154/sqft |
Source: Realcomp II #20230058293 Report a problem | ||
| 7/21/2023 | Listed for sale | $499,900+72.4%$154/sqft |
Source: Realcomp II #20230058293 Report a problem | ||
| 11/5/2015 | Sold | $290,000-3.3%$89/sqft |
Source: Public Record Report a problem | ||
| 9/5/2015 | Price change | $299,900+0.1%$92/sqft |
Source: RE/MAX Platinum #215096175 Report a problem | ||
| 8/3/2015 | Price change | $299,500-4.9%$92/sqft |
Source: RE/MAX Platinum #215082428 Report a problem | ||
| 7/18/2015 | Price change | $314,900+5.3%$97/sqft |
Source: RE/MAX Platinum #215075377 Report a problem | ||
| 6/3/2015 | Listed for sale | $299,000-16.9%$92/sqft |
Source: RE/MAX Platinum #215055420 Report a problem | ||
| 2/6/2008 | Listing removed | $360,000$111/sqft |
Source: Number1Expert #28001131 Report a problem | ||
| 1/5/2008 | Price change | $360,000-4%$111/sqft |
Source: Number1Expert #28001131 Report a problem | ||
| 11/14/2007 | Listed for sale | $374,900+0%$115/sqft |
Source: Number1Expert #28001131 Report a problem | ||
| 3/10/2005 | Sold | $374,849$115/sqft |
Source: Public Record Report a problem | ||
Public tax history
| Year | Property taxes | Tax assessment |
|---|---|---|
| 2025 | $6,005 +48.9% | $267,200 +6.7% |
| 2024 | $4,032 +0.8% | $250,400 +6.1% |
| 2023 | $4,002 +2.7% | $236,100 +12.4% |
| 2022 | $3,898 | $210,100 +5.5% |
| 2021 | -- | $199,100 +5.3% |
| 2020 | -- | $189,100 +19.8% |
| 2019 | $3,800 +127.1% | $157,900 -4.5% |
| 2018 | $1,673 -52.2% | $165,300 +4.7% |
| 2017 | $3,499 | $157,900 +8.7% |
| 2016 | $3,499 | $145,300 +5.8% |
| 2014 | $3,499 -41.8% | $137,270 +5.6% |
| 2012 | $6,015 | $129,950 -14.8% |
| 2011 | -- | $152,570 -10.2% |
| 2010 | -- | $169,957 -2.9% |
| 2009 | -- | $174,968 -6.4% |
| 2008 | -- | $186,990 0% |
| 2007 | $1,774 +12.7% | $187,031 -0.9% |
| 2006 | $1,574 +86.5% | $188,694 +20.5% |
| 2005 | $844 | $156,576 |
Find assessor info on the county website
Neighborhood: 48114
Nearby homes
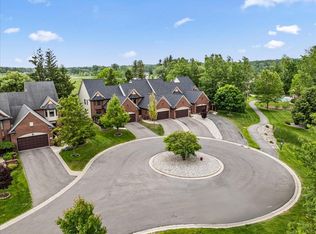
- $503,0003 bd3 ba2.9k sqft3667 Bay Harbor Dr, Brighton, MI 48114Sold
- $518,7003 bd4 ba1.9k sqft3661 Bay Harbor Dr, Brighton, MI 48114Off Market
- $518,7002 bd4 ba1.8k sqft3679 Bay Harbor Dr, Brighton, MI 48114Off Market

- $547,9482 bd2 ba3.1k sqft3930 Chatham Pl #95, Brighton, MI 48114Pending
- $522,6002 bd2 ba1.9k sqft3649 Bay Harbor Dr, Brighton, MI 48114Off Market
- $552,3003 bd3 ba1.9k sqft3643 Bay Harbor Dr, Brighton, MI 48114Off Market
- $520,0003 bd4 ba3k sqft3655 Bay Harbor Dr, Brighton, MI 48114Sold
- $573,9003 bd4 ba1.9k sqft3637 Bay Harbor Dr, Brighton, MI 48114Off Market
Nearby schools
GreatSchools rating
- 10/10Hilton Road Elementary SchoolGrades: K-4Distance: 0.2 mi
- 7/10Scranton Middle SchoolGrades: 7-8Distance: 3.4 mi
- 7/10Brighton High SchoolGrades: 9-12Distance: 2.5 mi
Get a cash offer in 3 minutes
Find out how much your home could sell for in as little as 3 minutes with a no-obligation cash offer.
Estimated market value
$582,000
Get a cash offer in 3 minutes
Find out how much your home could sell for in as little as 3 minutes with a no-obligation cash offer.
Estimated market value
$582,000
- Michigan
- Livingston County
- Brighton
- 48114
- 3673 Bay Harbor Dr
Nearby cities
Nearby zip codes
Other Brighton Topics
