Welcome to 3671 and 3673 Birchwood Ave, that's right -- TWO houses for the price of ONE! Great for short or midterm rentals for a house hacker or investor. Generous updates that blend classic character with comfort. Each side has been updated and offers 1,288 square feet of inviting living space across two levels; plus an additional 644 square feet in the basement, where the laundry is located. The kitchen is both functional and stylish, featuring timeless solid wood slow-close shaker cabinets and drawers, generous storage, and sleek countertops, one side has quartz and the other has granite! Reverse osmosis system installed at the single basin kitchen sink. Brand new stainless french-door refrigerator and stainless convection oven. Each side includes three bedrooms, a full bathroom upstairs with a spacious walk-in shower, and an additional half bath on the main floor that adds everyday convenience. Step outside to the inviting front porch - perfect for morning coffee, evening relaxation, or simply enjoying the peaceful surroundings. Location is a standout feature of these properties. Situated on a quiet, low-traffic street that ends at the Watson Road Bird Preserve, the setting offers a rare sense of tranquility while remaining close to city amenities. The property backs up to the Monon Trail, providing both privacy and easy access to miles of walking, running, and biking paths. You'll also enjoy being within walking distance of the Indiana State Fairgrounds, making it easy to take advantage of year-round events. These attractive properties offer the perfect balance of comfortable living and an exceptional location.
Sold
$163,750
3673 Birchwood Ave, Indianapolis, IN 46205
3beds
2baths
--sqft
Multi Family, Duplex
Built in 1921
-- sqft lot
$163,800 Zestimate®
$--/sqft
$1,328 Estimated rent
Home value
$163,800
$156,000 - $172,000
$1,328/mo
Zestimate® history
Owner options
List your home for rent
$1,328/mo
Rent Zestimate®
Find your next renter with Zillow Rental Manager. Plus, with online applications, you can quickly screen prospective tenants – for free.
$1,328/mo
Rent Zestimate®
Refinance and save
$823/mo
Est. payment
Refinancing to a lower rate could help reduce your monthly payments and save thousands over the life of the loan.
$823/mo
Est. payment
Explore your selling options
Work with a Zillow partner agent
Leverage their expertise and Zillow's premium Showcase listings to get your home seen by more buyers.
Get startedList with your own agent
Get your home in front of millions of buyers by listing it on Zillow.
Learn how to do itSell it yourself
Take full control of how buyers see your home on Zillow by listing For Sale by Owner (FSBO).
List your homeWhat's special
Quiet low-traffic streetSleek countertopsGenerous storageInviting front porchStainless convection oven
Zillow last checked:
Listing updated:
Listed by:
Nicole Burks 317-691-2544,
Fathom Realty
Bought with:
Shamyl Tufail
eXp Realty, LLC
Source: MIBOR as distributed by MLS GRID,MLS#: 22090919
Facts & features
Interior
Bedrooms & bathrooms
- Bedrooms: 3
- Bathrooms: 2
- Main level bathrooms: 6
Heating
- Forced Air, Natural Gas
Cooling
- Central Air
Appliances
- Laundry: Connections All, In Basement
Features
- Basement: Daylight,Full,Unfinished
Property
Parking
- Parking features: Alley Access
- Details: Unit Parking(On Street)
Features
- Levels: Two
- Stories: 2
- Exterior features: Gutter Guards, Smart Lock(s)
Details
- Additional parcels included: 1107829
- Parcel number: 490719120032001101
- Special conditions: None,Corporate Owned,Sales Disclosure On File
Construction
Type & style
- Home type: MultiFamily
- Architectural style: Craftsman
- Property subtype: Multi Family, Duplex
- Attached to another structure: Yes
Materials
- Brick, Block, Stucco
- Foundation: Concrete Perimeter, Block
- Roof: Asphalt
Condition
- Updated/Remodeled
- New construction: No
- Year built: 1921
Community & HOA
Community
- Subdivision: Watson Park
Location
- Region: Indianapolis
Financial & listing details
- Tax assessed value: $120,500
- Annual tax amount: $4,684
- Date on market: 3/25/2026
- Cumulative days on market: 56 days
Price history
| Date | Event | Price |
|---|---|---|
| 7/15/2026 | Sold | $163,750-51.8% |
Source:  MIBOR as distributed by MLS GRID #22090919 Report a problem MIBOR as distributed by MLS GRID #22090919 Report a problem | ||
| 5/17/2026 | Pending sale | $340,000 |
Source: MIBOR as distributed by MLS GRID #22090919 Report a problem | ||
| 3/25/2026 | Listed for sale | $340,000 |
Source: MIBOR as distributed by MLS GRID #22090919 Report a problem | ||
| 3/1/2021 | Listing removed | -- |
Source: Owner Report a problem | ||
| 4/17/2020 | Listing removed | $900 |
Source: Owner Report a problem | ||
| 3/27/2020 | Listed for rent | $900 |
Source: Owner Report a problem | ||
Public tax history
| Year | Property taxes | Tax assessment |
|---|---|---|
| 2025 | $2,271 | $120,500 +25.9% |
| 2024 | -- | $95,700 |
Find assessor info on the county website
Neighborhood: Mapleton-Fall Creek
Nearby homes
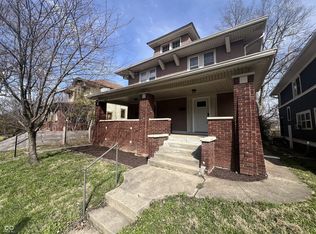
- $1,5003 bd2 ba1.9k sqft3671 Birchwood Ave, Indianapolis, IN 46205For Rent
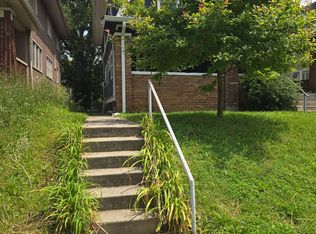
- $179,5002 bd-- ba1.4k sqft3677 Birchwood Ave, Indianapolis, IN 46205Off Market
- $214,6003 bd2 ba1.9k sqft3669 Birchwood Ave, Indianapolis, IN 46205Off Market
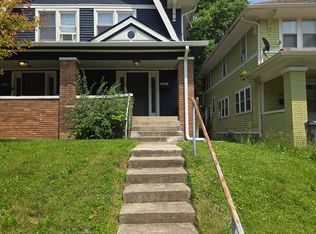
- $241,0003 bd2 ba1.9k sqft3667 Birchwood Ave, Indianapolis, IN 46205Off Market
- $7,400-- bd-- ba-- sqft3663 Birchwood Ave, Indianapolis, IN 46205Off Market
- $151,6003 bd1 ba1.2k sqft3659 Birchwood Ave, Indianapolis, IN 46205Off Market
- $212,8006 bd2 ba-- sqft3657 N Birchwood Ave, Indianapolis, IN 46205Off Market
- $145,3003 bd1 ba1.2k sqft3657 Birchwood Ave, Indianapolis, IN 46205Off Market
Nearby schools
GreatSchools rating
- 6/10Rousseau McClellan School 91Grades: PK-5Distance: 1.7 mi
- 5/10Arlington Community Middle SchoolGrades: 6-8Distance: 3.3 mi
- 2/10Shortridge High SchoolGrades: 9-12Distance: 0.9 mi
Get a cash offer in 3 minutes
Find out how much your home could sell for in as little as 3 minutes with a no-obligation cash offer.
Estimated market value
$163,800
Get a cash offer in 3 minutes
Find out how much your home could sell for in as little as 3 minutes with a no-obligation cash offer.
Estimated market value
$163,800
- Indiana
- Marion County
- Indianapolis
- 46205
- Mapleton-Fall Creek
- 3673 Birchwood Ave
Nearby cities
Nearby neighborhoods
Nearby zip codes
Other Indianapolis Topics
