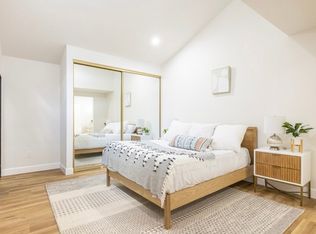
Rare gem in Country Club Gardens featuring 3 bedrooms PLUS a bonus room/loft. There are only 5 of this floorplan in the community, and this one is beautiful! The lower level of the home is comprised of the spacious living/dining areas and the upgraded kitchen with breakfast nook. Neutral, light vinyl flooring spreads throughout the home, while the downstairs is highlighted by the granite fireplace, designer lighting, and a galley kitchen boasting white shaker cabinetry, quartz countertops, tiled flooring and backsplash, a farmhouse sink, and stainless-steel appliances, including a Wolf range. Ascending a few stairs takes you to the mid-level, which contains a full bathroom (remodeled with a white shaker vanity, quartz countertop, subway tile tub surround, and brushed nickel fixtures) as well as 2 guest bedrooms, each with their own sliders leading to a private balcony. The upper level of the home has a versatile loft area with a 2nd granite-faced fireplace that can be used for an additional living/family room, a workout room, office, or flex space…and the primary suite! The double-door entry takes you into this large bedroom with vaulted ceiling, recessed lighting, and a private bathroom with a dual-sink shaker vanity, quartz countertop, dark lighting/fixtures, and a walk-in shower with glass door and tile surround. This is one of the most rare and versatile floorplans available in the community.
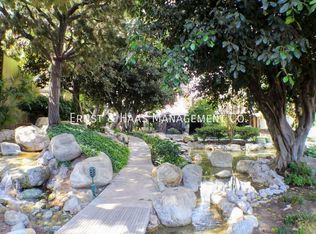
Additional features include central heating and A/C, a 2-car attached garage (laundry located here), a new water heater, dual-paned sliding glass doors, recessed lighting, and a quaint front patio. Country Club Gardens is a gated community with a pool and spa and beautiful grounds. The roofs have been recently replaced as well. The complex is conveniently located within close proximity to shopping, restaurants, freeway access, Virginia Country Club, Los Cerritos Park, and Scherer Park. Easily walkable to access recreation, concerts, and activities.
Sold for $665,000
Listed by: HomeSmart, Evergreen Realty • Bill Caiazzo • Contact: 714-264-4610
Bought with: NONMEMBER MRML
$665,000
3673 Country Club Dr Unit C, Long Beach, CA 90807
3beds
1,594sqft
Condominium
Built in 1975
-- sqft lot
$760,700 Zestimate®
$417/sqft
$4,681 Estimated rent
Home value
$760,700
$692,000 - $837,000
$4,681/mo
Zestimate® history
Owner options
List your home for rent
$4,681/mo
Rent Zestimate®
Find your next renter with Zillow Rental Manager. Plus, with online applications, you can quickly screen prospective tenants – for free.
$4,681/mo
Rent Zestimate®
Refinance and save
$5,022/mo
Est. payment
Refinancing to a lower rate could help reduce your monthly payments and save thousands over the life of the loan.
$5,022/mo
Est. payment
Explore your selling options
Work with a Zillow partner agent
Leverage their expertise and Zillow's premium Showcase listings to get your home seen by more buyers.
Get startedList with your own agent
Get your home in front of millions of buyers by listing it on Zillow.
Learn how to do itSell it yourself
Take full control of how buyers see your home on Zillow by listing For Sale by Owner (FSBO).
List your homeWhat's special
Versatile loft areaGranite fireplacePrivate balconyFarmhouse sinkPrivate bathroomQuaint front patioVaulted ceiling
Zillow last checked:
Listing updated:
Listed by:
Bill Caiazzo DRE #01215033 714-264-4610,
HomeSmart, Evergreen Realty
Bought with:
Tiffany Lee, DRE #01275190
NONMEMBER MRML
Source: CRMLS,MLS#: OC24230569 Originating MLS: California Regional MLS
Originating MLS: California Regional MLSFacts & features
Interior
Bedrooms & bathrooms
- Bedrooms: 3
- Bathrooms: 2
- Full bathrooms: 1
- 3/4 bathrooms: 1
Rooms
- Room types: Bonus Room, Bedroom, Kitchen, Living Room, Primary Bedroom
Primary bedroom
- Features: Primary Suite
Bedroom
- Features: All Bedrooms Up
Bathroom
- Features: Bathroom Exhaust Fan, Bathtub, Dual Sinks, Quartz Counters, Remodeled, Tub Shower, Upgraded, Vanity, Walk-In Shower
Kitchen
- Features: Built-in Trash/Recycling, Quartz Counters, Remodeled, Updated Kitchen
Kitchen
- Features: Galley Kitchen
Heating
- Central, Fireplace(s), Natural Gas
Cooling
- Central Air
Appliances
- Included: Dishwasher, Disposal, Gas Range, Microwave, Refrigerator, Water Heater
- Laundry: Washer Hookup, Gas Dryer Hookup, In Garage
Features
- Built-in Features, Balcony, High Ceilings, Open Floorplan, Quartz Counters, Recessed Lighting, All Bedrooms Up, Galley Kitchen, Primary Suite
- Flooring: Tile, Vinyl
- Windows: Screens
- Has fireplace: Yes
- Fireplace features: Bonus Room, Gas, Living Room
- Common walls with other units/homes: 2+ Common Walls,No One Above,No One Below
Interior area
- Total interior livable area: 1,594 sqft
Property
Parking
- Total spaces: 2
- Parking features: Direct Access, Door-Single, Garage, Garage Door Opener, Garage Faces Rear
- Attached garage spaces: 2
Features
- Levels: Multi/Split
- Entry location: 1
- Patio & porch: Enclosed, Front Porch, Terrace
- Exterior features: Lighting
- Pool features: Community, In Ground, Association
- Has spa: Yes
- Spa features: Association, Community, In Ground
- Fencing: Wood
- Has view: Yes
- View description: None
Lot
- Size: 4.48 Acres
Details
- Parcel number: 7141019051
- Zoning: LBR4R
- Special conditions: Standard
Construction
Type & style
- Home type: Condo
- Property subtype: Condominium
- Attached to another structure: Yes
Materials
- Roof: Composition,See Remarks
Condition
- Updated/Remodeled
- New construction: No
- Year built: 1975
Utilities & green energy
- Electric: Electricity - On Property
- Sewer: Public Sewer
- Water: Public
- Utilities for property: Electricity Connected, Natural Gas Connected, Sewer Connected, Water Connected
Community & HOA
Community
- Features: Curbs, Gutter(s), Sidewalks, Gated, Pool
- Security: Carbon Monoxide Detector(s), Gated Community, Smoke Detector(s)
- Subdivision: Country Club Gardens (Ccg)
HOA
- Has HOA: Yes
- Amenities included: Controlled Access, Maintenance Grounds, Management, Pool, Spa/Hot Tub, Tennis Court(s), Trash
- HOA fee: $810 monthly
- HOA name: Country Club Gardens
- HOA phone: 714-528-3100
Location
- Region: Long Beach
Financial & listing details
- Price per square foot: $417/sqft
- Tax assessed value: $647,335
- Annual tax amount: $8,585
- Date on market: 11/8/2024
- Cumulative days on market: 53 days
- Listing terms: Cash,Cash to New Loan,Conventional
- Road surface type: Paved
Price history
| Date | Event | Price |
|---|---|---|
| 1/24/2025 | Sold | $665,000-3.6%$417/sqft |
Source:  CRMLS #OC24230569 Report a problem CRMLS #OC24230569 Report a problem | ||
| 1/4/2025 | Contingent | $689,900$433/sqft |
Source: CRMLS #OC24230569 Report a problem | ||
| 12/28/2024 | Listed for sale | $689,900+13.1%$433/sqft |
Source: CRMLS #OC24230569 Report a problem | ||
| 8/31/2021 | Sold | $610,000-1.5%$383/sqft |
Source: Public Record Report a problem | ||
| 8/3/2021 | Pending sale | $619,000$388/sqft |
Source:  SDMLS #SB21121513 Report a problem SDMLS #SB21121513 Report a problem | ||
| 7/23/2021 | Contingent | $619,000$388/sqft |
Source: SDMLS #SB21121513 Report a problem | ||
| 7/9/2021 | Price change | $619,000-4%$388/sqft |
Source: CRMLS #SB21121513 Report a problem | ||
| 6/25/2021 | Listed for sale | $645,000+98.5%$405/sqft |
Source: CRMLS #SB21121513 Report a problem | ||
| 4/9/2014 | Sold | $325,000+8.4%$204/sqft |
Source: Public Record Report a problem | ||
| 3/20/2014 | Pending sale | $299,900$188/sqft |
Source: CENTURY 21 Masters #OC14030230 Report a problem | ||
| 2/13/2014 | Listed for sale | $299,900$188/sqft |
Source: Century 21 Masters #OC14030230 Report a problem | ||
Public tax history
| Year | Property taxes | Tax assessment |
|---|---|---|
| 2025 | $8,585 +4.7% | $647,335 +2% |
| 2024 | $8,201 +1.7% | $634,643 +2% |
| 2023 | $8,065 +6.6% | $622,200 +2% |
| 2022 | $7,569 +64.7% | $610,000 +65.7% |
| 2021 | $4,597 +0.3% | $368,059 +1% |
| 2020 | $4,583 | $364,286 +2% |
| 2019 | $4,583 +4.1% | $357,144 +2% |
| 2018 | $4,402 | $350,142 +2% |
| 2017 | $4,402 +1.1% | $343,278 +2% |
| 2016 | $4,354 +7.7% | $336,548 +1.5% |
| 2015 | $4,041 +14.8% | $331,493 +12.1% |
| 2014 | $3,520 | $295,702 +2.5% |
| 2012 | -- | $288,596 +2% |
| 2011 | -- | $282,938 +0.8% |
| 2010 | -- | $280,824 -0.2% |
| 2009 | -- | $281,492 +2% |
| 2008 | -- | $275,974 +2% |
| 2007 | -- | $270,564 +2% |
| 2006 | -- | $265,260 |
| 2005 | -- | $265,260 +4% |
| 2004 | -- | $254,962 +1.9% |
| 2003 | -- | $250,290 +13.8% |
| 2002 | -- | $219,900 +13.4% |
| 2000 | -- | $194,000 |
Find assessor info on the county website
Neighborhood: Los Cerritos Area
Nearby homes
- $570,0002 bd2 ba1.2k sqft3667 Country Club Dr UNIT C, Long Beach, CA 90807Off Market
- $618,9002 bd2 ba1.2k sqft3671 Country Club Dr UNIT A, Long Beach, CA 90807Off Market
- $650,7002 bd2 ba1.2k sqft3671 Country Club Dr UNIT E, Long Beach, CA 90807Off Market

- $656,9003 bd2 ba1.4k sqft3655 Country Club Dr UNIT B, Long Beach, CA 90807Off Market
- $594,0002 bd2 ba1.2k sqft3655 Country Club Dr UNIT A, Long Beach, CA 90807Off Market
- $625,7002 bd2 ba1.2k sqft3657 Country Club Dr UNIT K, Long Beach, CA 90807Off Market
- $594,5002 bd2 ba1.2k sqft3657 Country Club Dr UNIT J, Long Beach, CA 90807Off Market
- $671,8003 bd2 ba1.4k sqft3657 Country Club Dr UNIT I, Long Beach, CA 90807Off Market
Nearby schools
GreatSchools rating
- 8/10Los Cerritos Elementary SchoolGrades: K-5Distance: 0.4 mi
- 7/10Hughes Middle SchoolGrades: 6-8Distance: 1 mi
- 7/10Polytechnic High SchoolGrades: 9-12Distance: 2.6 mi
Schools provided by the listing agent
- Elementary: Los Cerritos
- Middle: Hughes
- High: Polytechnic
Source: CRMLS. This data may not be complete. We recommend contacting the local school district to confirm school assignments for this home.
Get a cash offer in 3 minutes
Find out how much your home could sell for in as little as 3 minutes with a no-obligation cash offer.
Estimated market value
$760,700
Get a cash offer in 3 minutes
Find out how much your home could sell for in as little as 3 minutes with a no-obligation cash offer.
Estimated market value
$760,700
- California
- Los Angeles County
- Long Beach
- 90807
- Los Cerritos Area
- 3673 Country Club Dr Unit C
Nearby cities
Nearby neighborhoods
Nearby zip codes
Other Long Beach Topics
