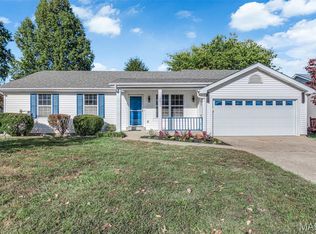
Welcome home to this beautifully maintained open-floor ranch in sought-after Eagles Ridge! This move-in ready home offers 3 bedrooms, 2 full baths, and an abundance of natural light throughout. A freshly painted front porch creates inviting curb appeal, welcoming you into the bright and open interior. The vaulted family room features a cozy gas fireplace with decorative hearth and mantle and opens to the deck overlooking the fenced backyard. The kitchen boasts ample cabinetry, a pantry, an eat-in breakfast area with bay window, and charming plantation shutters. The spacious primary suite features a vaulted ceiling, large walk-in closet, and luxury bath with double vanity, soaking tub,and separate shower. Two additional generously sized bedrooms share a full hall bath.
The unfinished walk-out lower level offers endless possibilities with a deep pour, rough-in for a full bath and plenty of space to create your dream rec room, home office, or guest suite. Step outside to enjoy the newer concrete patio and spacious backyard—perfect for entertaining or relaxing. NEW ROOF in 2024. Thoughtfully updated and impeccably maintained, this Eagles Ridge gem offers comfort, style, and room to grow—all in a desirable location! Seller to credit buyer $3K towards a carpet allowance.
Active under contract
Listed by: Berkshire Hathaway HomeServices Select Properties • Stacy E Kennedy • Contact: 314-322-6164
$350,000
3673 Eagles Hill Rdg, Saint Charles, MO 63303
3beds
1,550sqft
Single Family Residence
Built in 1996
7,840 Square Feet Lot
$356,600 Zestimate®
$226/sqft
$6/mo HOA
What's special
Beautifully maintained open-floor ranchFreshly painted front porchCharming plantation shuttersSpacious primary suiteLarge walk-in closetInviting curb appealVaulted family room
- 15 days |
- 1,743 |
- 156 |
Zillow last checked:
Listing updated:
Listed by:
Stacy E Kennedy 314-322-6164,
Berkshire Hathaway HomeServices Select Properties,
Erin E Burkis 314-369-2288,
Berkshire Hathaway HomeServices Select Properties
Source: MARIS,MLS#: 26038896
Originating MLS: St. Louis Association of REALTORS
Facts & features
Interior
Bedrooms & bathrooms
- Bedrooms: 3
- Bathrooms: 2
- Full bathrooms: 2
- Main level bathrooms: 2
- Main level bedrooms: 3
Heating
- Forced Air, Natural Gas
Cooling
- Ceiling Fan(s), Central Air, Electric
Appliances
- Included: Stainless Steel Appliance(s), Electric Cooktop, Dishwasher, Disposal, Microwave, Refrigerator, Washer/Dryer, Gas Water Heater, Water Softener
Features
- Eat-in Kitchen, Entrance Foyer, Granite Counters, High Ceilings, Kitchen Island, Open Floorplan, Separate Shower, Vaulted Ceiling(s)
- Flooring: Carpet, Ceramic Tile, Laminate
- Doors: Panel Door(s), Sliding Doors
- Basement: Full,Storage Space,Sump Pump,Walk-Out Access
- Number of fireplaces: 1
- Fireplace features: Gas, Living Room
Interior area
- Total structure area: 1,550
- Total interior livable area: 1,550 sqft
- Finished area above ground: 1,550
Property
Parking
- Total spaces: 2
- Parking features: Garage - Attached
- Attached garage spaces: 2
Features
- Levels: One
- Patio & porch: Deck, Front Porch, Patio
Lot
- Size: 7,840 Square Feet
- Features: Back Yard, Landscaped
Details
- Parcel number: 300157100000078.0000000
- Special conditions: Standard
Construction
Type & style
- Home type: SingleFamily
- Architectural style: Ranch
- Property subtype: Single Family Residence
Materials
- Brick Veneer, Vinyl Siding
Condition
- Year built: 1996
Utilities & green energy
- Electric: Ameren
- Sewer: Public Sewer
- Water: Public
- Utilities for property: Cable Available, Natural Gas Available
Community & HOA
Community
- Subdivision: Harvest Valley #1
HOA
- Has HOA: Yes
- Amenities included: None
- Services included: None
- HOA fee: $75 annually
- HOA name: Harvest Valley
Location
- Region: Saint Charles
Financial & listing details
- Price per square foot: $226/sqft
- Tax assessed value: $306,508
- Annual tax amount: $3,500
- Date on market: 6/22/2026
- Cumulative days on market: 15 days
- Listing terms: Cash,Conventional
- Ownership: Private
Estimated market value
$356,600
$339,000 - $374,000
$2,337/mo
Price history
| Date | Event | Price |
|---|---|---|
| 6/27/2026 | Pending sale | $350,000$226/sqft |
Source: | ||
| 6/27/2026 | Contingent | $350,000$226/sqft |
Source: | ||
| 6/22/2026 | Listed for sale | $350,000+73.3%$226/sqft |
Source: | ||
| 8/15/2016 | Sold | -- |
Source: | ||
| 7/5/2016 | Pending sale | $202,000$130/sqft |
Source: Coldwell Banker Gundaker - Town & Country #16039502 Report a problem | ||
| 6/21/2016 | Price change | $202,000-6%$130/sqft |
Source: Coldwell Banker Gundaker - Town & Country #16039502 Report a problem | ||
| 6/7/2016 | Listed for sale | $215,000$139/sqft |
Source: Coldwell Banker Gundaker - Town & Country #16039502 Report a problem | ||
Public tax history
| Year | Property taxes | Tax assessment |
|---|---|---|
| 2025 | $3,500 +3.7% | $58,237 +6.9% |
| 2024 | $3,374 +0.1% | $54,474 |
| 2023 | $3,369 +15.5% | $54,474 +24.8% |
| 2022 | $2,916 | $43,634 |
| 2021 | -- | $43,634 +9.6% |
| 2020 | -- | $39,828 |
| 2019 | $2,688 | $39,828 +5.9% |
| 2018 | $2,688 +0.5% | $37,625 |
| 2017 | $2,674 +10.4% | $37,625 +10.1% |
| 2016 | $2,423 +1.4% | $34,160 |
| 2015 | $2,390 +4.8% | $34,160 +8.1% |
| 2014 | $2,280 | $31,593 |
| 2013 | -- | $31,593 -8.1% |
| 2012 | -- | $34,360 -12.7% |
| 2011 | -- | $39,360 |
| 2010 | -- | $39,360 |
| 2009 | -- | $39,360 -7.4% |
| 2008 | -- | $42,490 -77.9% |
| 2007 | -- | $192,000 |
| 2006 | -- | $192,000 |
| 2005 | -- | $192,000 +19.8% |
| 2004 | -- | $160,260 |
| 2003 | -- | $160,260 |
| 2002 | -- | -- |
| 2001 | -- | -- |
Find assessor info on the county website
Monthly payment
Est. payment$--/mo
Payment breakdown
Explore the cost of this home by adjusting the details. Changes won't be saved.All calculations are estimates and provided by Zillow, Inc. for informational purposes only. Actual amounts may vary.
HOA fees may include property taxes on listings classified as Co-Ops. Contact the listing agent and/or owner for fee details.
Mortgage interest rates are dependent on a number of factors, including credit score, down payment, and repayment length. Interest rate data provided by Zillow Group Marketplace, Inc. as of 1/1/1970 from various mortgage lenders with which we have lead or other similar arrangements; the Estimated Payment is an average of those rates.
See how much you could borrow to make a competitive offer.
Climate risks
Neighborhood: 63303
Nearby schools
GreatSchools rating
- 5/10Becky-David Elementary SchoolGrades: PK-5Distance: 0.8 mi
- 8/10Barnwell Middle SchoolGrades: 6-8Distance: 0.7 mi
- 8/10Francis Howell North High SchoolGrades: 9-12Distance: 1.8 mi
Schools provided by the listing agent
- Elementary: Becky-David Elem.
- Middle: Barnwell Middle
- High: Francis Howell North High
Source: MARIS. This data may not be complete. We recommend contacting the local school district to confirm school assignments for this home.
A local agent can set up tours, give advice and negotiate with sellers.
- Missouri
- Saint Charles County
- Saint Charles
- 63303
- 3673 Eagles Hill Rdg