Skip main navigation
Sold for $288,000
  • $288,000

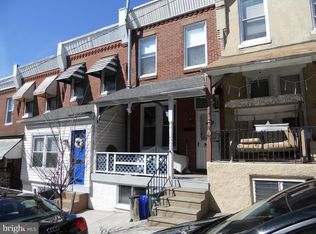
    3673 Eveline St, Philadelphia, PA 19129

    3beds
    1,120sqft
    Townhouse
    Built in 1920
    1,023 Square Feet Lot
    $288,900 Zestimate®
    $257/sqft
    $2,123 Estimated rent

    Home value

    $288,900

    $274,000 - $306,000

    $2,123/mo

    Zestimate® history
    Loading
    Loading...

    Owner options

    List your home for rent

    $2,123/mo

    Rent Zestimate®

    Find your next renter with Zillow Rental Manager. Plus, with online applications, you can quickly screen prospective tenants – for free.

    Learn more

    $2,123/mo

    Rent Zestimate®

    Refinance and save

    $1,788/mo

    Est. payment

    Refinancing to a lower rate could help reduce your monthly payments and save thousands over the life of the loan.

    See today's rates

    $1,788/mo

    Est. payment

    Explore your selling options

    Work with a Zillow partner agent

    Leverage their expertise and Zillow's premium Showcase listings to get your home seen by more buyers.

    Get started

    List with your own agent

    Get your home in front of millions of buyers by listing it on Zillow.

    Learn how to do it

    Sell it yourself

    Take full control of how buyers see your home on Zillow by listing For Sale by Owner (FSBO).

    List your home

    What's special

    Rich wood floors
    Nestled in the charming East Falls neighborhood, this delightful 3-bedroom, 1-bathroom rowhome exudes warmth and character, making it the perfect place to call home. Step inside to discover an inviting open floor plan that seamlessly connects the living and dining areas, perfect for entertaining or enjoying quiet evenings at home. The rich wood floors add a touch of elegance, while the ceiling fans provide a refreshing breeze throughout the space. The kitchen is a culinary enthusiast's dream, featuring stainless steel appliances, including a built-in microwave, dishwasher, and gas range, ensuring meal preparation is both efficient and enjoyable. Beyond the aesthetic charm, this home offers peace of mind with infrastructure improvements, including updated electrical and a replaced sewer line. The home boasts three spacious bedrooms, each offering ample natural light and comfort. The full bathroom is thoughtfully designed for convenience, catering to your daily routines with ease. For added functionality, the laundry area is conveniently located in the basement, equipped with a front-loading dryer and washer, making laundry day a breeze as well as providing plenty of additional space for storage. Outside, the property features a charming patio, ideal for morning coffee or evening gatherings under the stars. Located less than a mile from a commuter rail station and bus stop, commuting to work or exploring the city is incredibly convenient. This residence is not just a house; it's a place where memories are made, and comfort is found. Whether you're hosting friends, enjoying a quiet evening, or simply unwinding after a long day, this townhouse offers the perfect backdrop for your life's moments. The East Falls community sits along the banks of the Schuylkill River and is surrounded by outdoor recreation, including the Kelly Drive loop, the nine-acre McDevitt Recreation Center, and the open green space of McMichael Park. Local amenities such as the historic Falls of Schuylkill Library and various neighborhood bistros, shops, and cafes are all within walking distance. Don't miss the opportunity to make this charming property your own!

    Zillow last checked:

    Listing updated:

    Listed by:

    Nusaybah Jackson 215-578-1915,

    BHHS Fox & Roach At the Harper, Rittenhouse Square

    Bought with:

    Josh Pagan, RS343730

    Keller Williams Main Line

    Source: Bright MLS,MLS#: PAPH2602366MLS Logo

    Facts & features

    Interior

    Bedrooms & bathrooms
    • Bedrooms: 3
    • Bathrooms: 1
    • Full bathrooms: 1
    Bedroom 1
    • Level: Upper
    Bedroom 2
    • Level: Upper
    Bedroom 3
    • Level: Upper
    Dining room
    • Level: Main
    Other
    • Level: Upper
    Kitchen
    • Level: Main
    Laundry
    • Level: Lower
    Living room
    • Level: Main
    Heating
    • Radiator, Hot Water, Natural Gas
    Cooling
    • Ceiling Fan(s), Window Unit(s), Electric
    Appliances
    • Included: Microwave, Dishwasher, Disposal, Dryer, Oven/Range - Gas, Refrigerator, Stainless Steel Appliance(s), Washer, Water Heater, Gas Water Heater
    • Laundry: In Basement, Dryer In Unit, Has Laundry, Washer In Unit, Laundry Room
    Features
    • Ceiling Fan(s), Combination Dining/Living, Open Floorplan, Eat-in Kitchen
    • Flooring: Ceramic Tile, Wood, Other
    • Basement: Connecting Stairway,Drain,Full,Interior Entry,Unfinished,Windows
    • Has fireplace: No
    Interior area
    • Total structure area: 1,120
    • Total interior livable area: 1,120 sqft
    • Finished area above ground: 1,120
    • Finished area below ground: 0

    Property

    Parking
    • Parking features: On Street
    • Has uncovered spaces: Yes
    Accessibility
    • Accessibility features: None
    Features
    • Levels: Two
    • Stories: 2
    • Patio & porch: Patio
    • Exterior features: Sidewalks
    • Pool features: None
    • Fencing: Chain Link
    Lot
    • Size: 1,023 sqft
    • Dimensions: 14.00 x 73.00
    Details
    • Additional structures: Above Grade, Below Grade
    • Parcel number: 383049500
    • Zoning: RSA5
    • Zoning description: RSA5
    • Special conditions: Standard

    Construction

    Type & style
    • Home type: Townhouse
    • Architectural style: Straight Thru,Traditional
    • Property subtype: Townhouse
    Materials
    • Masonry, Brick, Vinyl Siding
    • Foundation: Stone, Other
    Condition
    • New construction: No
    • Year built: 1920

    Utilities & green energy

    • Sewer: Public Sewer
    • Water: Public
    • Utilities for property: Water Available, Natural Gas Available, Electricity Available

    Community & neighborhood

    Security
    • Security features: Smoke Detector(s), Carbon Monoxide Detector(s)
    Location
    • Region: Philadelphia
    • Subdivision: East Falls
    • Municipality: PHILADELPHIA

    Other

    Other facts
    • Listing agreement: Exclusive Right To Sell
    • Listing terms: Cash,Conventional,FHA,PHFA,VA Loan,Other
    • Ownership: Fee Simple

    Price history

    DateEventPrice
    5/22/2026Sold$288,000+4.7%$257/sqft
    Source: Bright MLS #PAPH2602366 Report a problem
    5/14/2026Pending sale$275,000$246/sqft
    Source: Bright MLS #PAPH2602366 Report a problem
    4/26/2026Contingent$275,000$246/sqft
    Source: Bright MLS #PAPH2602366 Report a problem
    4/26/2026Pending sale$275,000$246/sqft
    Source: Bright MLS #PAPH2602366 Report a problem
    4/17/2026Listed for sale$275,000+175%$246/sqft
    Source: Bright MLS #PAPH2602366 Report a problem
    10/14/2014Listing removed$1,350$1/sqft
    Source: Joseph D. Petrone Real Estate, Inc. Report a problem
    9/11/2014Listed for rent$1,350+12.5%$1/sqft
    Source: Joseph D. Petrone Real Estate, Inc. Report a problem
    4/26/2011Listing removed$1,200$1/sqft
    Source: Heather A. Petrone-Shook, ABR, SRES Report a problem
    3/2/2011Listed for rent$1,200$1/sqft
    Source: Heather A. Petrone-Shook, ABR, SRES Report a problem
    7/13/2005Sold$100,000$89/sqft
    Source: Public Record Report a problem

    Public tax history

    YearProperty taxesTax assessment
    2025$3,616 +24.5%$258,300 +24.5%
    2024$2,905 $207,500
    2023$2,905 +27.1%$207,500
    2022$2,284 --
    2021$2,284 -4.2%--
    2018$2,385 --
    2017$2,385 +9.7%--
    2016$2,174 --
    2015$2,174 --
    2014$2,174 +13.4%$143,000 +724.5%
    2012$1,916 $17,344
    2011-- $17,344
    2010-- $17,344
    2009-- $17,344
    2008-- $17,344
    2007-- $17,344 +7.5%
    2006-- $16,128
    2005-- $16,128
    2004-- $16,128 -12.5%
    2003-- $18,432 +39.1%
    2002-- $13,248 +25.1%
    2000-- $10,592 +10.3%
    1999-- $9,600

    Find assessor info on the county website

    Neighborhood: East Falls

    Nearby schools

    GreatSchools rating
    Schools provided by the listing agent
    • District: Philadelphia City

    Source: Bright MLS. This data may not be complete. We recommend contacting the local school district to confirm school assignments for this home.

    Get a cash offer in 3 minutes
    Find out how much your home could sell for in as little as 3 minutes with a no-obligation cash offer.
    Estimated market value
    $288,900
    Get a cash offer in 3 minutes
    Find out how much your home could sell for in as little as 3 minutes with a no-obligation cash offer.
    Estimated market value
    $288,900