Beautiful 2-Story Home in Desirable Village of Woodland Hills with Pool, Tennis, Pickleball & More! Welcome to this beautifully maintained 3-bedroom, 2.5-bath single-family home with a 2-car garage and built-in storage, located in the sought-after Village of Woodland Hills community. Move-in ready, this home is tucked away on a quiet street with no rear neighbors and backs to a serene conservation area. Inside, the spacious kitchen boasts granite countertops, wood cabinetry, stainless steel appliances, a breakfast bar, built-in desk, and a bar area with wine cooler. The adjacent dining room is perfect for hosting, while the open-concept living area features a cozy wood-burning fireplace and a built-in Murphy Bed for guests or added flexibility. Upstairs, you'll find all three bedrooms including a spacious primary suite with a large walk-in closet and a versatile bonus area—perfect for a nursery, office, workout space or reading nook. The en-suite bath offers dual vanities and a walk-in shower. Step through the French doors to a beautifully paved patio and enjoy your private backyard oasis with tropical landscaping—including mango, lychee, kumquat, and loquat trees—plus a selection of perennial tropical vegetables. A new roof, new fence, and whole-house water filtration system add peace of mind. Best of all, the home is in a NO flood zone and NON-evacuation zone. Community amenities include a pool, tennis courts, pickleball courts, playground, and scenic tree-lined streets—all for a low HOA fee. Located in Palm Harbor, the home is zoned for A-rated schools, with the back gate to Highland Lakes Elementary just a 3-minute walk away. Enjoy nearby shopping, dining, and beaches—Honeymoon Island is only 20 minutes away, and both Tampa International and Clearwater/St. Pete airports are easily accessible.
Sold for $586,500
$586,500
3673 FREMANTLE DRIVE, PALM HARBOR, FL 34684
3beds
2,155sqft
Single Family Residence
Built in 1989
5,998 Square Feet Lot
$573,000 Zestimate®
$272/sqft
$3,400 Estimated rent
Home value
$573,000
$521,000 - $630,000
$3,400/mo
Zestimate® history
Owner options
List your home for rent
$3,400/mo
Rent Zestimate®
Find your next renter with Zillow Rental Manager. Plus, with online applications, you can quickly screen prospective tenants – for free.
$3,400/mo
Rent Zestimate®
Refinance and save
$4,042/mo
Est. payment
Refinancing to a lower rate could help reduce your monthly payments and save thousands over the life of the loan.
$4,042/mo
Est. payment
Explore your selling options
Work with a Zillow partner agent
Leverage their expertise and Zillow's premium Showcase listings to get your home seen by more buyers.
Get startedList with your own agent
Get your home in front of millions of buyers by listing it on Zillow.
Learn how to do itSell it yourself
Take full control of how buyers see your home on Zillow by listing For Sale by Owner (FSBO).
List your homeWhat's special
Breakfast barGranite countertopsVersatile bonus areaFrench doorsImpressive master suiteCozy wood-burning fireplaceDedicated dining room
Zillow last checked:
Listing updated:
Listed by:
Bridget Cortes 813-404-3847,
SMITH & ASSOCIATES REAL ESTATE 727-282-1788,
Danielle Kielpikowski 813-484-8116,
SMITH & ASSOCIATES REAL ESTATE
Bought with:
Lou Tutko, 3320577
PARADISE LIFE REALTY
Source: Stellar MLS,MLS#: TB8394593 Originating MLS: Suncoast Tampa
Originating MLS: Suncoast Tampa
Facts & features
Interior
Bedrooms & bathrooms
- Bedrooms: 3
- Bathrooms: 3
- Full bathrooms: 2
- 1/2 bathrooms: 1
Rooms
- Room types: Den/Library/Office
Primary bedroom
- Features: Walk-In Closet(s)
- Level: Second
- Area: 399 Square Feet
- Dimensions: 21x19
Bedroom 2
- Features: Built-in Closet
- Level: Second
- Area: 120 Square Feet
- Dimensions: 12x10
Bedroom 3
- Features: Built-in Closet
- Level: Second
- Area: 90 Square Feet
- Dimensions: 10x9
Dining room
- Level: First
- Area: 88 Square Feet
- Dimensions: 11x8
Kitchen
- Level: First
- Area: 220 Square Feet
- Dimensions: 20x11
Living room
- Level: First
- Area: 264 Square Feet
- Dimensions: 22x12
Heating
- Central
Cooling
- Central Air
Appliances
- Included: Dishwasher, Disposal, Dryer, Electric Water Heater, Microwave, Range, Refrigerator, Washer, Wine Refrigerator
- Laundry: In Garage
Features
- Built-in Features, Ceiling Fan(s), Eating Space In Kitchen, Thermostat, Walk-In Closet(s)
- Flooring: Engineered Hardwood, Porcelain Tile
- Windows: Shutters, Window Treatments
- Has fireplace: Yes
- Fireplace features: Living Room, Wood Burning
Interior area
- Total structure area: 2,611
- Total interior livable area: 2,155 sqft
Property
Parking
- Total spaces: 2
- Parking features: Driveway, Garage Door Opener
- Attached garage spaces: 2
- Has uncovered spaces: Yes
Features
- Levels: Two
- Stories: 2
- Patio & porch: Patio
- Exterior features: Garden, Lighting, Sidewalk
- Fencing: Fenced
- Has view: Yes
- View description: Garden
Lot
- Size: 5,998 Square Feet
- Features: Cul-De-Sac, Sidewalk
Details
- Parcel number: 052816940730000040
- Zoning: RPD-7.5
- Special conditions: None
Construction
Type & style
- Home type: SingleFamily
- Property subtype: Single Family Residence
Materials
- Block, Stucco
- Foundation: Slab
- Roof: Shingle
Condition
- Completed
- New construction: No
- Year built: 1989
Utilities & green energy
- Sewer: Public Sewer
- Water: Public
- Utilities for property: Electricity Connected, Public, Street Lights, Water Connected
Community & HOA
Community
- Features: Park, Playground, Pool, Sidewalks, Tennis Court(s)
- Security: Smoke Detector(s)
- Pet fee: $0 monthly
- Subdivision: VILLAGE OF WOODLAND HILLS UNITS 5 & 6
HOA
- Has HOA: Yes
- Amenities included: Park, Pickleball Court(s), Playground, Pool
- Services included: Community Pool, Maintenance Grounds, Pool Maintenance, Recreational Facilities
- HOA fee: $42 monthly
- HOA name: Matthew Morgan
- HOA phone: 727-942-4755
Location
- Region: Palm Harbor
Financial & listing details
- Price per square foot: $272/sqft
- Tax assessed value: $435,079
- Annual tax amount: $7,744
- Date on market: 6/7/2025
- Cumulative days on market: 41 days
- Listing terms: Conventional,FHA,VA Loan
- Ownership: Fee Simple
- Total actual rent: 37200
- Electric utility on property: Yes
- Road surface type: Paved, Asphalt
Price history
| Date | Event | Price |
|---|---|---|
| 8/21/2025 | Sold | $586,500-4.5%$272/sqft |
Source:  Stellar MLS #TB8394593 Report a problem Stellar MLS #TB8394593 Report a problem | ||
| 7/19/2025 | Pending sale | $614,000$285/sqft |
Source: Stellar MLS #TB8394593 Report a problem | ||
| 7/16/2025 | Price change | $614,000-4%$285/sqft |
Source: Stellar MLS #TB8394593 Report a problem | ||
| 6/20/2025 | Price change | $639,900-1.5%$297/sqft |
Source: Stellar MLS #TB8394593 Report a problem | ||
| 6/7/2025 | Listed for sale | $649,900+71%$302/sqft |
Source: Stellar MLS #TB8394593 Report a problem | ||
| 8/30/2022 | Listing removed | -- |
Source: Zillow Rental Manager Report a problem | ||
| 3/29/2022 | Price change | $3,500-5.4%$2/sqft |
Source: Zillow Rental Manager Report a problem | ||
| 3/17/2022 | Listed for rent | $3,700+23.3%$2/sqft |
Source: Zillow Rental Manager Report a problem | ||
| 8/31/2021 | Listing removed | -- |
Source: Zillow Rental Manager Report a problem | ||
| 8/26/2021 | Listed for rent | $3,000$1/sqft |
Source: Zillow Rental Manager Report a problem | ||
| 4/3/2020 | Sold | $380,000+1.3%$176/sqft |
Source: Stellar MLS #U8075823 Report a problem | ||
| 2/25/2020 | Pending sale | $375,000$174/sqft |
Source: AMERI-TECH REALTY INC #U8075823 Report a problem | ||
| 2/22/2020 | Listed for sale | $375,000+36.4%$174/sqft |
Source: AMERI-TECH REALTY INC #U8075823 Report a problem | ||
| 7/1/2014 | Listing removed | $275,000$128/sqft |
Source: Ameri-Tech Realty, Inc. #U7618978 Report a problem | ||
| 6/20/2014 | Price change | $275,000-3.5%$128/sqft |
Source: Ameri-Tech Realty, Inc. #U7618978 Report a problem | ||
| 5/6/2014 | Listed for sale | $285,000+20.3%$132/sqft |
Source: Ameri-Tech Realty, Inc. #U7618978 Report a problem | ||
| 6/18/2012 | Sold | $237,000-15.1%$110/sqft |
Source: Stellar MLS #U7535922 Report a problem | ||
| 2/23/2012 | Price change | $279,000-3.5%$129/sqft |
Source: Belleair Partners, LLC #U7535922 Report a problem | ||
| 2/16/2012 | Price change | $289,000-1.7%$134/sqft |
Source: Belleair Partners, LLC #U7535922 Report a problem | ||
| 2/1/2012 | Price change | $294,000-1.7%$136/sqft |
Source: Belleair Partners, LLC #U7535922 Report a problem | ||
| 1/18/2012 | Listed for sale | $299,000-5.1%$139/sqft |
Source: Belleair Partners, LLC #U7535922 Report a problem | ||
| 6/23/2005 | Sold | $315,000+183.8%$146/sqft |
Source: Stellar MLS #U7117271 Report a problem | ||
| 6/17/1998 | Sold | $111,000$52/sqft |
Source: Public Record Report a problem | ||
Public tax history
| Year | Property taxes | Tax assessment |
|---|---|---|
| 2025 | $8,022 +3.6% | $435,079 +1.6% |
| 2024 | $7,744 +7.3% | $428,026 +10% |
| 2023 | $7,219 +10.2% | $389,115 +10% |
| 2022 | $6,552 +37.7% | $353,741 +24.1% |
| 2021 | $4,759 +55.6% | $284,969 +47.6% |
| 2020 | $3,058 +1.8% | $193,084 +2.3% |
| 2019 | $3,004 | $188,743 +1.9% |
| 2018 | $3,004 +1.5% | $185,224 +2.1% |
| 2017 | $2,959 +1.9% | $181,414 +2.1% |
| 2016 | $2,903 -1.5% | $177,683 +0.7% |
| 2015 | $2,947 +0.5% | $176,448 +0.8% |
| 2014 | $2,934 +0.9% | $175,048 +1.5% |
| 2013 | $2,908 +24% | $172,461 +14.5% |
| 2012 | $2,345 | $150,671 -8.4% |
| 2011 | -- | $164,490 -1.9% |
| 2010 | -- | $167,756 -8.8% |
| 2009 | -- | $183,900 -17.6% |
| 2008 | $3,690 | $223,100 -9.5% |
| 2007 | -- | $246,400 +26.4% |
| 2005 | -- | $195,000 +21.7% |
| 2004 | $2,461 +1.8% | $160,200 +6.9% |
| 2003 | $2,419 +35.7% | $149,800 +4% |
| 2002 | $1,783 | $144,000 +31.1% |
| 2001 | $1,783 +5.9% | $109,800 +5% |
| 2000 | $1,683 | $104,600 |
Find assessor info on the county website
Neighborhood: 34684
Nearby homes
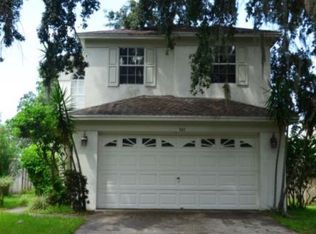
- $424,0003 bd2 ba1.7k sqft3665 Fremantle Dr, Palm Harbor, FL 34684Off Market
- $401,5002 bd2 ba1.3k sqft3681 Fremantle Dr, Palm Harbor, FL 34684Off Market

- $519,1004 bd3 ba1.9k sqft3657 Fremantle Dr, Palm Harbor, FL 34684Off Market
- $442,2003 bd3 ba1.7k sqft3689 Fremantle Dr, Palm Harbor, FL 34684Off Market

- $554,0004 bd3 ba1.9k sqft3649 Fremantle Dr, Palm Harbor, FL 34684Off Market
- $340,0003 bd3 ba1.7k sqft3697 Fremantle Dr, Palm Harbor, FL 34684Sold
- $397,3003 bd2 ba1.3k sqft3641 Fremantle Dr, Palm Harbor, FL 34684Off Market
- $467,5003 bd3 ba1.5k sqft3557 Ridge Blvd, Palm Harbor, FL 34684Off Market
Nearby schools
GreatSchools rating
- 5/10Highland Lakes Elementary SchoolGrades: PK-5Distance: 0.1 mi
- 7/10Joseph L. Carwise Middle SchoolGrades: 6-8Distance: 1.1 mi
- 7/10East Lake High SchoolGrades: PK,9-12Distance: 3.7 mi
Schools provided by the listing agent
- Elementary: Highland Lakes Elementary-PN
- Middle: Carwise Middle-PN
- High: East Lake High-PN
Source: Stellar MLS. This data may not be complete. We recommend contacting the local school district to confirm school assignments for this home.
Get a cash offer in 3 minutes
Find out how much your home could sell for in as little as 3 minutes with a no-obligation cash offer.
Estimated market value
$573,000
Get a cash offer in 3 minutes
Find out how much your home could sell for in as little as 3 minutes with a no-obligation cash offer.
Estimated market value
$573,000
- Florida
- Pinellas County
- Palm Harbor
- 34684
- 3673 FREMANTLE DRIVE
Nearby cities
Nearby zip codes
Other Palm Harbor Topics
