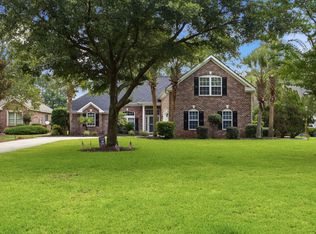
Welcome to Queens Harbour Estates — Where Luxury Meets Livability Nestled on a serene 0.39-acre pond-view lot in the sought-after Queens Harbour Estates, this stunning 4-bedroom, 3-bath residence offers an exceptional blend of elegance, functionality, and South Carolina outdoor living at its finest. From the moment you arrive, the home's beautiful mature landscaping and new interior and exterior lighting set the tone for what awaits inside. Step through the front door and into a bright, open floor plan freshly painted in June 2026, where tile and luxury vinyl plank flooring flow seamlessly throughout the first level. The heart of the home is a chef's dream kitchen featuring a large center island, granite countertops, white cabinetry, and stainless steel appliances — all anchored by a gourmet gas range that makes entertaining and everyday cooking equally effortless. Cozy up on cool evenings beside the gas fireplace, or slip into the dedicated office/sunroom — ideal for working from home or simply soaking in the natural light. The versatile 4th bedroom suite above the 3-car garage is a true standout — complete with a private bedroom, a flexible office or craft space, and its own full bath. Imagine the possibilities! Out back, your private paradise awaits. A sparkling pool and jacuzzi enclosed within a screened pool cage invite year-round relaxation, all backdropped by peaceful pond views that make every sunset feel like a getaway. Practical upgrades round out this remarkable home: a gas on-demand water heater for endless efficiency, a spacious 3-car garage, home generator for that feeling of extra security, and all the reliability of a well-maintained 2004-built home that's been thoughtfully refreshed for its next chapter. 2,913 heated sq ft | 4 BD | 3 BA | 3-Car Garage | Pool & Spa | Pond Views | Queens Harbour Estates This one won't last — schedule your private showing today.
Pending
Price cut: $3K (8/6)
$650,000
3673 Kingsley Dr., Myrtle Beach, SC 29588
4beds
2,913sqft
Single Family Residence
Built in 2004
0.39 Acres Lot
$626,300 Zestimate®
$223/sqft
$25/mo HOA
What's special
Sparkling pool and jacuzziScreened pool cageGas fireplacePeaceful pond viewsLarge center islandBeautiful mature landscapingStainless steel appliances
- 116 days
- 587
- 27
Zillow last checked:
Listing updated:
Listed by:
Tanya G Hatchett 540-598-7414,
Peace Sotheby's Int Realty NMB
Source: CCAR,MLS#: 2615237 Originating MLS: Coastal Carolinas Association of Realtors
Originating MLS: Coastal Carolinas Association of RealtorsFacts & features
Interior
Bedrooms & bathrooms
- Bedrooms: 4
- Bathrooms: 3
- Full bathrooms: 3
Rooms
- Room types: Bathroom, In-Law Suite, Other, Screened Porch, Utility Room
Primary bedroom
- Features: Tray Ceiling(s), Ceiling Fan(s), Main Level Primary, Walk-In Closet(s)
- Level: First
Primary bathroom
- Features: Garden Tub/Roman Tub, Separate Shower, Vanity
Dining room
- Features: Living/Dining Room, Vaulted Ceiling(s)
Kitchen
- Features: Breakfast Bar, Dishwasher, Kitchen Exhaust Fan, Kitchen Island, Pantry, Stainless Steel Appliances, Solid Surface Counters
Living room
- Features: Ceiling Fan(s), Fireplace, Vaulted Ceiling(s)
Other
- Features: Bedroom on Main Level, In-Law Floorplan, Other, Utility Room
Heating
- Central, Electric
Cooling
- Central Air
Appliances
- Included: Dishwasher, Disposal, Microwave, Range, Refrigerator, Range Hood, Dryer, Washer
- Laundry: Washer Hookup
Features
- Tray Ceiling(s), Ceiling Fan(s), Fireplace, Garden Tub/Roman Tub, Main Level Primary, Split Bedrooms, Separate Shower, Vanity, Walk-In Closet(s), Window Treatments, Breakfast Bar, Bedroom on Main Level, In-Law Floorplan, Kitchen Island, Stainless Steel Appliances, Solid Surface Counters
- Flooring: Carpet, Luxury Vinyl, Luxury VinylPlank, Tile
- Windows: Window Treatments
- Has fireplace: Yes
Interior area
- Total structure area: 3,688
- Total interior livable area: 2,913 sqft
Property
Parking
- Total spaces: 6
- Parking features: Attached, Three Car Garage, Garage
- Attached garage spaces: 3
Features
- Levels: One and One Half
- Stories: 1.5
- Patio & porch: Front Porch, Patio, Porch, Screened
- Exterior features: Fence, Hot Tub/Spa, Pool, Patio
- Has private pool: Yes
- Pool features: In Ground, Outdoor Pool, Private
- Has spa: Yes
- Spa features: Hot Tub
- On waterfront: Yes
- Waterfront features: Pond
Lot
- Size: 0.39 Acres
- Features: Irregular Lot, Lake Front, Outside City Limits, Pond on Lot
Details
- Additional parcels included: ,
- Parcel number: 44814040017
- Zoning: SF
- Special conditions: None
- Other equipment: Generator
Construction
Type & style
- Home type: SingleFamily
- Architectural style: Traditional
- Property subtype: Single Family Residence
Materials
- Brick Veneer, Vinyl Siding
- Foundation: Slab
Condition
- Resale
- Year built: 2004
Utilities & green energy
- Electric: Generator
- Water: Public
- Utilities for property: Cable Available, Electricity Available, Phone Available, Sewer Available, Underground Utilities, Water Available
Community & HOA
Community
- Features: Golf Carts OK, Long Term Rental Allowed
- Security: Smoke Detector(s)
- Subdivision: Queens Harbour Estates
HOA
- Has HOA: Yes
- Amenities included: Owner Allowed Golf Cart, Owner Allowed Motorcycle, Pet Restrictions
- Services included: Association Management, Common Areas, Legal/Accounting
- HOA fee: $25 monthly
Location
- Region: Myrtle Beach
Financial & listing details
- Price per square foot: $223/sqft
- Tax assessed value: $587,070
- Annual tax amount: $2,155
- Date on market: 6/15/2026
- Electric utility on property: Yes
Estimated market value
$626,300
$595,000 - $658,000
$3,419/mo
Price history
| Date | Event | Price |
|---|---|---|
| 9/15/2026 | Pending sale | $650,000$223/sqft |
Source:  CCAR #2615237 Report a problem CCAR #2615237 Report a problem | ||
| 8/6/2026 | Price change | $650,000-0.5%$223/sqft |
Source: CCAR #2615237 Report a problem | ||
| 6/15/2026 | Listed for sale | $653,000+107.4%$224/sqft |
Source: CCAR #2615237 Report a problem | ||
| 5/20/2004 | Sold | $314,841+453.3%$108/sqft |
Source: Public Record Report a problem | ||
| 10/29/2003 | Sold | $56,900$20/sqft |
Source: Public Record Report a problem | ||
Public tax history
| Year | Property taxes | Tax assessment |
|---|---|---|
| 2025 | $2,155 | $587,070 |
| 2024 | $2,155 -70.2% | $587,070 +6.7% |
| 2023 | $7,224 | $549,996 +54.5% |
| 2022 | -- | $355,971 |
| 2021 | $1,247 | -- |
| 2020 | -- | -- |
| 2019 | -- | -- |
| 2018 | $974 | $12,390 +0.1% |
| 2017 | -- | $12,382 |
| 2016 | -- | $12,382 |
| 2015 | -- | $12,382 |
| 2014 | $978 | $12,382 |
| 2013 | -- | -- |
| 2012 | -- | -- |
| 2010 | -- | $12,700 +17.3% |
| 2009 | -- | $10,828 |
| 2008 | -- | $10,828 |
| 2007 | -- | $10,828 |
| 2005 | -- | $10,828 +10.4% |
| 2004 | $1,725 +370.8% | $9,812 +370.8% |
| 2003 | $366 | $2,084 |
Find assessor info on the county website
Monthly payment
Est. payment
Payment breakdown
Explore the cost of this home by adjusting the details. Changes won't be saved.Climate risks
Neighborhood: 29588
Nearby schools
Schools provided by the listing agent
- Elementary: Saint James Elementary School
- Middle: Socastee Middle School
- High: Saint James High School
Source: CCAR. This data may not be complete. We recommend contacting the local school district to confirm school assignments for this home.

Similar homes
- $569,9005 bd4 ba2.7k sqft221 Cabo Loop, Myrtle Beach, SC 29588For Sale

 MLS ID #2616558, Adam Levy, Century 21 The Harrelson Group. CCAR
 - $549,4005 bd4 ba3.2k sqft4002 Edenborough Dr., Myrtle Beach, SC 29588For Sale
 MLS ID #2618943, Patrick Zarcone, Century 21 The Harrelson Group. CCAR
 - $649,9004 bd3 ba2.6k sqft2061 Kilkee Dr., Myrtle Beach, SC 29579For Sale
 MLS ID #2621812, Margot Layland, Legends Real Estate. CCAR
 - $709,0005 bd4 ba3.3k sqft215 Delano Way, Myrtle Beach, SC 29588For Sale
 MLS ID #2615523, Sollecito Advantage Group, CB Sea Coast Advantage MI. CCAR
 - $409,9994 bd3 ba1.9k sqft653 Kindred Dr., Myrtle Beach, SC 29588For SaleMLS ID #2623943, Dejana Ikonic, CB Sea Coast Advantage CF. CCAR
- $570,0004 bd3 ba2.5k sqft564 Hickman St., Surfside Beach, SC 29575For SaleMLS ID #2619632, Joey J Sewell, Keller Williams Innovate South. CCAR
- $449,0004 bd3 ba2.2k sqft644 Brynfield Dr., Myrtle Beach, SC 29588For SaleMLS ID #2607030, Irene Hu, Diamond Shores Realty. CCAR
- $430,0004 bd3 ba2k sqft768 Devon Estate Ave. #Windsor Plantation, Myrtle Beach, SC 29588For SaleMLS ID #2621241, Georgeanne T Rice, Realty ONE Group Dockside. CCAR
- $699,0005 bd4 ba3.4k sqft409 Mingo Creek Ct., Myrtle Beach, SC 29575For SaleMLS ID #2622939, Heather L Brooks, EXP Realty LLC. CCAR
- $639,9003 bd3 ba2.3k sqft1615 Thornbury Dr., Myrtle Beach, SC 29577For SaleMLS ID #2616684, Joe F Pena, W Realty Coastal. CCAR
- $827,0007 bd5 ba3.5k sqft217 Chapel Ridge Circle, Myrtle Beach, SC 29588For SaleMLS ID #2622586, Traci Miles Team, CENTURY 21 Boling & Associates. CCAR
- $369,9004 bd3 ba2.7k sqft308 Freshwater Ct., Myrtle Beach, SC 29588For SaleMLS ID #2526684, Jerry Pinkas Team, Jerry Pinkas R E Experts. CCAR
- $585,0004 bd5 ba2.3k sqft3384 Pampas Dr., Myrtle Beach, SC 29577For SaleMLS ID #2617064, Jamye C Crossingham, CENTURY 21 Boling & Associates. CCAR
- $599,9004 bd3 ba3k sqft552 Walcott Dr., Myrtle Beach, SC 29579For SaleMLS ID #2617456, Ryan Korros Team, RE/MAX Southern Shores. CCAR
- $599,9004 bd3 ba2.9k sqft970 Shipmaster Ave., Myrtle Beach, SC 29579For SaleMLS ID #2620304, Cassidy N Van Note, Coastal Sands Realty. CCAR
- $649,0004 bd4 ba2.2k sqft194 Summer Wind Loop, Murrells Inlet, SC 29576For SaleMLS ID #2618623, The Nelson Team, The Litchfield Company Real Estate. CCAR
- $649,0004 bd3 ba2.9k sqft549 Indigo Bay Circle, Myrtle Beach, SC 29579For SaleMLS ID #2614912, Bryan M Ricci, LPT Realty, LLC.. CCAR
- $599,0005 bd5 ba3.3k sqft6391 Longwood Dr., Murrells Inlet, SC 29576For SaleMLS ID #2620853, The Mills Group Team, Century 21 Barefoot Realty. CCAR
- $635,0003 bd3 ba1.7k sqft129 Litchfield Landing, Pawleys Island, SC 29585For SaleMLS ID #2624746, The Mills Group Team, Century 21 Barefoot Realty. CCAR
- $525,0003 bd3 ba2.4k sqft2665 Blue Crane Circle, Myrtle Beach, SC 29577For SaleMLS ID #2619525, The Roark Group, RE/MAX Executive. CCAR
